One scope across many spaces
We organize priorities across kitchens, bathrooms, living areas, circulation, storage, and building systems so decisions support the whole home.

What to Expect When You’re Expecting a Private-Home Renovation
A whole-home renovation affects more than individual rooms. Layout, structure, mechanical systems, finishes, sequencing, and daily life all need to work together. Kellets helps Scarsdale homeowners organize those decisions into a clear construction plan.
Real Kellets fieldwork
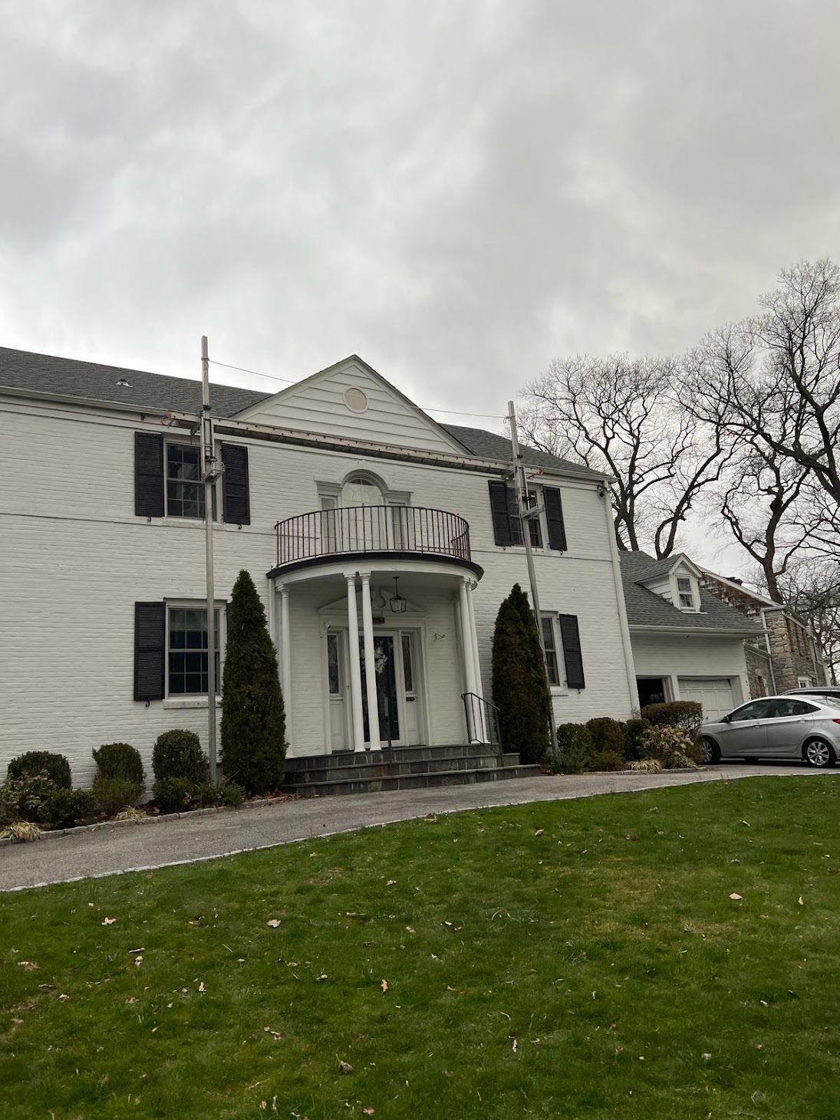
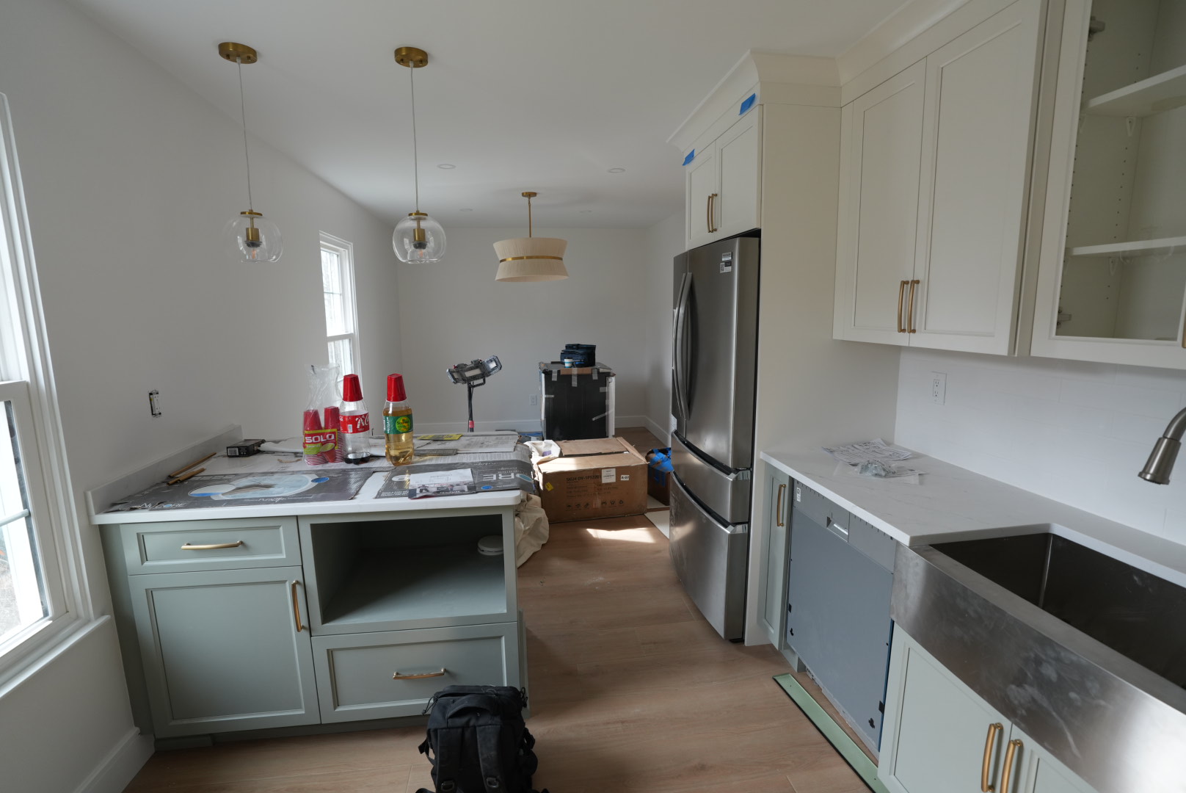
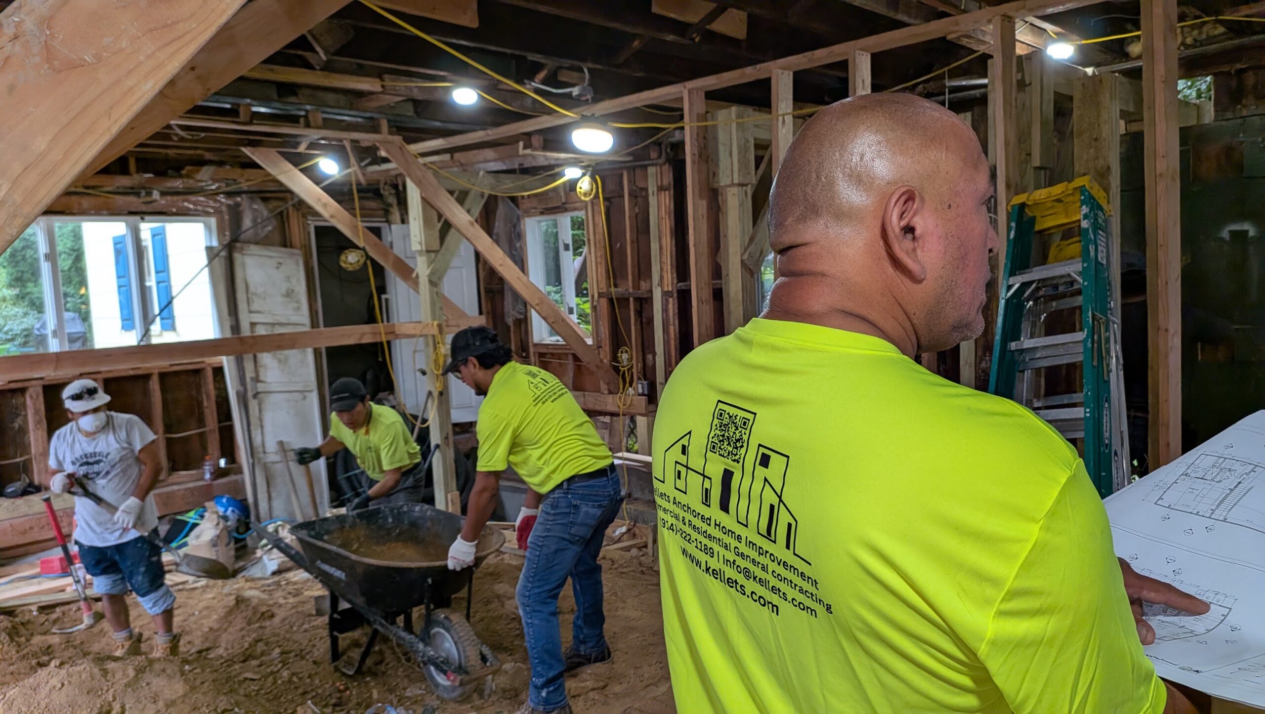
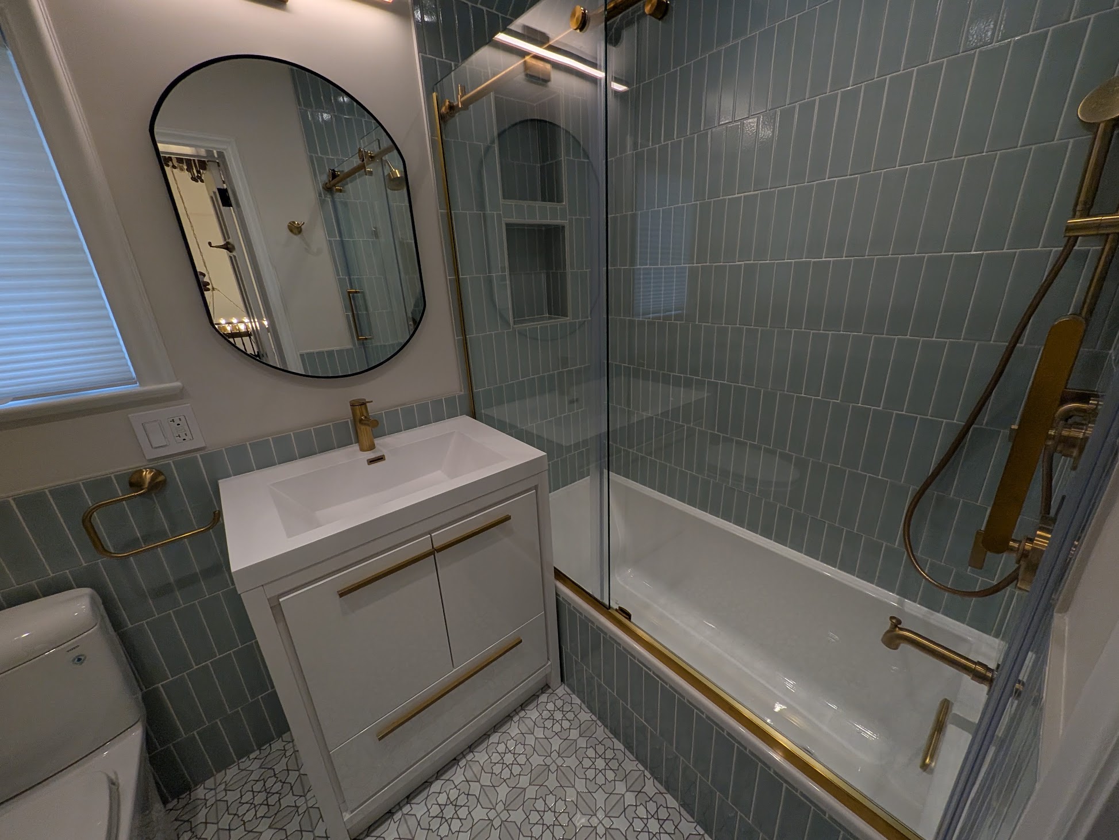
Real project records connect the original exterior, coordinated fieldwork, interior systems, and near-complete finishes.
What matters most
We organize priorities across kitchens, bathrooms, living areas, circulation, storage, and building systems so decisions support the whole home.
Existing conditions, access, structural questions, utilities, permitting needs, and occupied-home logistics are identified before they become avoidable surprises.
Material transitions, lighting, millwork, trim, hardware, and room-to-room details are coordinated so the finished home feels intentional.
Our approach
We begin with goals, pain points, rooms in scope, priorities, and the way you want the home to function.
The team reviews the existing home and identifies the design, engineering, permit, selection, and sequencing decisions that shape the work.
Scope, responsibilities, selections, logistics, and communication expectations are organized before construction advances.
Progress is documented, open decisions are surfaced, quality is reviewed, and completion items are tracked through closeout.
Questions homeowners and property teams ask
Begin with a written priority list and a realistic definition of which rooms and systems are included. A site review then helps connect those goals to existing conditions, design needs, permits, and construction sequencing.
Sometimes. Phasing depends on how structure, utilities, finishes, access, and occupied areas overlap. The best phase plan protects completed work and avoids paying twice for the same disruption.
The answer depends on the work. Layout changes, structural modifications, additions, and certain building-system changes may require licensed design professionals and approvals. Kellets identifies those needs during planning.
That depends on the active work zones, utility interruptions, dust control, access, and household needs. Occupancy should be treated as a planning decision, not an assumption.
Selections are most effective when they are tied to decision dates, lead times, and the construction sequence. Proposed scope changes should be documented and understood before work proceeds.
Start with a useful conversation
Share the property, the spaces involved, your priorities, and any known constraints. Kellets will help clarify the next practical step.