Air control and insulation together
Insulation slows heat flow; air sealing controls unintended airflow. Gaps in either layer can reduce comfort and increase condensation risk.

What to Expect When You’re Expecting an Insulation and Air-Sealing Upgrade
Kellets coordinates insulation and air-sealing work in existing Westchester homes, including complex renovation conditions where the building is already open. The goal is not simply a higher insulation number—it is a continuous, durable thermal and air-control strategy that fits the roof, walls, foundation and mechanical systems.
Direct answer
Kellets coordinates insulation and air-sealing work in existing Westchester homes, including complex renovation conditions where the building is already open. The goal is not simply a higher insulation number—it is a continuous, durable thermal and air-control strategy that fits the roof, walls, foundation and mechanical systems.
Reviewed September 7, 2026. Incentives, filing requirements and program rules should be rechecked for the property before work begins.
Watch: Kellets field education
Join Aubrey for a six-minute guide using real Kellets jobsite footage. Learn why appearance alone cannot verify an installation, how cavity depth relates to insulation choices, and why product data and assembly design matter.
Watch on YouTube with chapter navigation
Educational context: Footage spans multiple jobsites and stages. Exact product data, evaluation reports, approved plans and applicable code govern each project. R-49 is not a universal requirement, and appearance alone does not establish correct chemistry, thermal performance or compliance.
What matters
Insulation slows heat flow; air sealing controls unintended airflow. Gaps in either layer can reduce comfort and increase condensation risk.
Bulk water, vapor, drying direction and cold surfaces are reviewed before new materials close the cavity.
Thermal imaging, blower-door testing or other diagnostics may be coordinated when appropriate to locate leakage and verify priorities.
Relevant experience
Long-form project video documents insulation conditions and installation decisions during a substantial renovation. Public edits will remove private identifiers while preserving the technical explanation.
Rafters, eaves, top plates, penetrations and attic access points are common continuity challenges addressed in the field.
Open-wall renovations create an opportunity to coordinate cavity insulation, air sealing and exterior water-control details before finishes return.
Rim joists, basement walls and transitions between above- and below-grade assemblies are considered as part of the enclosure.
Real Kellets building-envelope work
These photographs document actual exterior and interior insulation conditions. They support the technical copy without implying that one material or detail is appropriate for every building.
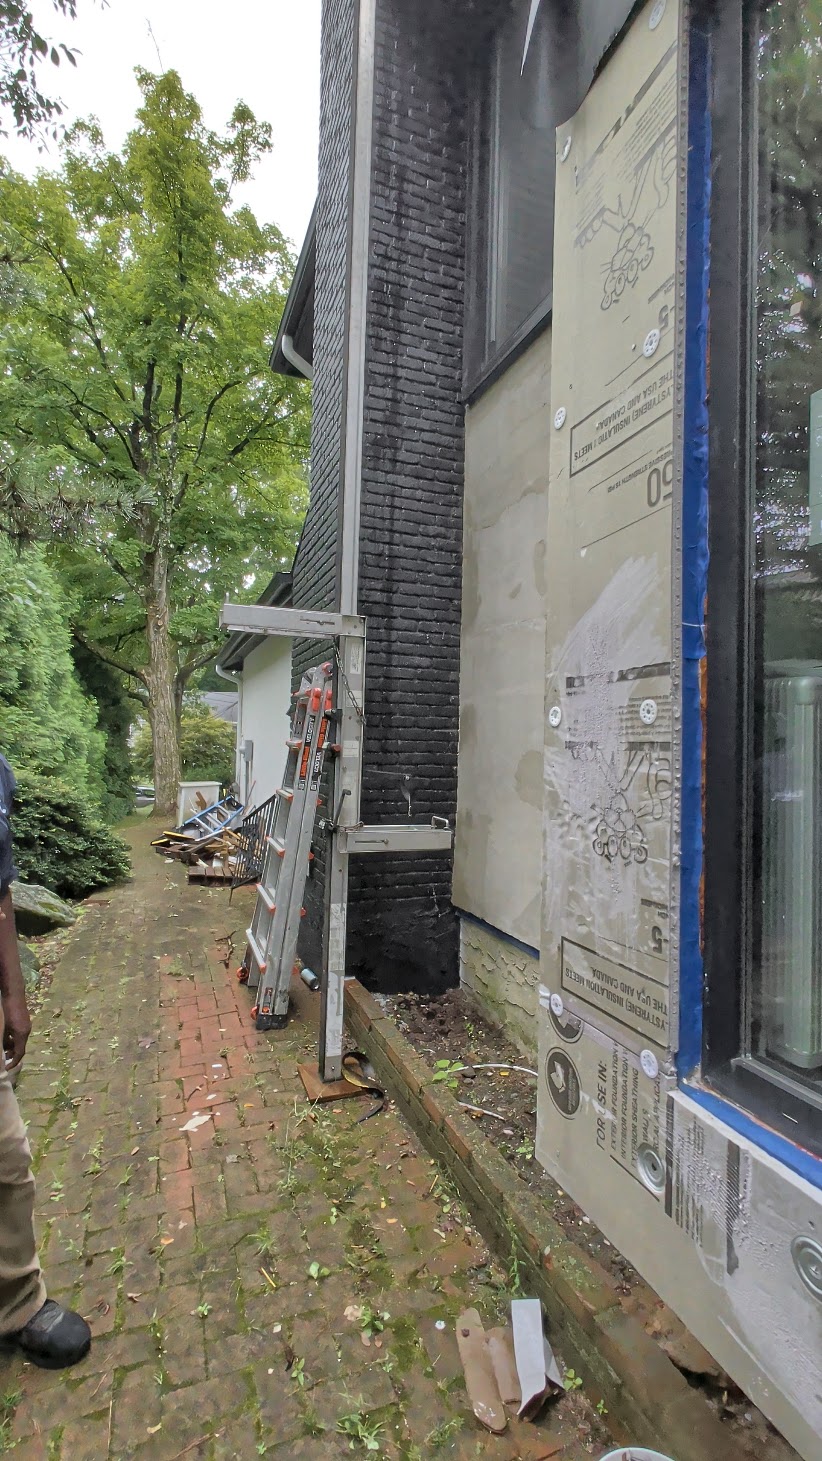 Exterior layer coordinationInsulation, water-control layers, openings, and cladding transitions have to be planned as one enclosure.Explore siding and cladding details →
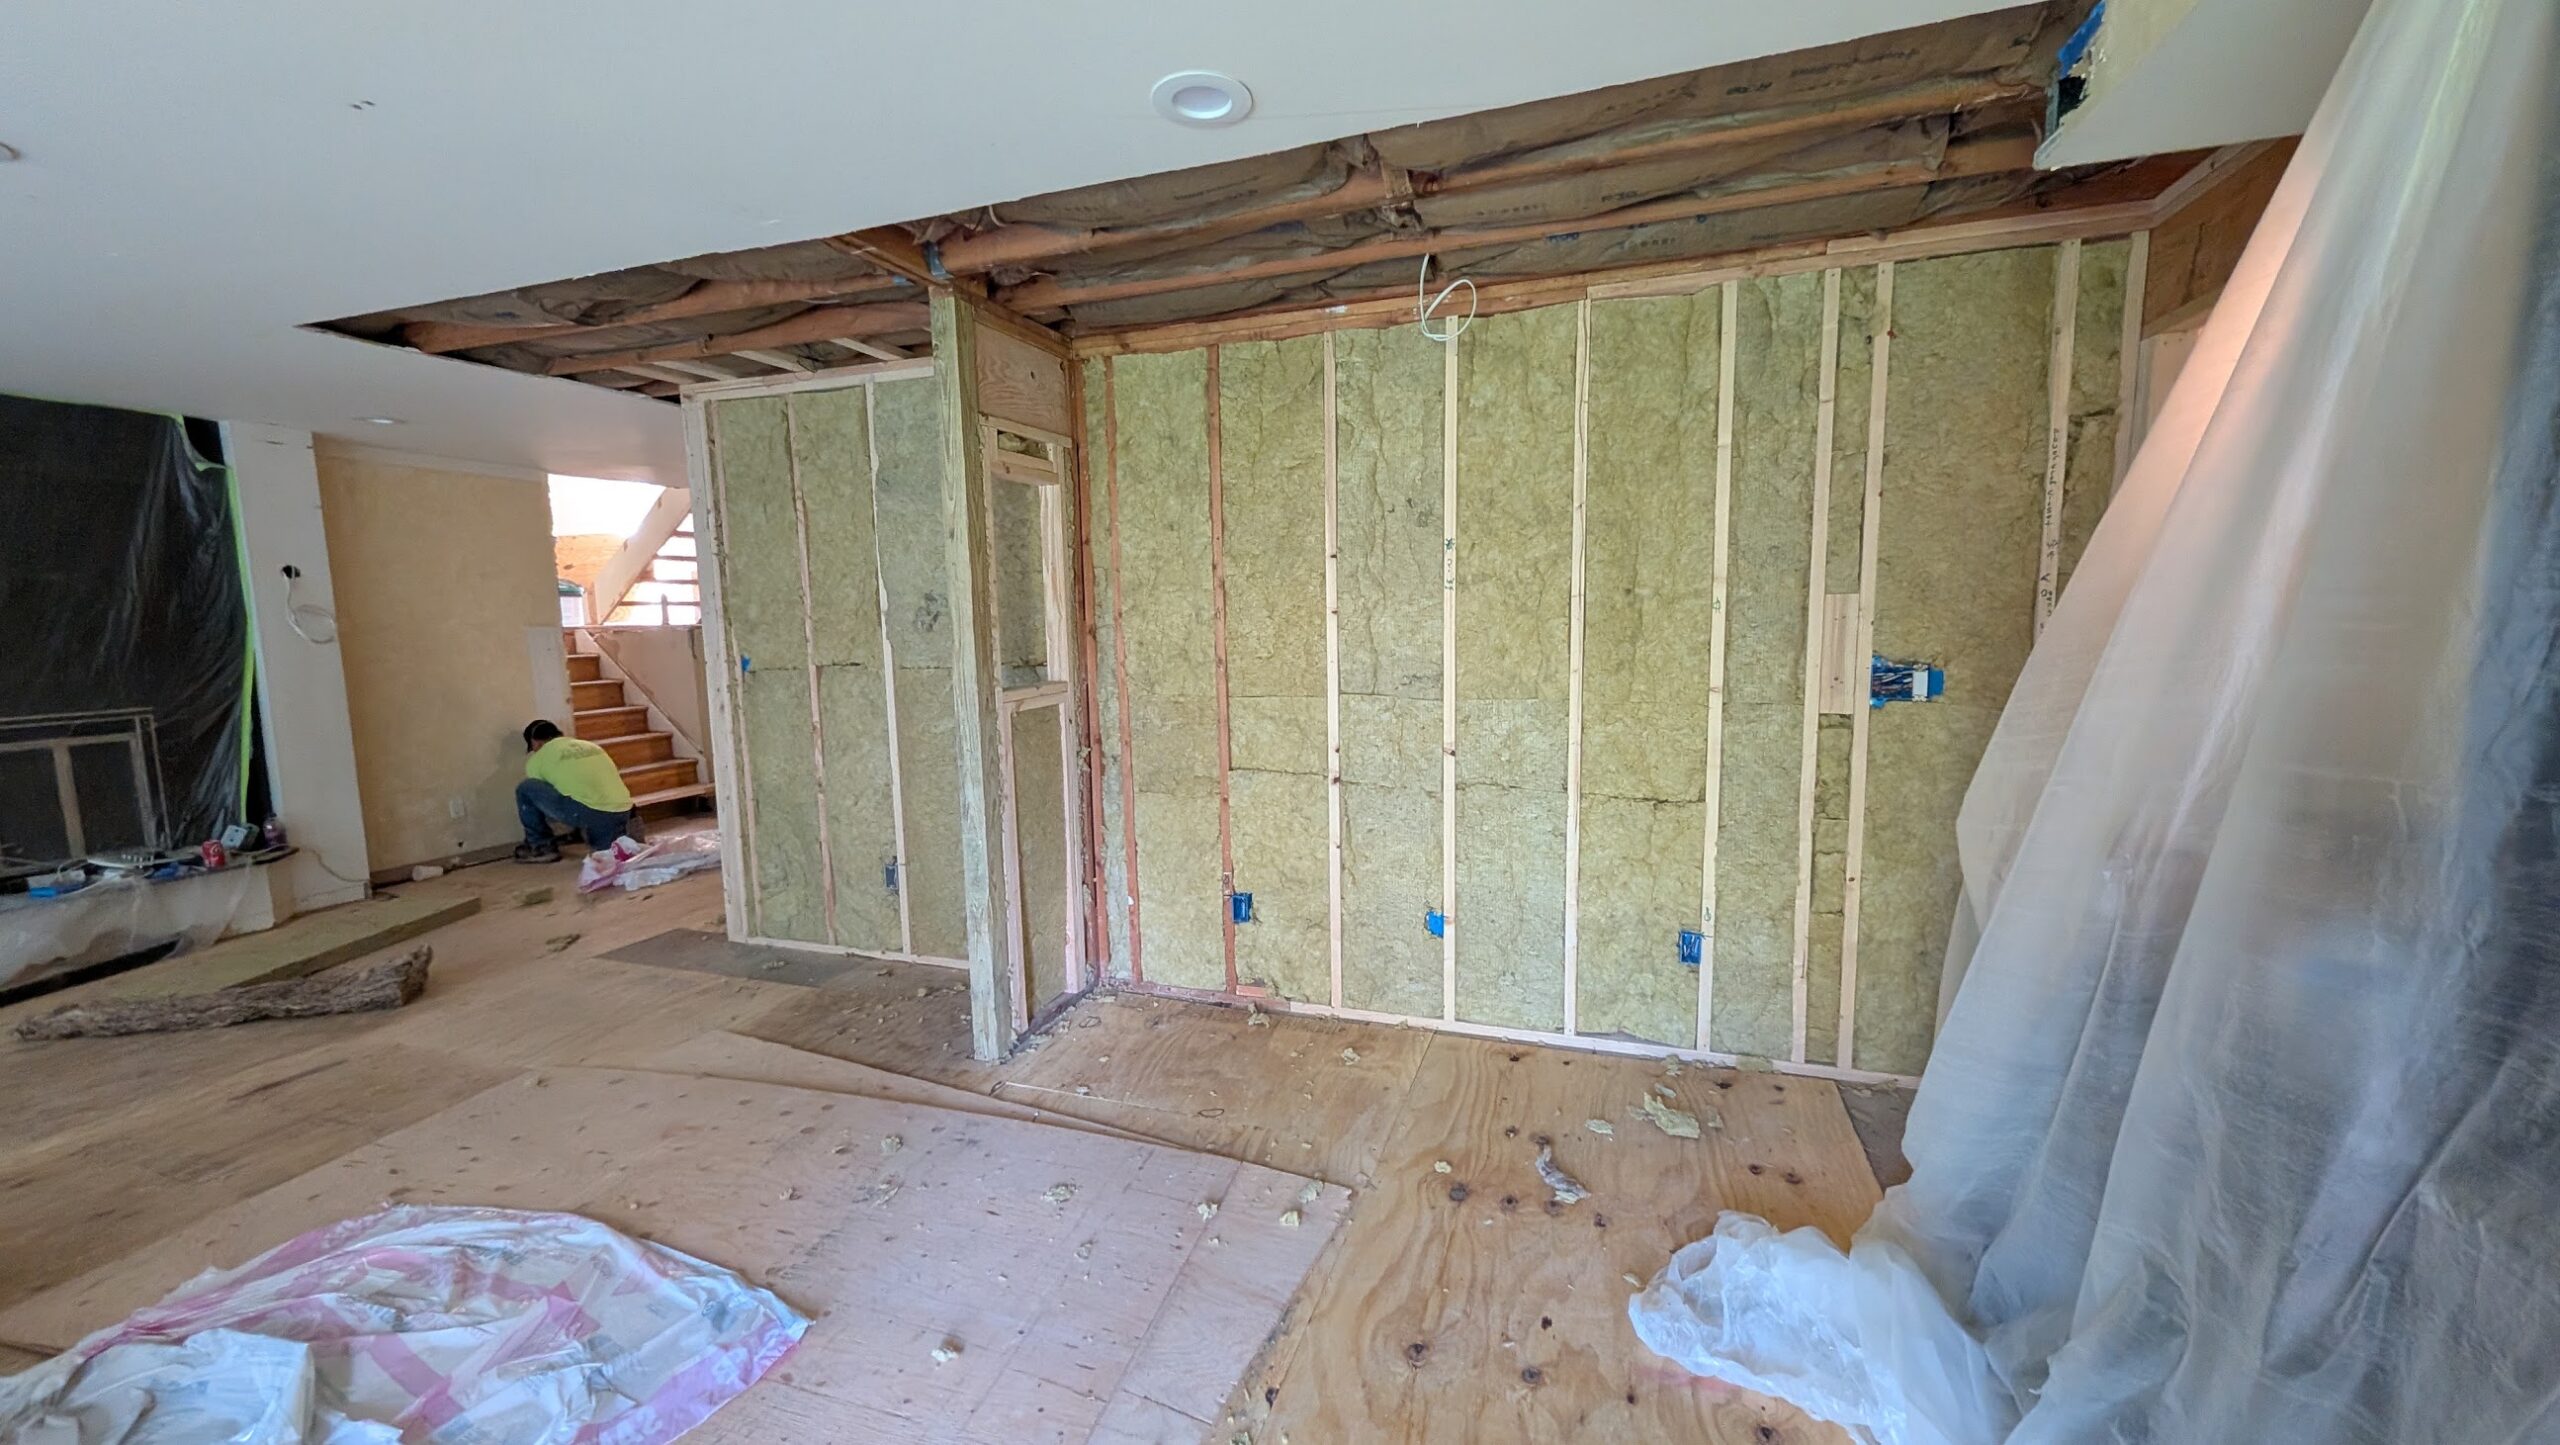 Wall cavities before close-upReal field documentation keeps insulation coverage, framing, wiring, and finish sequencing visible before drywall.See the design-build process →
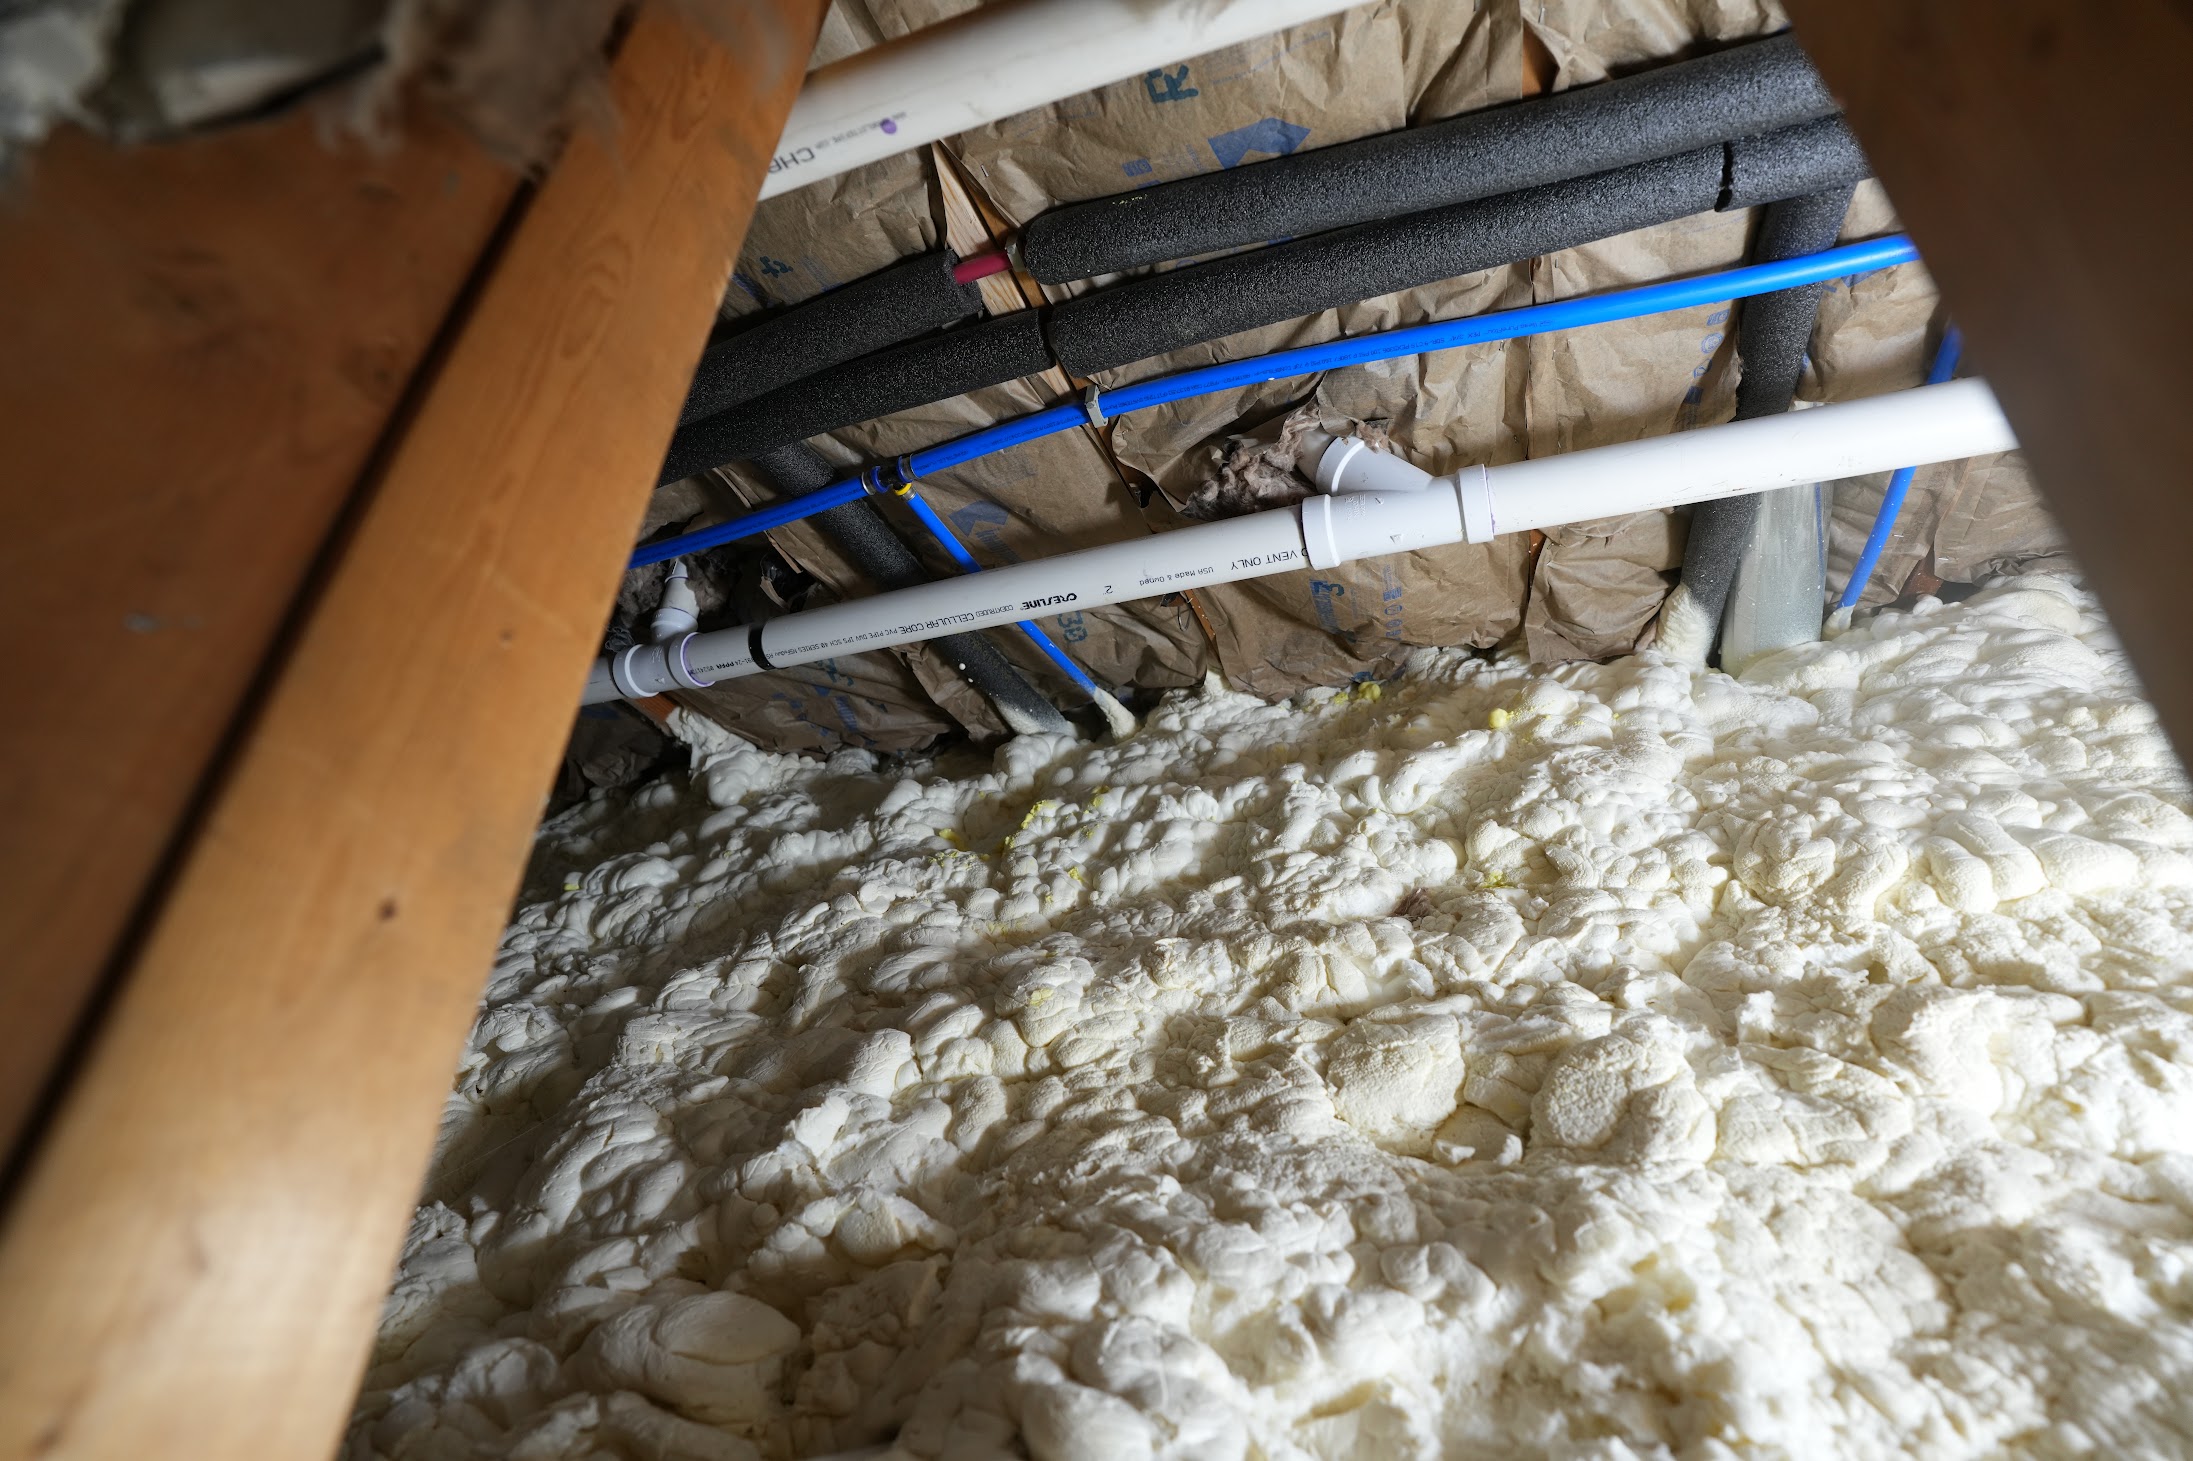 Utilities change the detailPipes, drains, wiring, and existing framing require careful transitions rather than a one-size-fits-all insulation prescription.Request a building assessment →
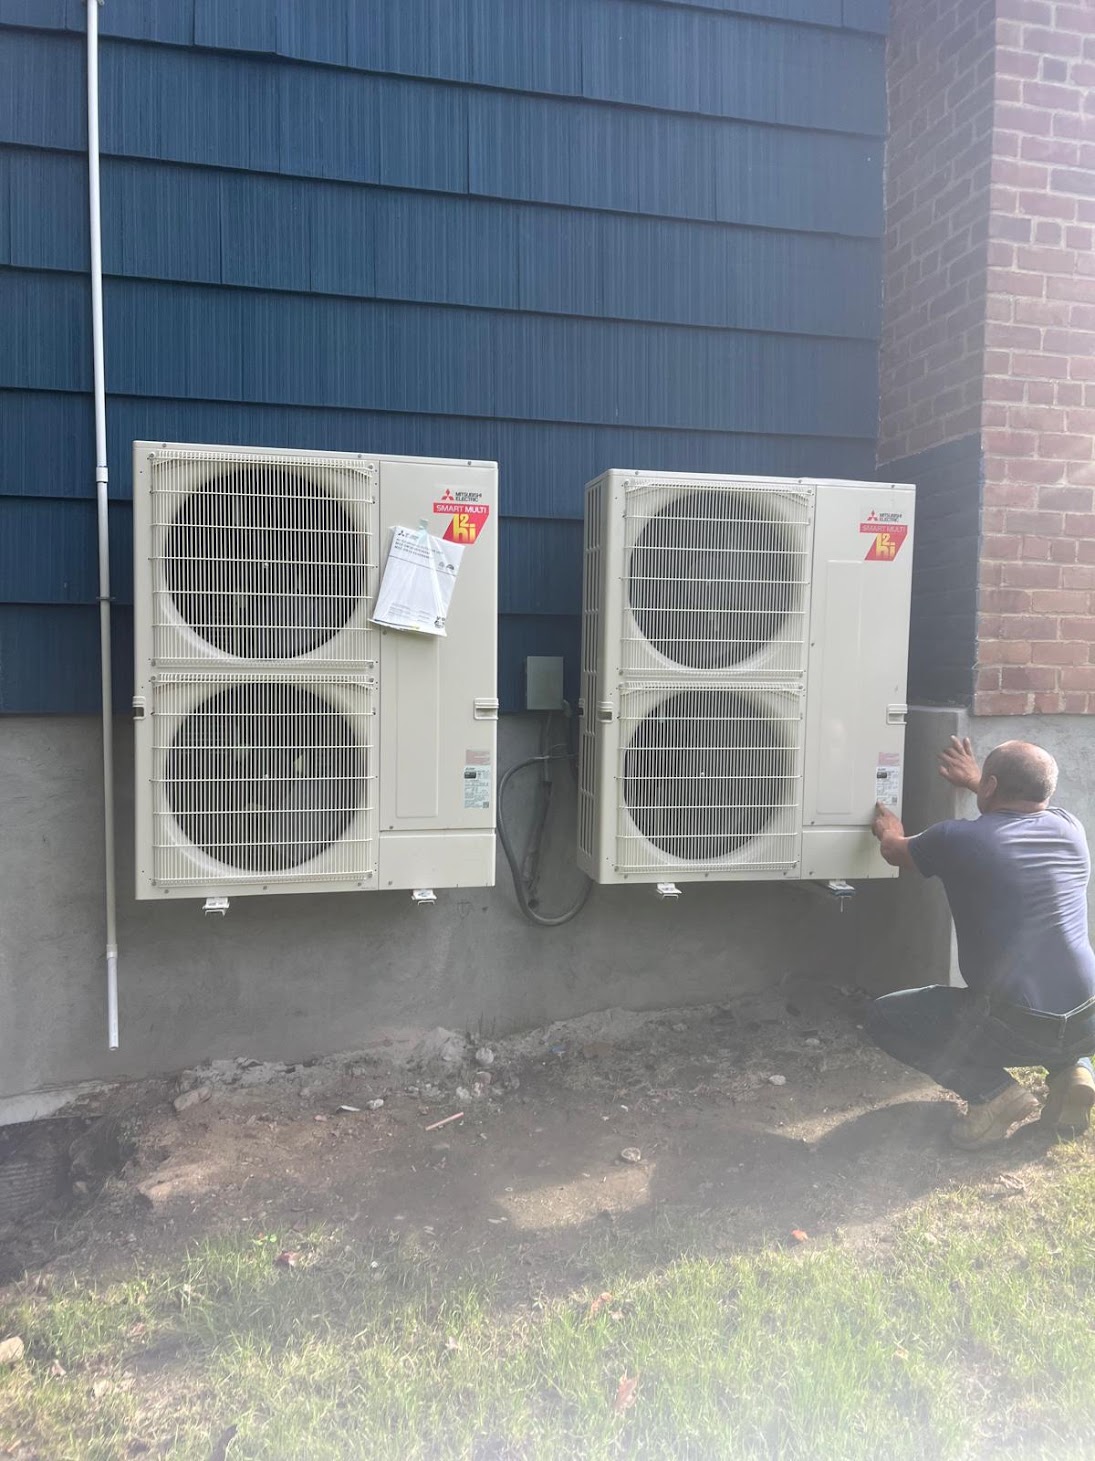 Efficiency is a whole-building systemEnvelope improvements, ventilation, electrical capacity, and properly selected equipment need to work together.Explore energy-upgrade planning →
Editorial safeguard: These are separate examples of Kellets field conditions. A site assessment determines the compatible insulation, air-sealing, moisture-control, and ventilation approach for each building.
Our approach
Drafts, uneven temperatures, ice dams, odors, humidity, condensation and energy use help define the investigation.
The thermal boundary, air barrier, ventilation, combustion equipment and accessible cavities are reviewed together.
Air sealing, insulation type, ventilation or safety work and sequencing are matched to the building and renovation plan.
Critical transitions are photographed, required safety checks are completed, and diagnostic testing may be used where appropriate.
Detailed Q&A
Insulation resists heat flow through materials. Air sealing reduces uncontrolled airflow through cracks and penetrations. Effective upgrades usually require both layers to be continuous and coordinated.
Gaps, compressed or misaligned insulation, air leakage, duct losses, window performance, solar exposure and heating-system balance can all contribute. The room should be evaluated as part of the whole building.
An inappropriate assembly can change surface temperatures and drying behavior. Bulk water must be corrected, and insulation, air control, vapor control and ventilation should suit the climate and materials.
A blower door uses a calibrated fan to measure building leakage and can help identify where outside air enters. Testing should be performed with appropriate combustion-safety procedures.
Under suitable temperature and operating conditions, thermal images can help locate temperature anomalies associated with missing insulation, air leakage or moisture. Images are diagnostic clues, not a complete diagnosis by themselves.
Either approach may be appropriate depending on roof geometry, HVAC location, existing materials and code. Mixing strategies or leaving gaps can create performance problems, so the assembly should be designed intentionally.
Programs change. As of September 2026, Con Edison states that its Weather Ready program is closed to new applications and directs Westchester customers to NYSERDA’s Comfort Home program. Eligibility and incentive amounts must be confirmed before contracting; Kellets does not guarantee approval or funding.
Kellets maintains a signed participating-contractor agreement for the New York State Affordable Multifamily Energy Efficiency Program and works with multifamily energy scopes. This is separate from Con Edison’s residential Weather Ready program, which is currently closed to new applications.
Yes. When walls or roofs are already open, the team can inspect continuity, seal penetrations and coordinate insulation with structure and building systems before concealment.
Share comfort complaints by season, utility history if available, prior energy reports, renovation plans, leak or moisture history, attic and basement access information and any incentive documents already received.
Fiberglass and mineral-wool batts depend on careful fit and a separate continuous air-control layer; mineral wool adds density, water resistance and fire-performance advantages in many assemblies. Spray foam can insulate and restrict air movement, but product type, thickness, substrate condition, ignition or thermal barriers and drying potential must be designed for the location.
R-value describes resistance to heat flow under defined conditions. It does not measure air leakage, installation gaps, thermal bridging, moisture durability or whole-wall performance, so a high labeled value alone does not guarantee a comfortable room.
The April 16, 2025 permit set documented R-21 batt insulation in framed exterior walls and R-49 batt insulation at the roof or ceiling assembly, together with eave protection, soffit ventilation and other enclosure details. The 2026 field record also includes R-30 batts and ROCKWOOL purchases for specific conditions, showing why room-by-room material records matter.
Compression, voids and misalignment reduce the effective thermal resistance and can create cold surfaces. Batts must be cut and fitted around wiring, pipes, blocking and irregular framing instead of being forced behind obstructions or left short.
They contain many framing joints and transitions between wall, floor, foundation and roof assemblies. Sealing those connections can matter more than adding another layer of insulation in an already insulated but leaky cavity.
Whenever design and existing conditions allow, locating equipment and ducts inside the conditioned enclosure reduces exposure to attic or crawlspace extremes. If they remain outside, duct sealing, insulation, condensate control, service access and the chosen vented or unvented assembly must be coordinated.
A tighter enclosure can improve comfort and control, but ventilation, kitchen and bath exhaust, combustion appliances, fireplaces and indoor pollutants must be evaluated. Diagnostic testing and mechanical ventilation may be appropriate; uncontrolled leaks should not be treated as a ventilation system.
Capture continuous coverage, sealed penetrations, rim and top-plate transitions, baffles and ventilation paths, fire blocking, wiring and piping clearances, product labels and thickness references. Dated concealed-work photographs create a useful closeout and future-service record.
Start with useful information
Share photos, drawings, building documents and known conditions. Kellets will help identify the next practical step.