Temporary support is part of the structure
Shoring, needling, cribbing and load-transfer steps are treated as engineered work with defined sequencing, inspection and exclusion controls.

What to Expect When You’re Expecting a Structural Repair
Kellets coordinates substantial structural scopes in existing Westchester buildings, including temporary shoring, selective demolition, foundation repair, underpinning and reconstruction. These projects are led by the engineer’s design and the conditions discovered in the field—not by shortcuts or assumptions.
Direct answer
Kellets coordinates substantial structural scopes in existing Westchester buildings, including temporary shoring, selective demolition, foundation repair, underpinning and reconstruction. These projects are led by the engineer’s design and the conditions discovered in the field—not by shortcuts or assumptions.
Reviewed September 7, 2026. Incentives, filing requirements and program rules should be rechecked for the property before work begins.
What matters
Shoring, needling, cribbing and load-transfer steps are treated as engineered work with defined sequencing, inspection and exclusion controls.
Existing assemblies are opened in controlled stages so concealed conditions can be compared with the design before irreversible work advances.
Foundations, walls, beams, posts, floors and roof framing are evaluated as a connected system with the project engineer and required inspectors.
From our jobsites
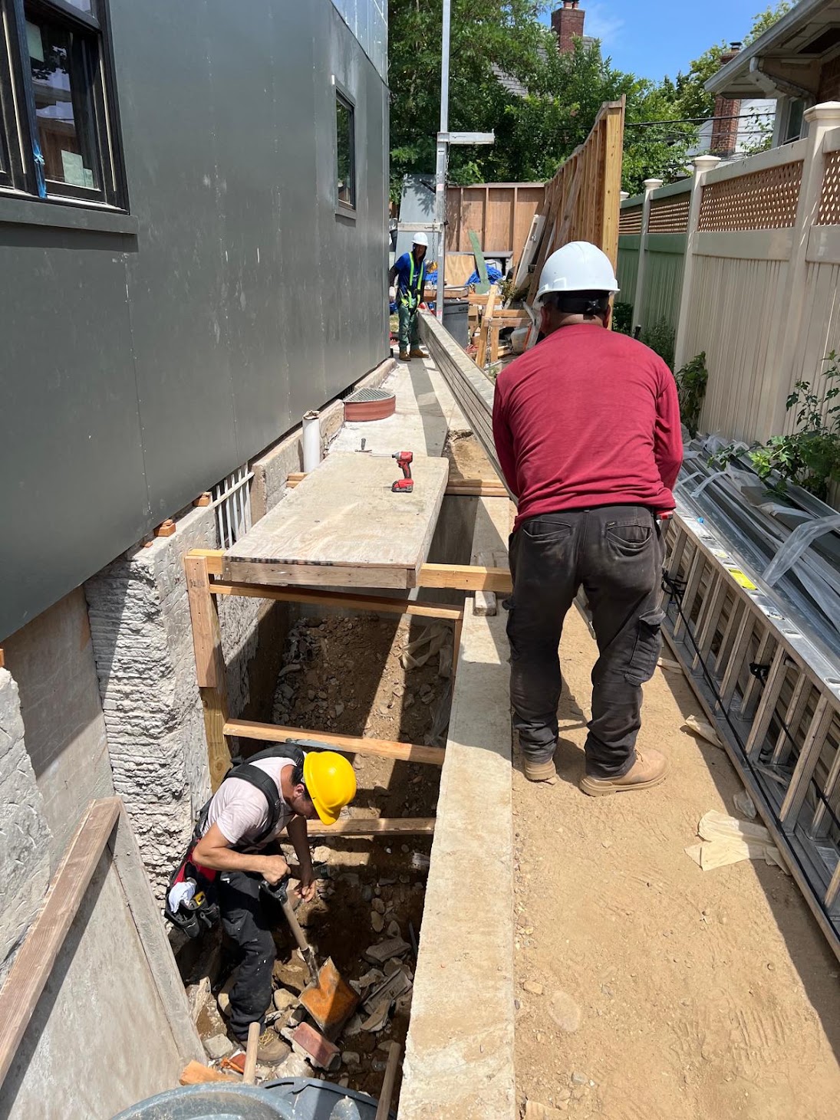
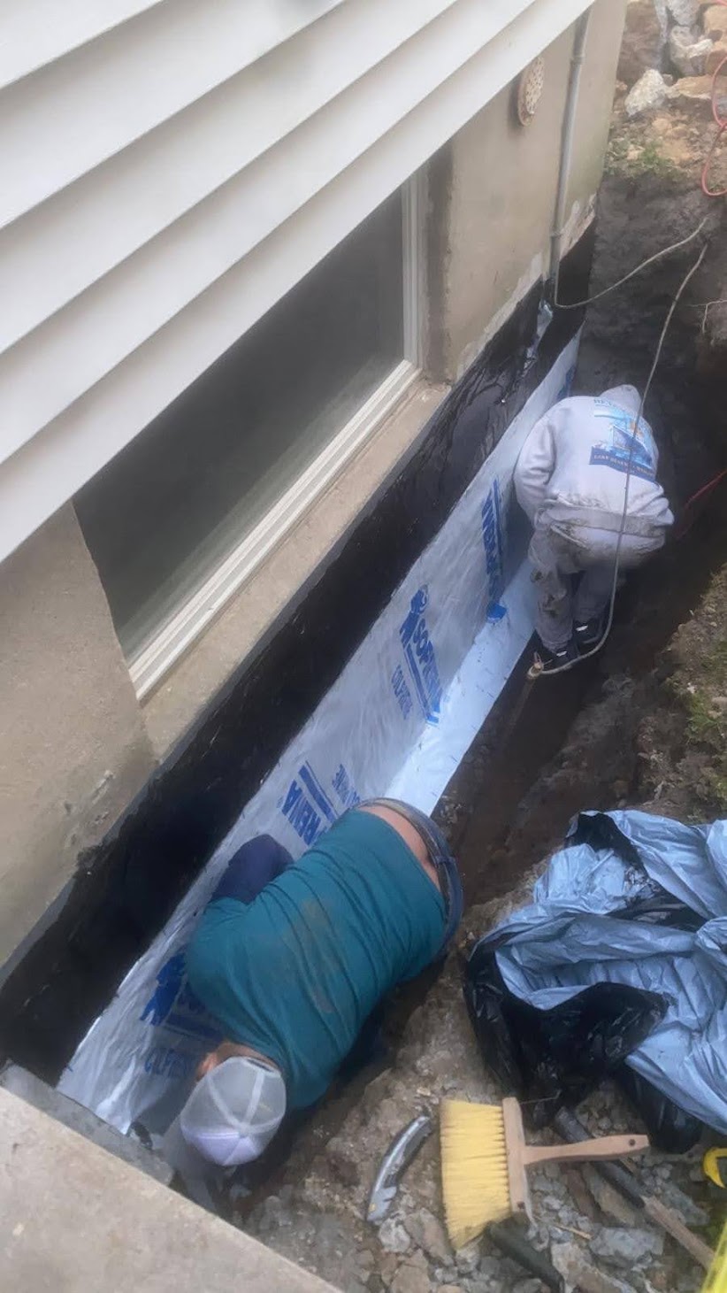
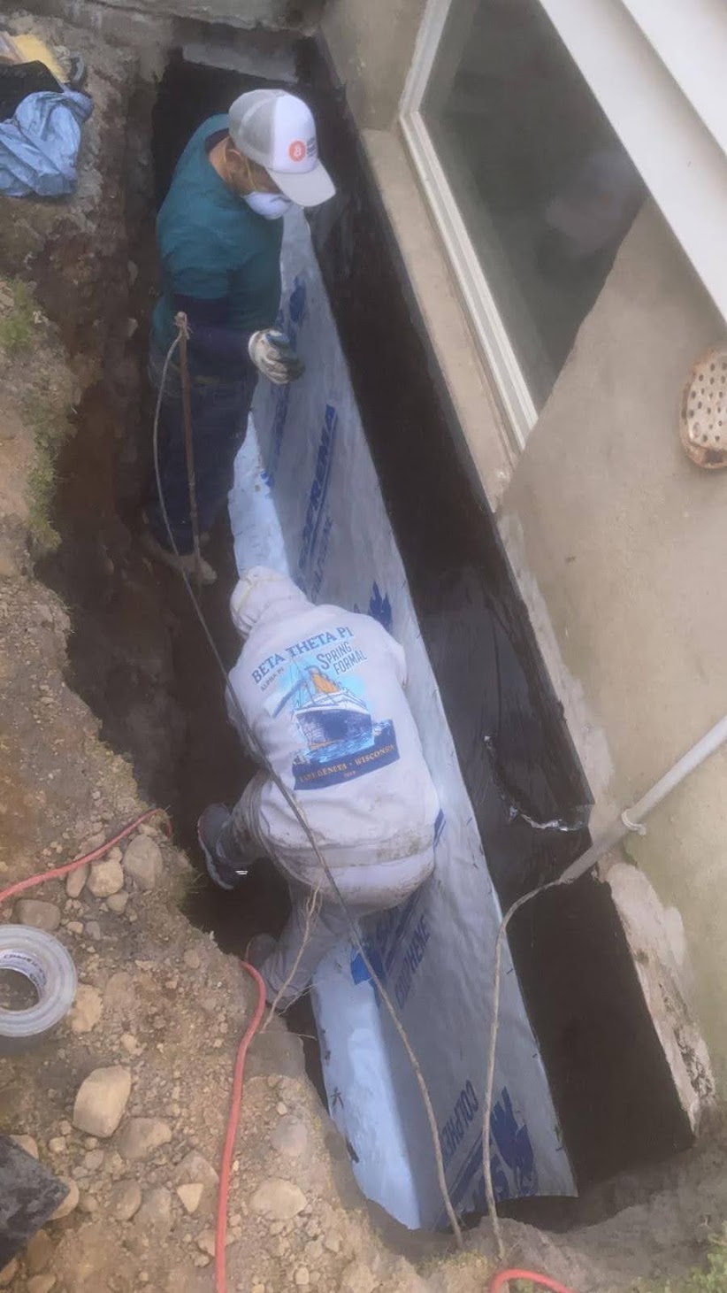
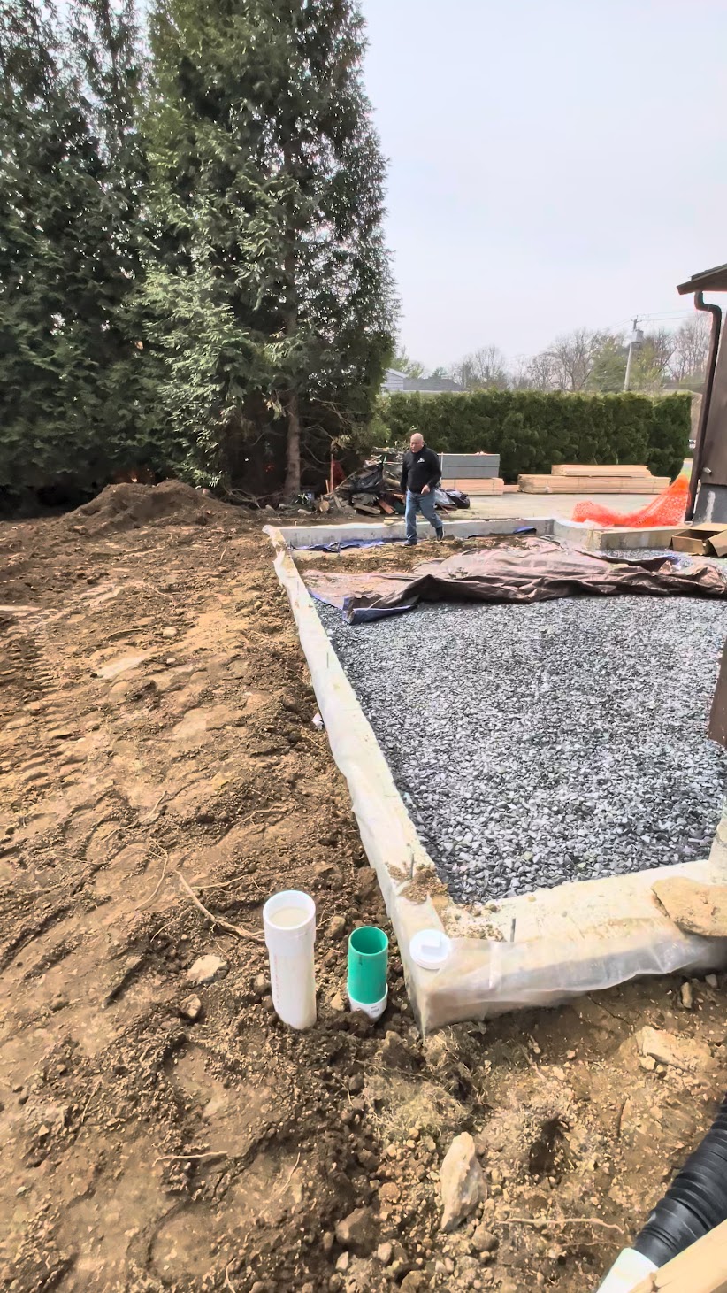
These are real Kellets field records—not stock photography. They show why excavation, temporary access, water-management layers, concrete preparation and inspection-ready documentation belong in the same conversation.
Relevant experience
An ongoing multi-phase project includes engineered foundation work, temporary support of the existing building, underpinning and later interior reconstruction. Only engineer-approved, privacy-safe milestones will be shown publicly.
Exterior excavation exposed the foundation so the crew could coordinate membrane continuity, drainage stone, filter fabric and protected backfill in a documented sequence.
A major multi-space renovation required coordination of structural changes with a comprehensive designer package, building systems and high-detail finishes.
Foundation drawings, revised plans, inspections, sequencing records and field documentation are treated as the evidence spine for every case study.
Our approach
The team secures unsafe or vulnerable conditions, gathers available records and coordinates probes or selective openings with the engineer.
Temporary works, demolition limits, load transfer, foundation or framing repairs and inspection hold points are documented before execution.
Crews follow the approved sequence while conditions, reinforcement, bearing, connections and concealed work are documented.
Required inspections and engineering reviews occur before concealment, followed by coordinated enclosure and finish restoration.
Detailed Q&A
Underpinning is work that strengthens, deepens or extends an existing foundation so it can safely transfer loads under the project conditions. The method and sequence must be designed for the actual building, soil and adjacent conditions.
Temporary shoring supports loads while structural elements are removed, repaired or replaced. It is not improvised bracing; the design, installation, monitoring and removal sequence must suit the load path and work plan.
Kellets coordinates and constructs structural work, but structural design and required certifications are performed by appropriately licensed design professionals. Construction must follow their approved documents and field direction.
Affected work pauses at the appropriate hold point, the condition is documented, and the engineer or architect evaluates the required revision before the structural sequence continues.
Most substantial structural alterations require professional plans, permits and inspections. Exact requirements depend on the municipality, building and scope.
Sometimes occupancy is restricted or impractical. Temporary support, demolition, utilities, dust, vibration, egress and safety zones must be evaluated before any occupancy plan is accepted.
The engineer may specify benchmarks, crack gauges, survey points or other monitoring. The appropriate method and response thresholds depend on the structure and risk.
Useful records include dated site photos and video, approved drawings, requests for information, engineer observations, inspection records, material information and concealed-condition signoffs.
Yes, but the structural sequence drives access and many downstream dimensions. Layout, mechanical routes, enclosure and finish details should be coordinated after the structural basis is stable.
Leave an area that appears unsafe and contact the appropriate emergency service, building official or licensed structural professional. Do not remove, cut or shore structural components without qualified direction.
The 2025-2026 record includes engineered temporary shoring, staged underpinning, excavation, reinforced concrete foundation work, drainage, first-floor framing and later second-floor LVL sistering. Field discoveries expanded the work, but each added condition was separated from the signed base scope so included underpinning was not billed twice.
Opening too much soil beneath an existing footing at once can interrupt support. The engineer defines numbered pits, maximum open lengths, reinforcement, concrete placement, curing and the sequence for moving to the next section so loads remain controlled throughout the operation.
Underpinning strengthens or extends a load-bearing foundation. A rat slab is a thin nonstructural concrete layer used to cover soil in a crawlspace or similar area. At the Scarsdale Carriage House Revival, the structural documents showed a separate two-inch rat slab detail; it was not treated as a substitute for the engineered footing work.
An engineered laminated veneer lumber member can be fastened alongside an existing joist to strengthen or modify its capacity when the engineer specifies the size, grade, bearing and connection schedule. The Scarsdale Carriage House Revival drawings called for 1-3/4 by 11-1/4 inch LVL sistering at the second-floor joists rather than an improvised infill method.
Some exposed structural members require an approved fire-protection system. The exact product, substrate preparation, required thickness, protected area, inspection and repair procedures must be established from the code and approved design; ordinary paint is not an equivalent.
Engineering, temporary works, access, demolition, excavation, soil and groundwater, concrete and steel quantities, equipment, inspections, occupied-building controls, reconstruction and concealed deterioration all matter. A responsible proposal separates confirmed work, allowances and unit-price or change-control rules.
No. The dramatic field view is better described as engineered temporary shoring, cribbing and load transfer. Those supports held defined portions of the existing building while foundations and framing were reconstructed in stages; calling them stumps understates the engineered sequence and safety controls.
The team documents the condition, protects the structure, obtains the required design direction and identifies which work was already included. At the Scarsdale Carriage House Revival, second-floor perimeter deterioration was carried as a provisional item pending an engineer detail and measured true-up, while overlapping base work remained credited.
Start with useful information
Share photos, drawings, building documents and known conditions. Kellets will help identify the next practical step.