 Explore Kellets kitchen renovations
Kitchen planning and execution
Layouts, appliances, lighting, surfaces, rough-ins, and sequencing resolve as one system.
Explore kitchens →

What to Expect When You’re Expecting a Design-Build Renovation
Drawings and inspiration establish direction. Existing conditions, budgets, approvals, product requirements, and construction sequencing determine how that direction becomes reality. Kellets helps connect those decisions through one coordinated remodeling process.
Every visual below is Kellets project work. Select a pathway to learn how the finished result is planned and built.
Explore Kellets kitchen renovations
Layouts, appliances, lighting, surfaces, rough-ins, and sequencing resolve as one system.
Explore kitchens →
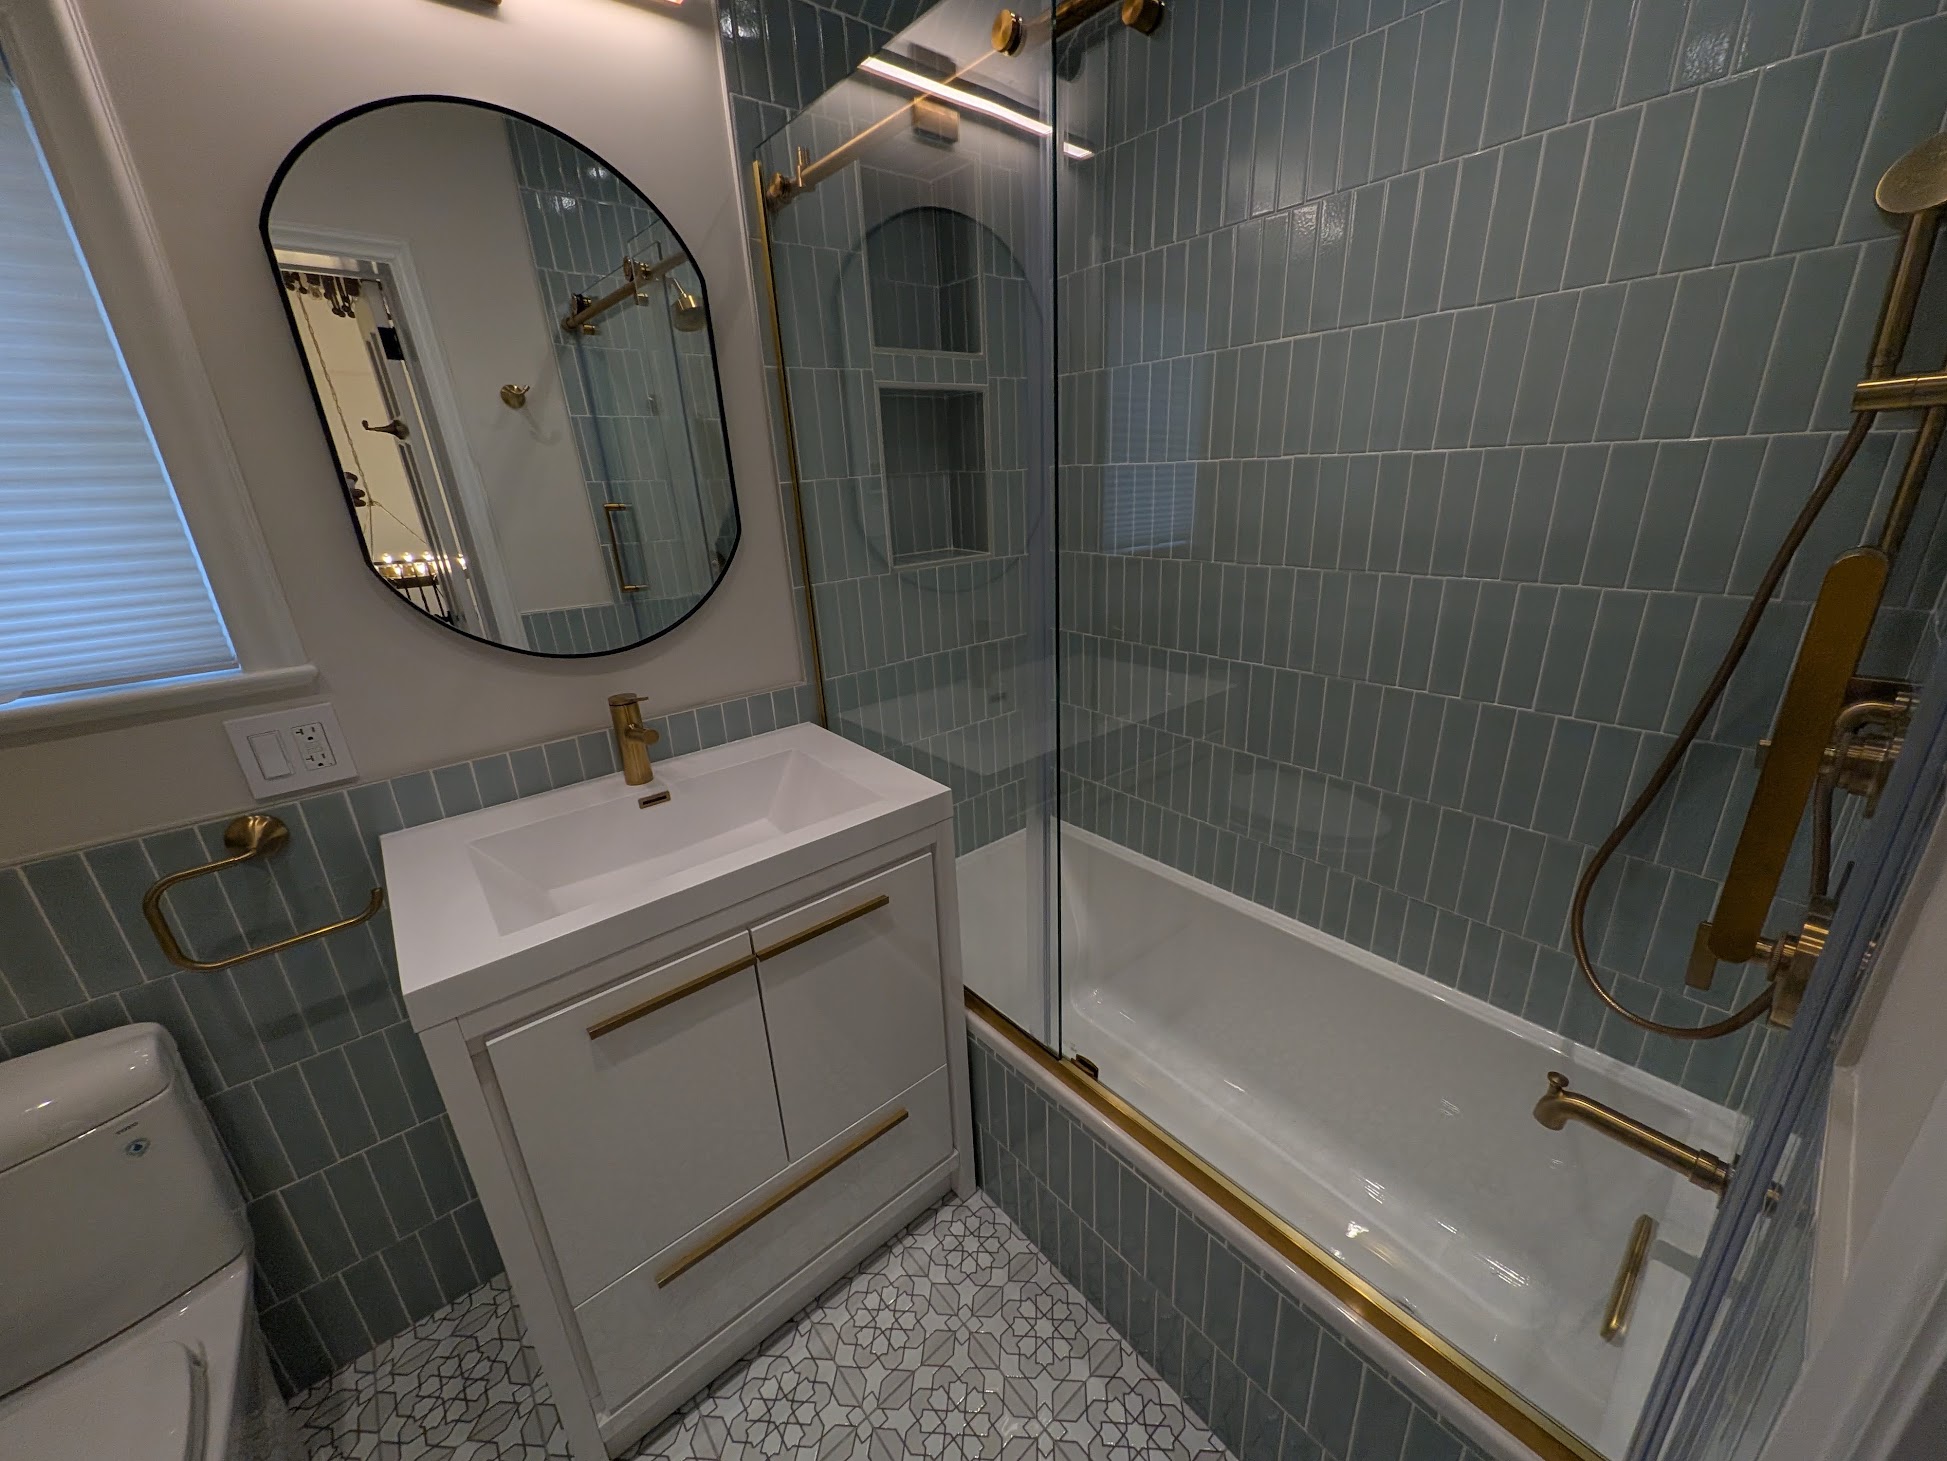 Explore Kellets bathroom renovations
Waterproofing, plumbing, tile layout, lighting, ventilation, and finish tolerances are coordinated.
Explore bathrooms →
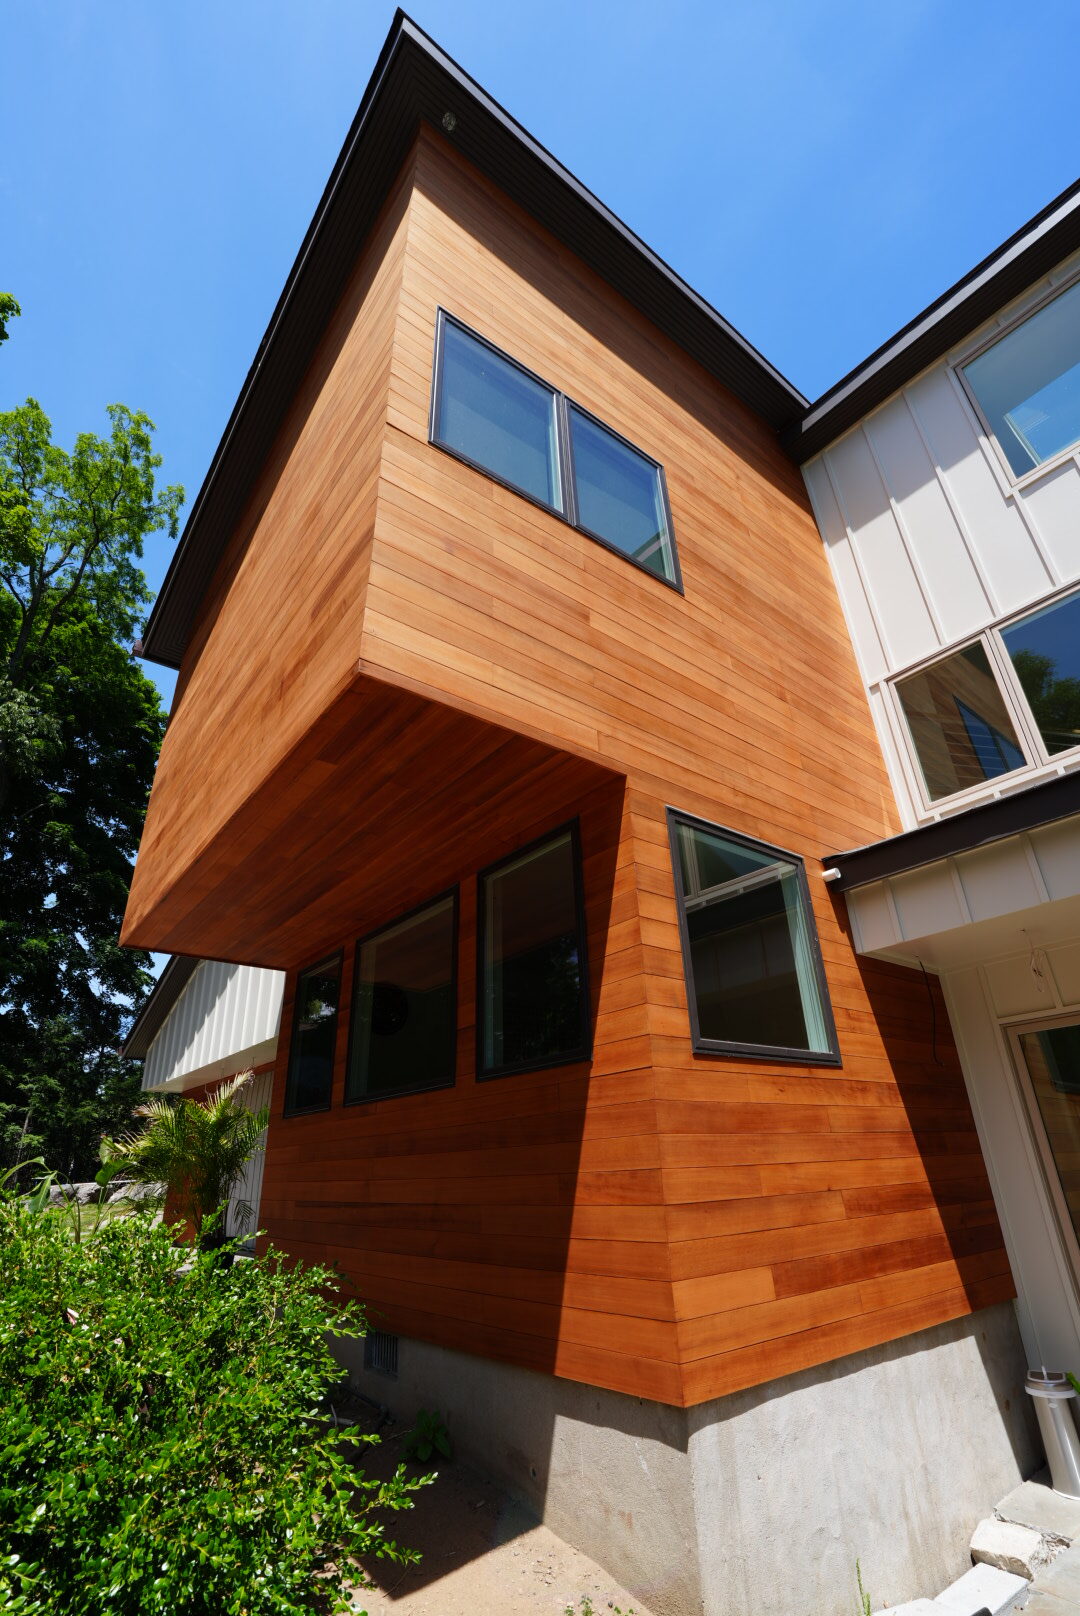 Explore the Kellets whole-home renovation guide
Design intent resolved through structure, enclosure, windows, and finish detailing.
Explore whole-home renovation →
What matters most
Early investigation helps identify constraints, professional requirements, and scope decisions before time is invested in a direction that may not fit the property.
Products and finishes are coordinated with dimensions, substrates, rough-ins, lead times, installation methods, and adjacent conditions.
Open questions, approvals, changes, and responsibilities are surfaced so the team can move with fewer assumptions.
Our approach
We translate goals, reference imagery, known constraints, and practical priorities into an initial renovation brief.
Layouts, drawings, renderings, and key selections are reviewed against field conditions, technical requirements, and the intended scope.
The team coordinates documents, approvals, responsibilities, logistics, and long-lead decisions before mobilization.
Field conditions and installation details are checked against the approved direction, with changes documented before they alter the outcome.
Field verification in action
Mauro, Kellets’ field supervisor and foreman, verifies an existing opening before the next construction decision. This is where design-build becomes tangible.
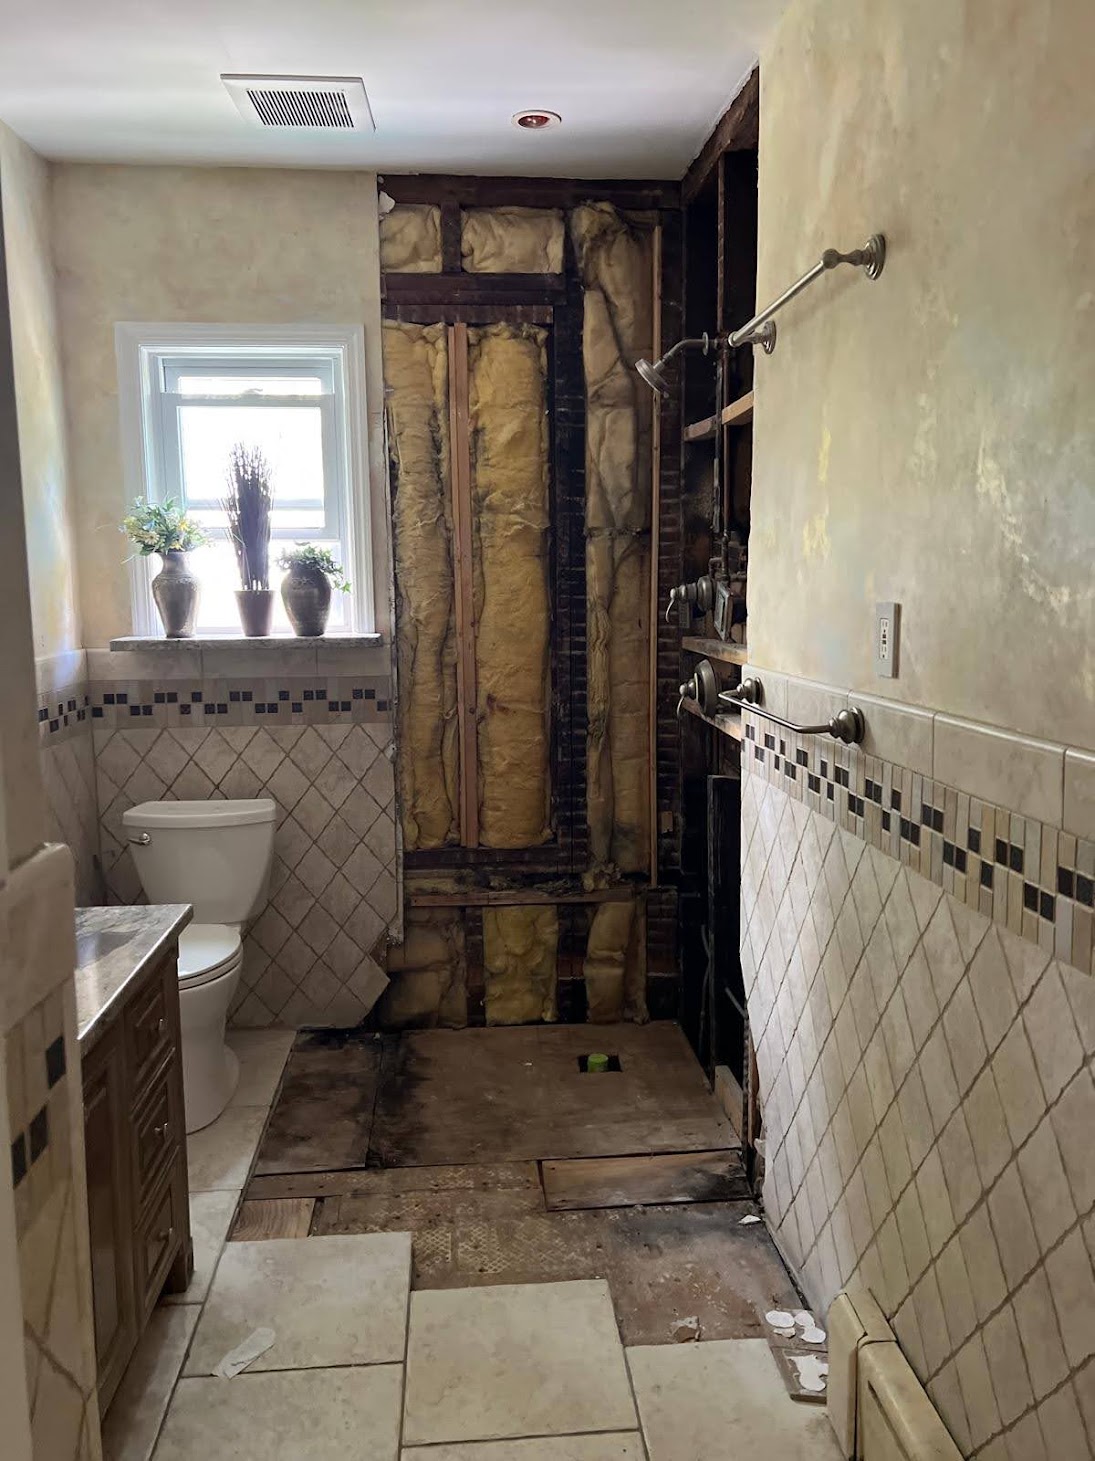
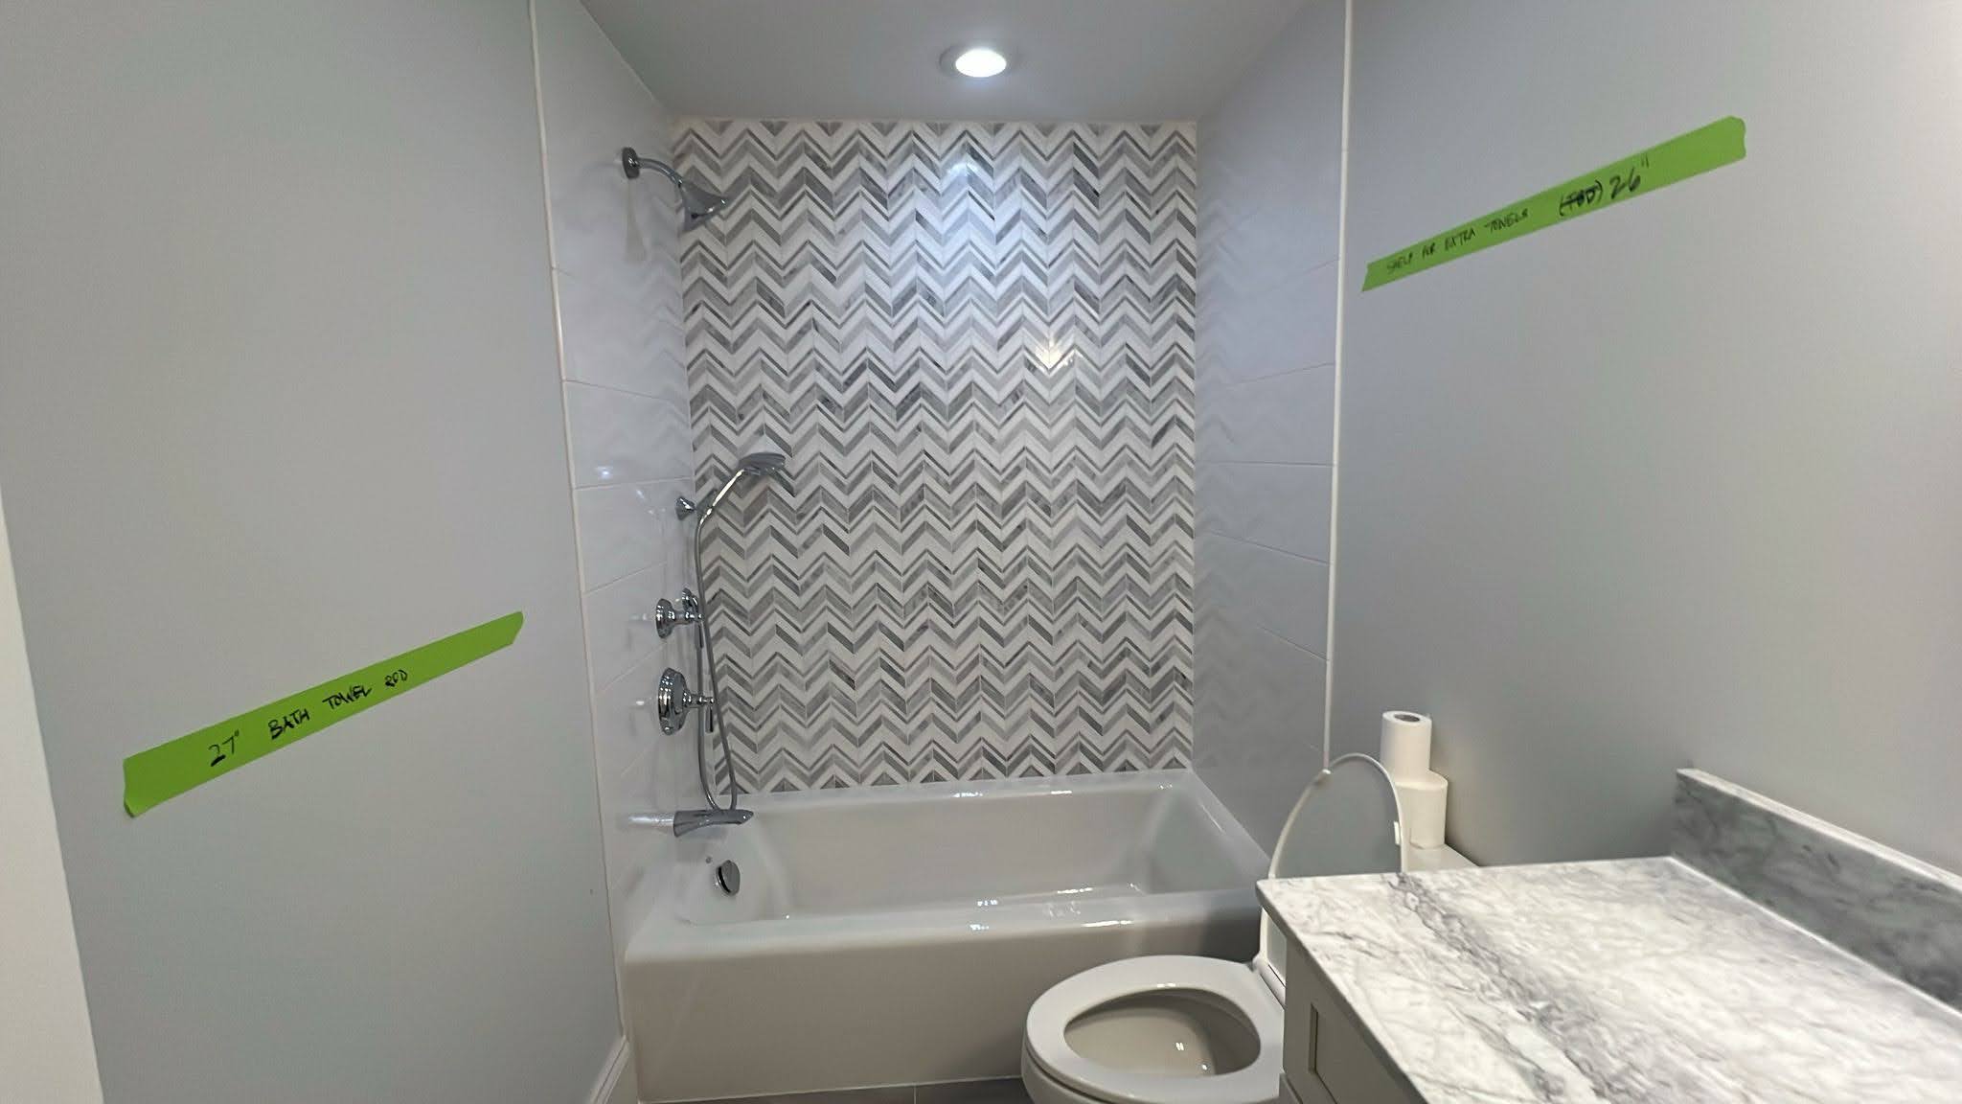
Before and after
Selective demolition lets the team confirm substrates, framing, plumbing, and concealed conditions before rebuilding. The condition, response, cost or schedule effect, and approval are documented.
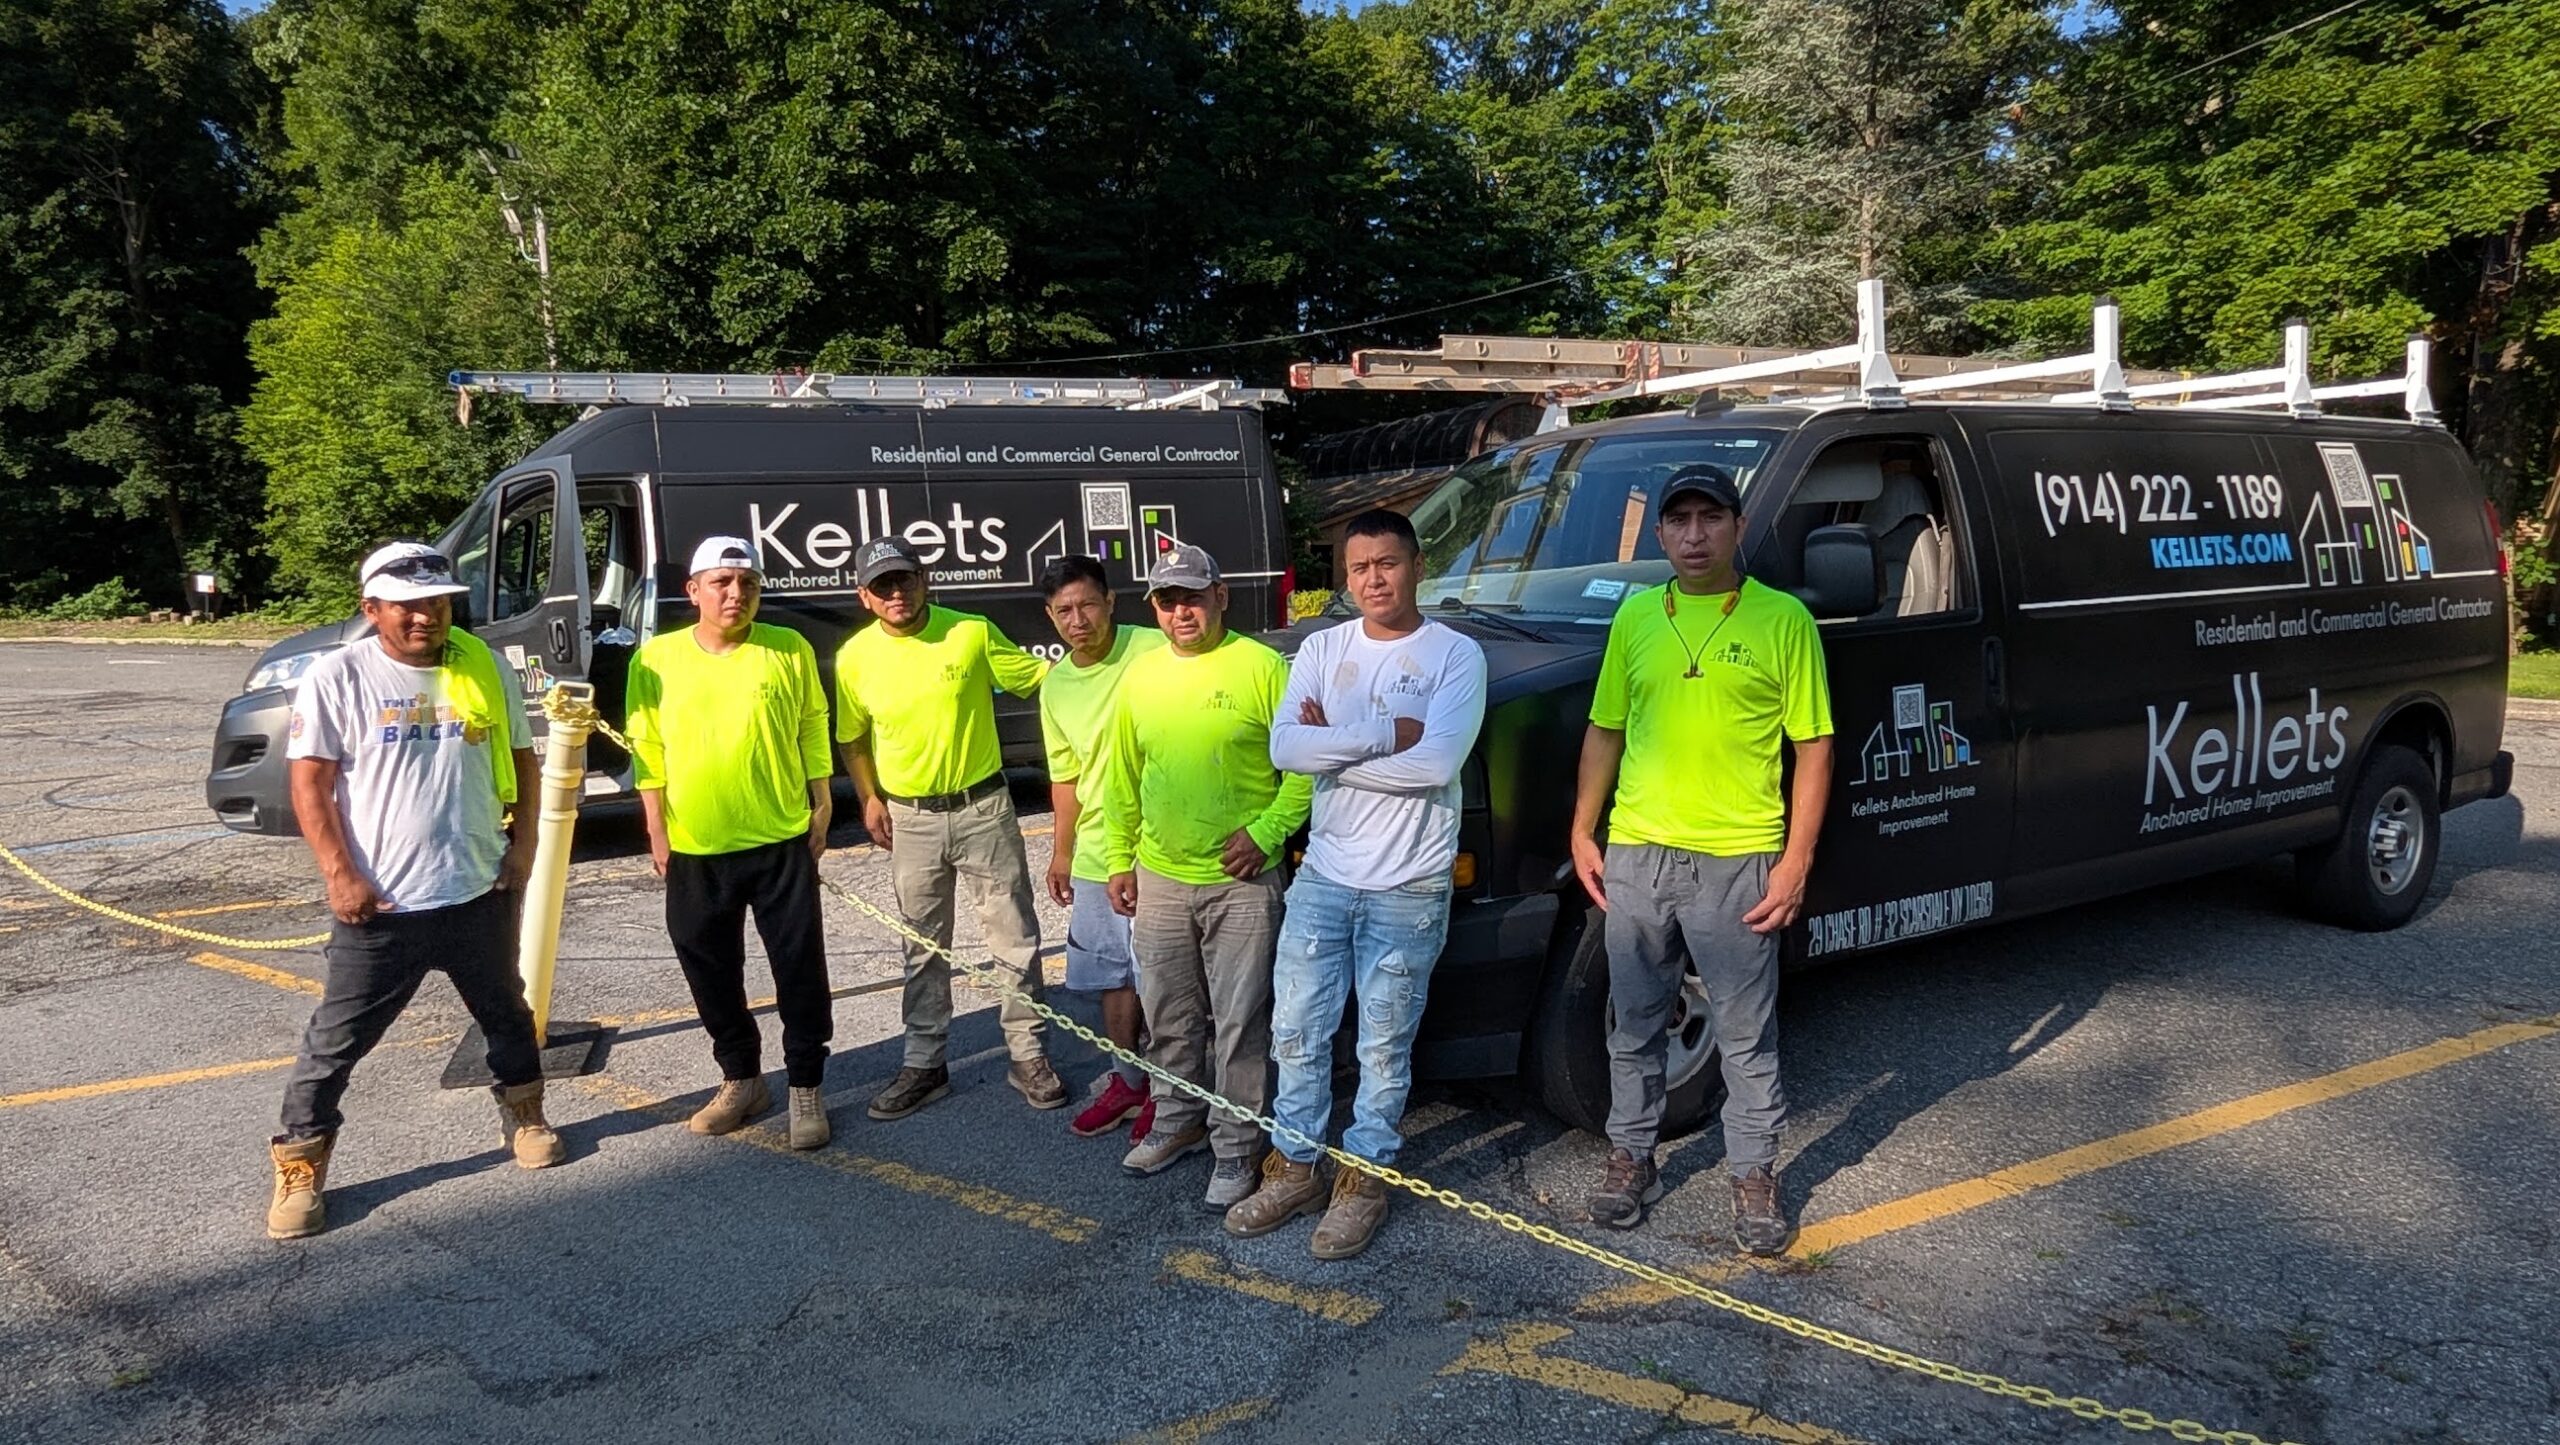
Local people. Visible accountability.
Design-build is a communication practice: office operations, procurement, field supervision, trade coordination, documented approvals, progress photos, video updates, and inspection reporting working toward the same outcome.
Project teams may include Kellets personnel and qualified trade partners selected for the scope. Roles are clarified for each project.
Questions homeowners and property teams ask
It means design decisions and construction planning are coordinated through a connected process. The exact professional team varies by scope, but feasibility, documentation, selections, and execution are considered together.
No. Renderings communicate visual intent. Construction documents provide the dimensions, assemblies, notes, and technical information required to price, approve, and build the work.
Early contractor input can help identify site conditions, constructability, logistics, sequencing, and budget pressures while design choices are still flexible.
A substitution should be reviewed for appearance, dimensions, performance, availability, installation requirements, warranty implications, and cost before approval.
Some decisions naturally develop in the field, but unresolved major selections or layouts can create delay and rework. The goal is to resolve high-impact decisions before they affect the sequence.
Start with a useful conversation
Share the property, the spaces involved, your priorities, and any known constraints. Kellets will help clarify the next practical step.