
Structural case study
A documented carriage-house underpinning sequence
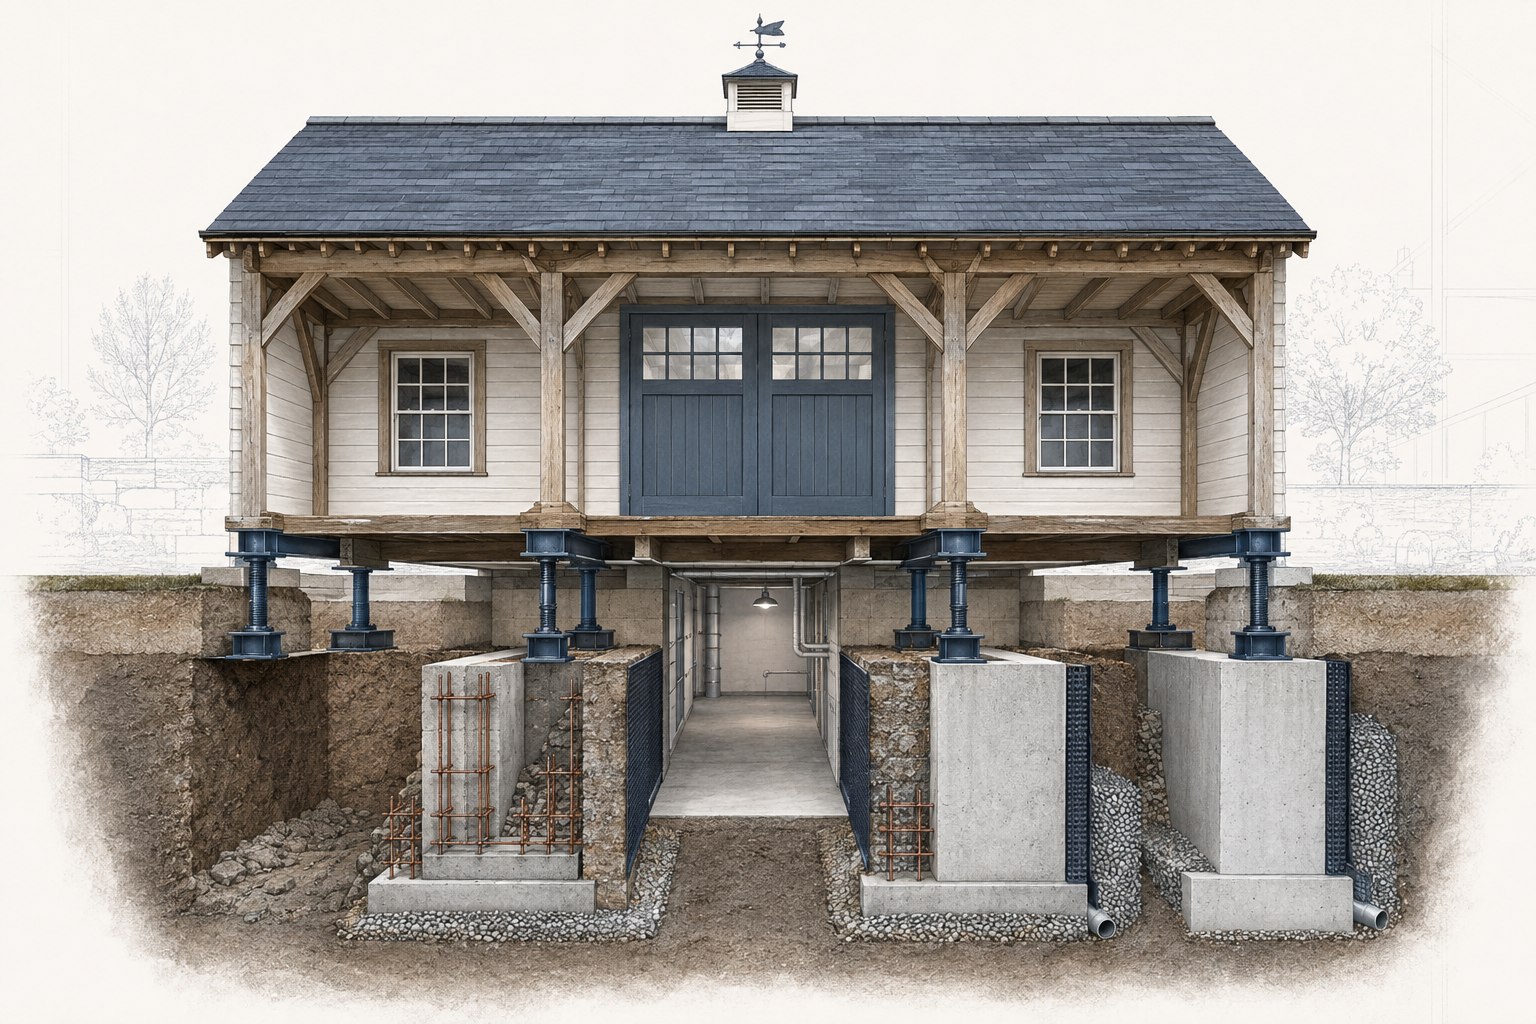
Project records describe a property-specific sequence of temporary support, selective excavation, underpinning and foundation work coordinated with the project design information. This case study separates planned scope, visible work stages and any separately verified result.
What to expect
The visible construction is only one part of the structural process.
The reviewed records connect temporary support, limited excavation stages, reinforcing and concrete work, drainage, waterproofing and future service access. Drawings and estimates describe intended work; dated field evidence and closeout records establish what was installed and verified.
01Support the existing structure before advancing the designed work below it.
Documented sequence
A staged structural operation
The available project record shows connected stages. The responsible design information, field conditions and inspections determine the actual sequence for the property.
- 01
Establish temporary support
Support is installed and coordinated so selected work can proceed below the existing structure.
- 02
Excavate in controlled stages
Hand excavation responds to access, clearance and the limited sequence required around existing construction.
- 03
Build the designed foundation work
Reinforcing, formwork, concrete and connections are advanced according to the applicable design information and verified field conditions.
- 04
Coordinate drainage and service access
Water management and the below-floor mechanical area are planned with the structural work instead of treated as unrelated afterthoughts.
Why the sequence matters
Structure, water management and building systems must be coordinated together.
Property-specific design
Existing framing, soil, access and bearing conditions determine the temporary and permanent work.
Documented change control
Concealed conditions are recorded and routed to the appropriate professionals before affected work advances.
Closeout evidence
Inspections, signoffs, field changes and applicable test records distinguish active construction from verified completion.
Detailed Q&A
What owners should understand before similar structural work begins
Reviewed September 7, 2026. Every answer is educational and must be applied to the actual property with the responsible professionals.
What do the project records establish about this carriage-house work?
The reviewed records define a staged structural scope involving temporary support, selective access and excavation, reinforced underpinning and foundation work, drainage and waterproofing coordination, and below-floor service planning. They do not by themselves establish that every designed item is complete or certified.
Why is temporary support required before working below an existing structure?
Temporary support carries and controls existing loads while selected areas below are opened and rebuilt. The layout, installation, monitoring and removal sequence must follow the property-specific design information and the direction of the appropriate professionals.
Why might excavation be performed by hand?
Hand excavation may be required where machinery cannot safely or practically reach the work, clearances are limited, existing construction must remain protected, or small controlled stages are necessary. Access and excavation methods remain property-specific.
Why is underpinning commonly completed in small stages?
Alternating or limited-size stages help avoid removing support from too much of an existing foundation area at once. The engineer-defined sequence, excavation limits, reinforcing, concrete placement and cure requirements control when the next stage can advance.
Is a rat slab the same as underpinning?
No. A rat slab is generally a thin concrete surface used to cover soil and improve cleanliness or pest control. Underpinning is structural foundation work intended to transfer or support building loads. One must not be described as the other.
What must be coordinated with the structural engineer?
Temporary support, excavation stages, bearing conditions, reinforcing, concrete requirements, connections, existing-member repairs and field changes that affect the design require documented coordination with the responsible design professionals.
What is the purpose of the below-floor mechanical area?
The documented below-floor work creates space intended for equipment access, distribution and future service coordination. Clearances, moisture, ventilation, fire protection, drainage and final equipment requirements must be verified before the area is treated as complete.
What happens when concealed structural conditions differ from the drawings?
The condition should be documented and affected work paused where necessary. The contractor, owner and responsible design professionals then determine whether the design, scope, price, schedule, permit or inspection path must change before work continues.
How should structural-project changes be documented?
Use dated field photographs, written observations, requests for information, revised details, written direction, inspections and approved change documentation. Estimates and drawings should remain clearly distinguished from installed and verified work.
What proves that an underpinning project is complete?
Completion is supported by the required inspections and signoffs, resolved field changes, verified installed work, applicable test or concrete records, drainage and waterproofing closeout, final professional documentation where required, and a project-specific closeout record. A promotional reel alone is not completion evidence.
Start with the condition
Bring the available drawings, observations and known constraints.
Kellets can help identify the investigation, professional coordination and next practical step the property requires.