
Make the new space feel like it always belonged.
A successful addition is more than extra square footage. It connects structure, circulation, light, utilities and the exterior envelope into one buildable plan.
Real Kellets project: whole-house renovation and expansion in Scarsdale
What should you expect when building a home addition?
Expect the project to begin with constraints, not finishes. The team should first confirm the buildable area, document the existing house, define how new loads will be supported, and coordinate roof, drainage and mechanical connections. Only then can layout and selections be developed against a realistic scope.
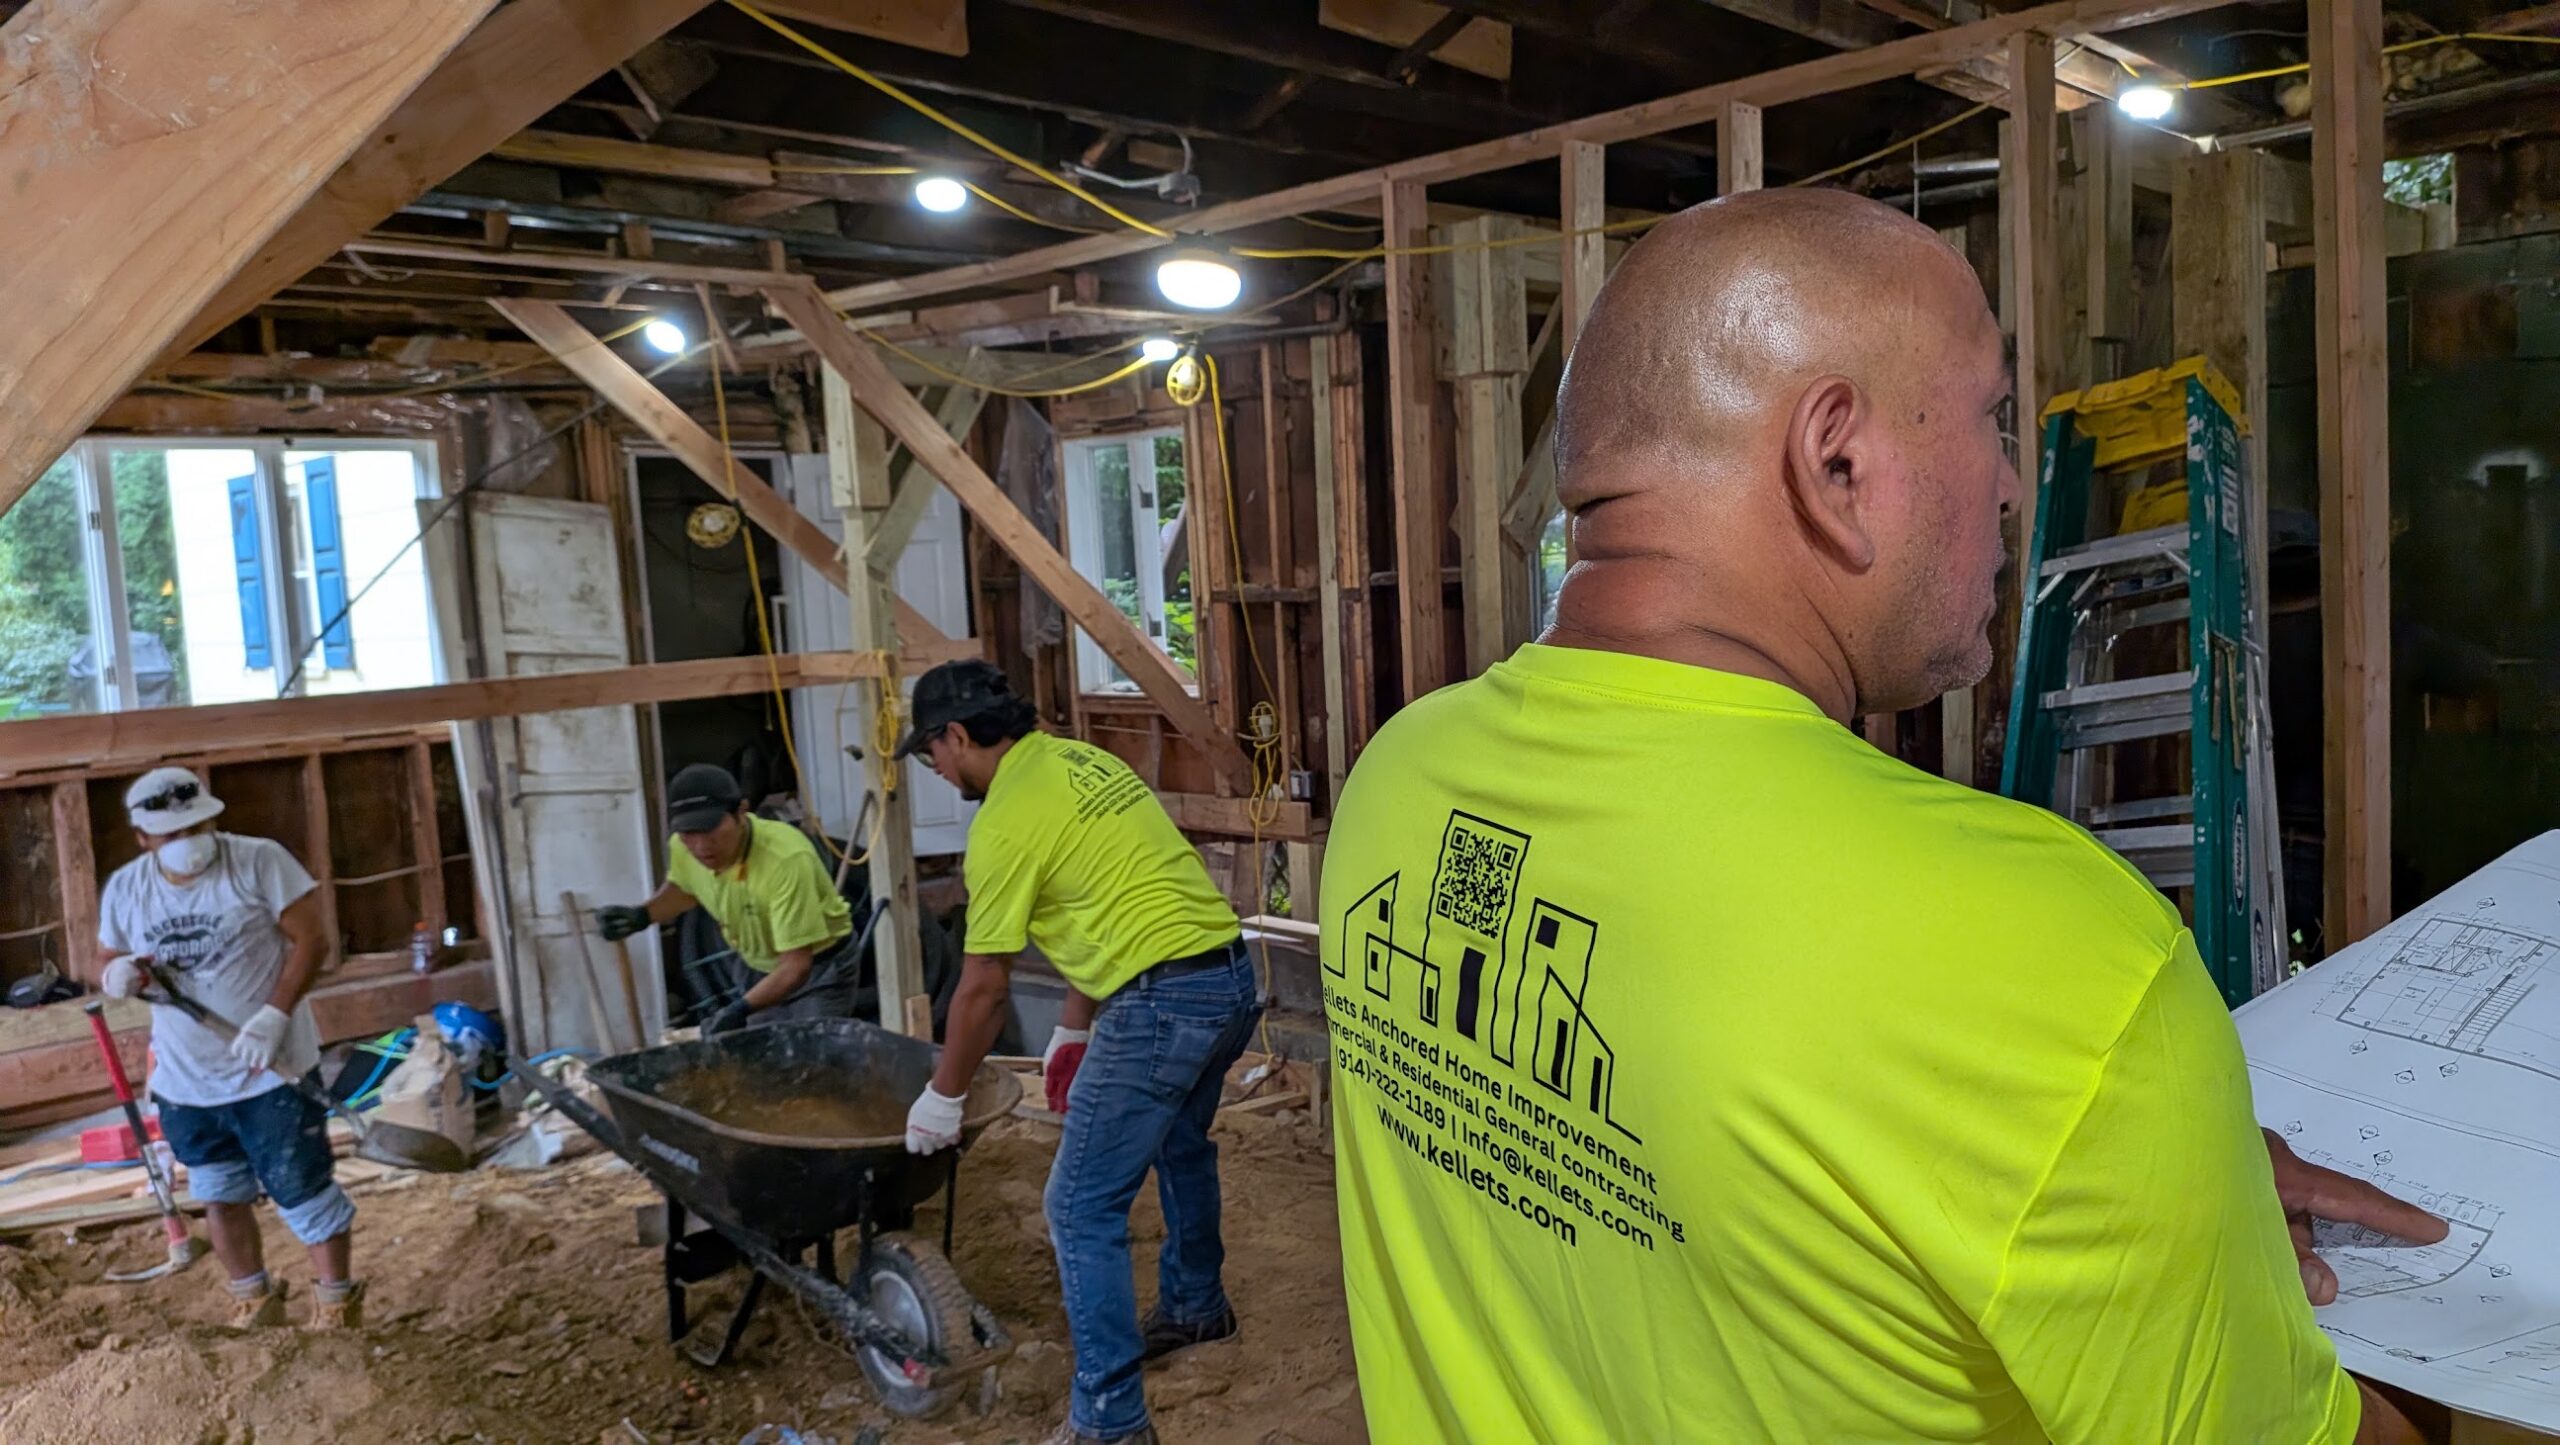
The best addition projects also have a communication structure: a clear decision trail, field leadership, regular progress photos and early notice when concealed conditions affect the work.
Six questions that protect the project
These are the issues that turn a sketch into a coordinated construction plan. The exact approvals and professional requirements depend on the property and scope.
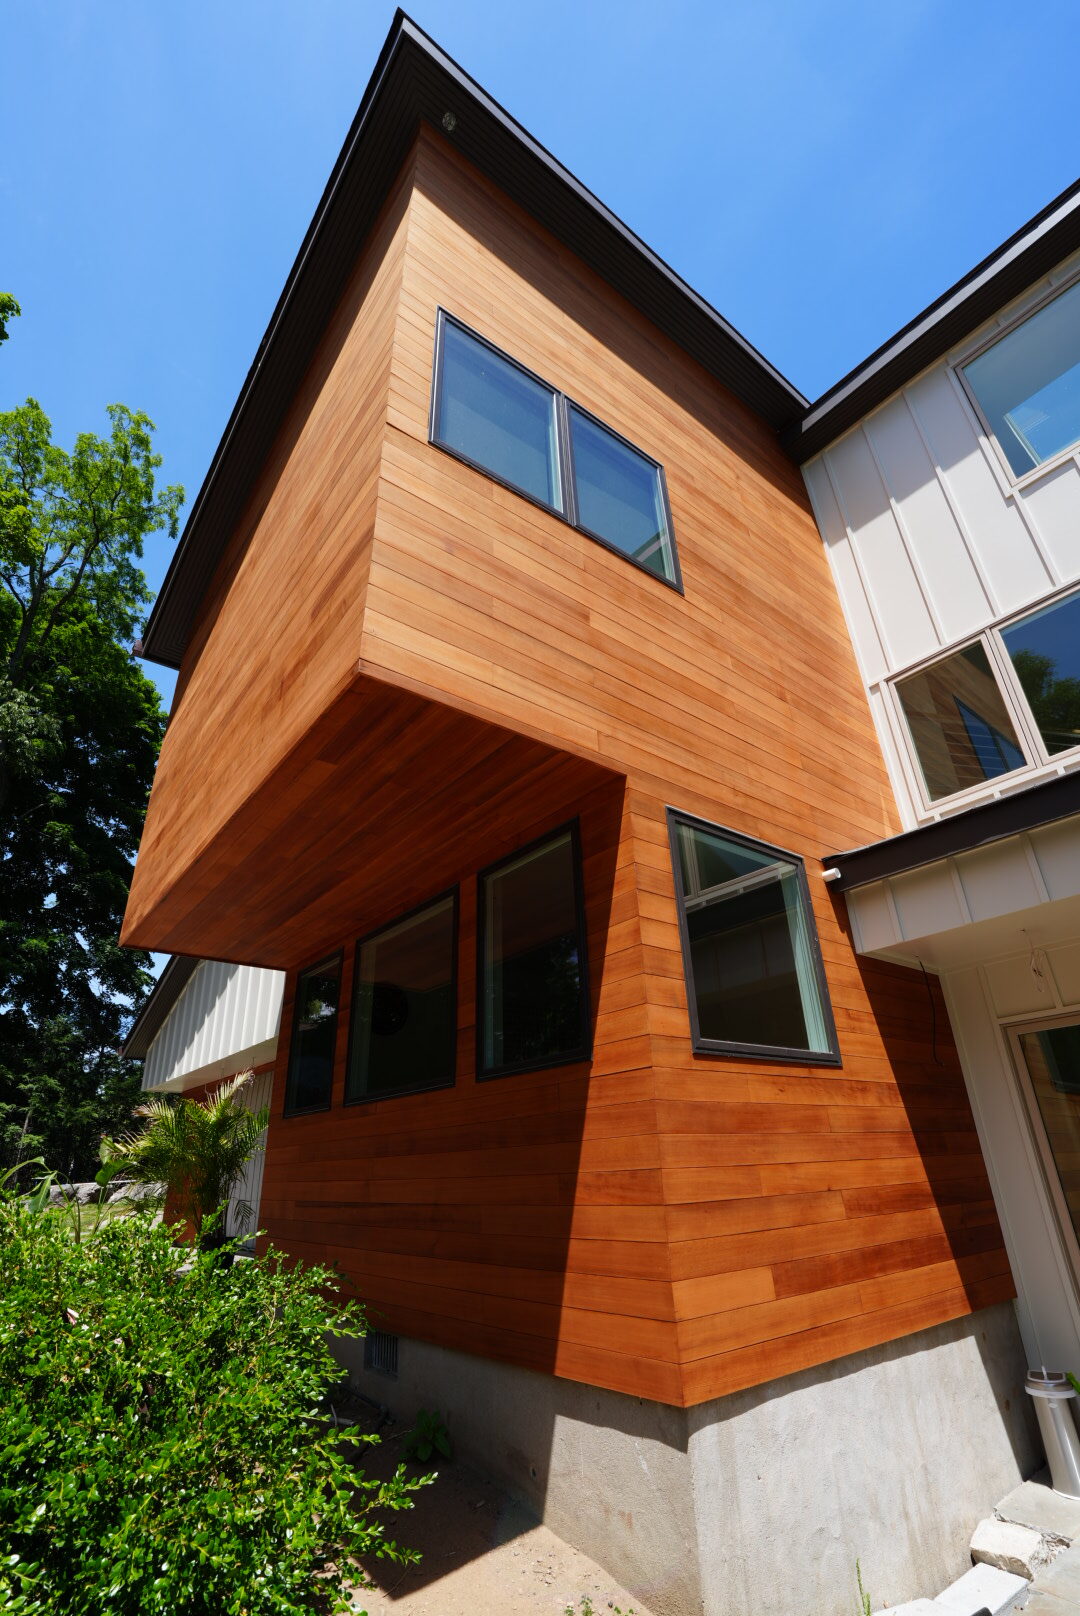
A 6,000-square-foot whole-house renovation and expansion in Scarsdale
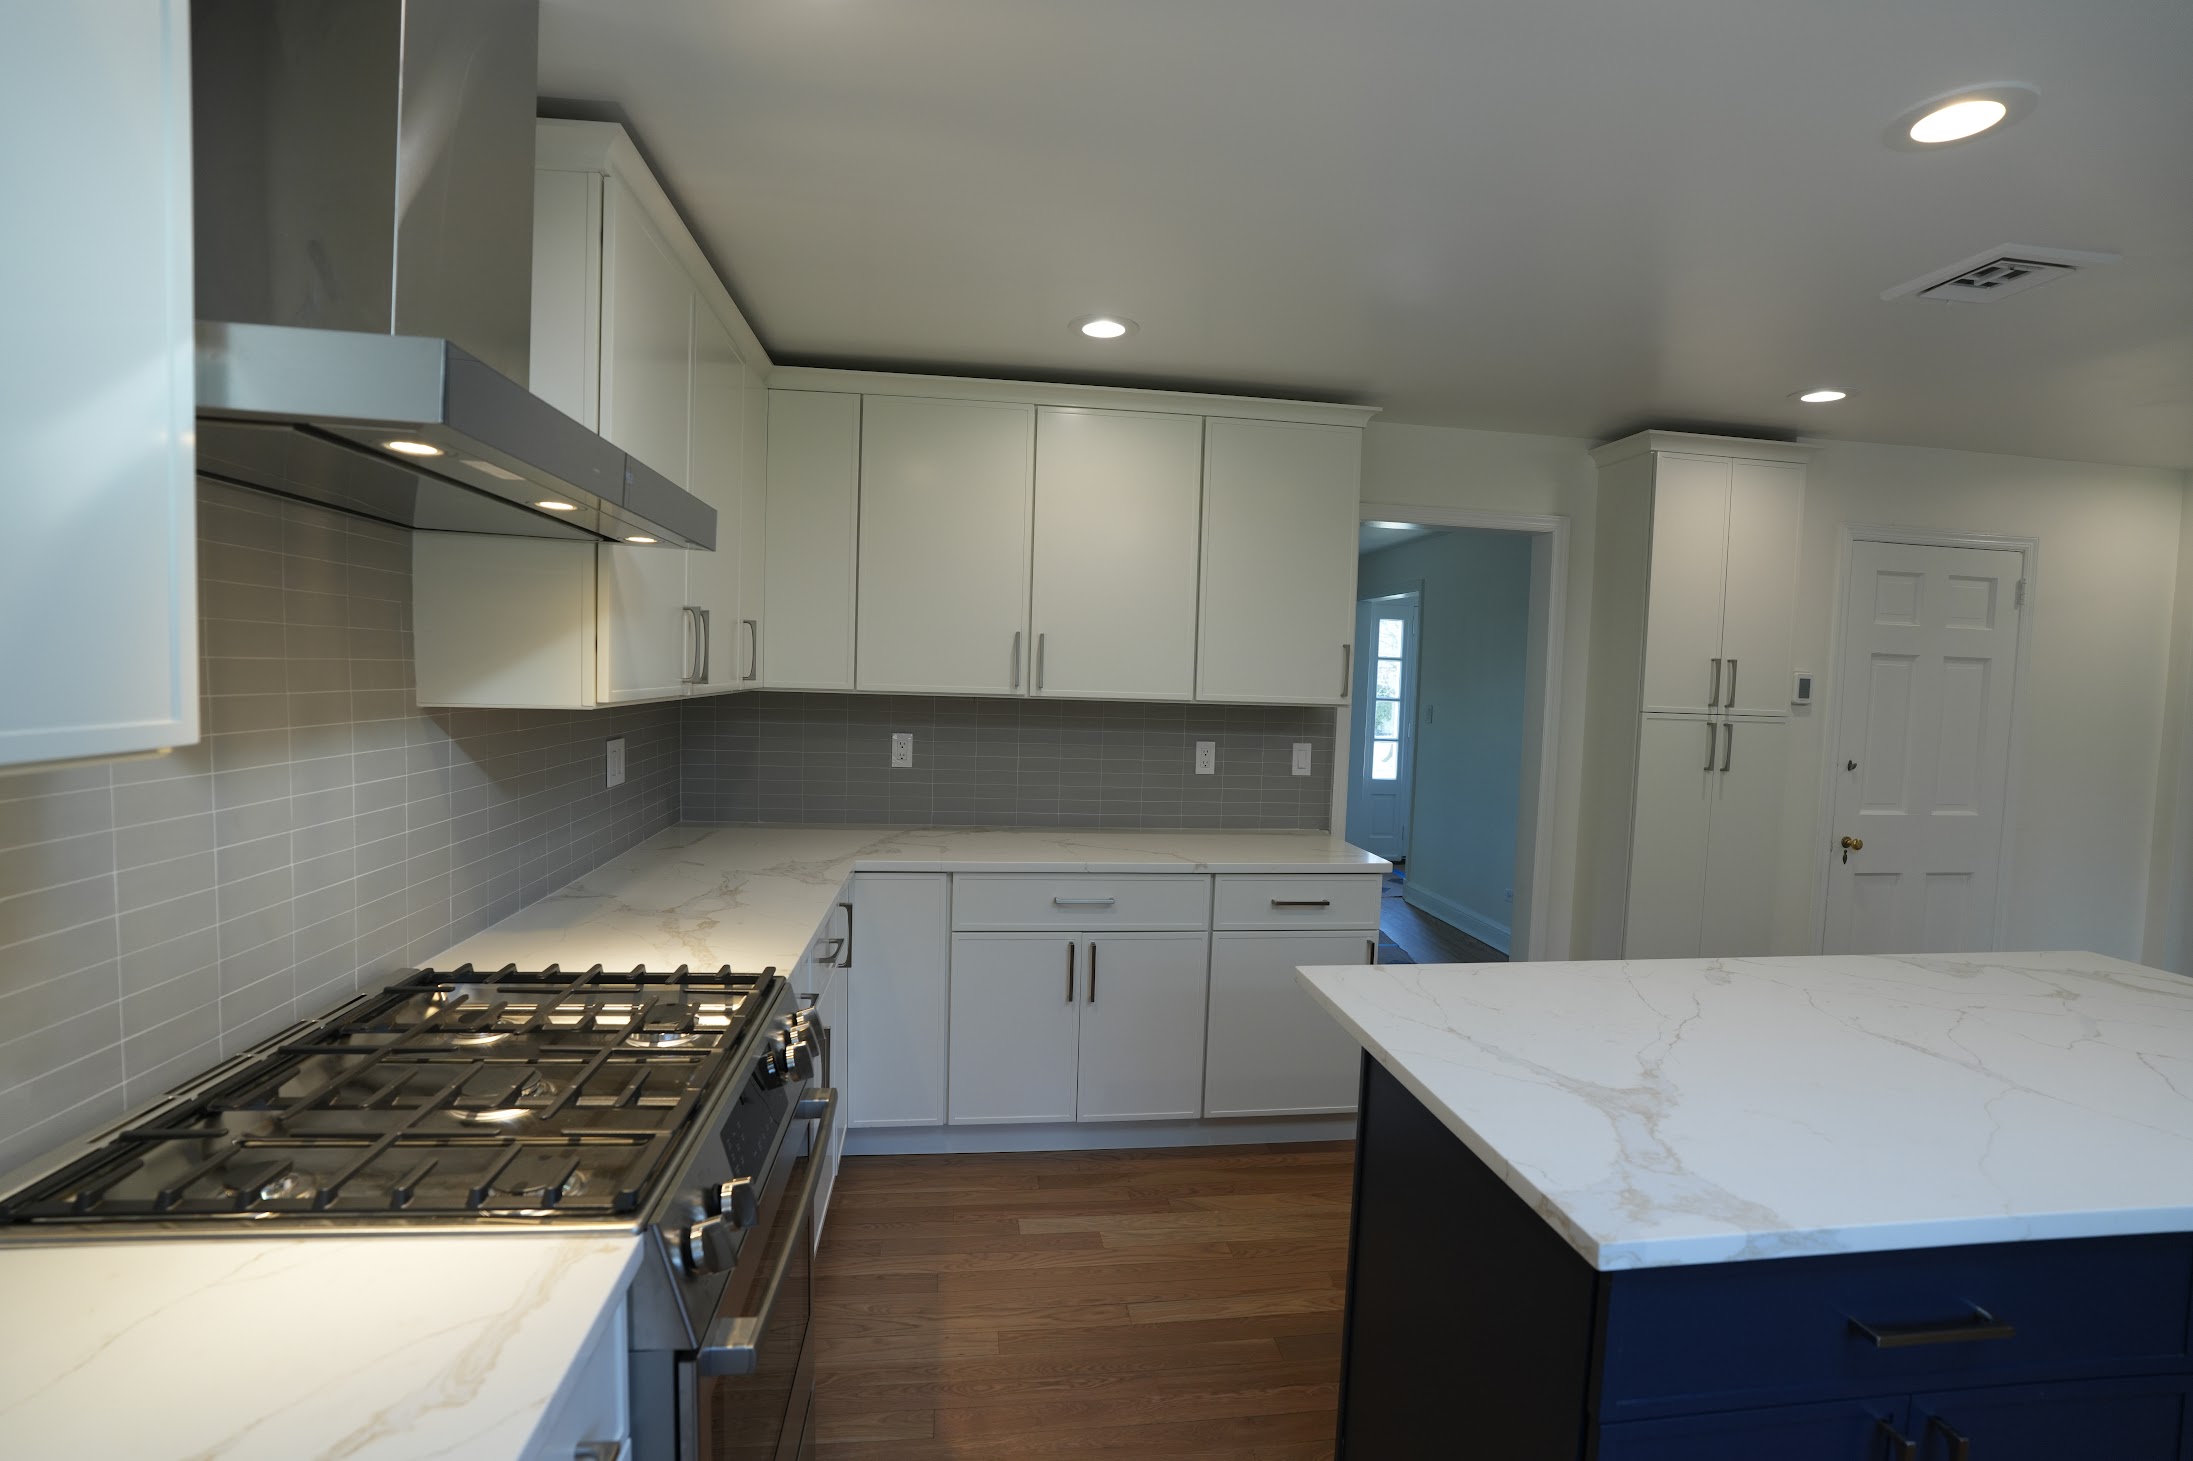
An addition succeeds when the exterior massing and the rooms inside read as one home. The completed exterior shows the Scarsdale expansion; the complementary interior and envelope details are from other real Kellets projects—not stock photography.
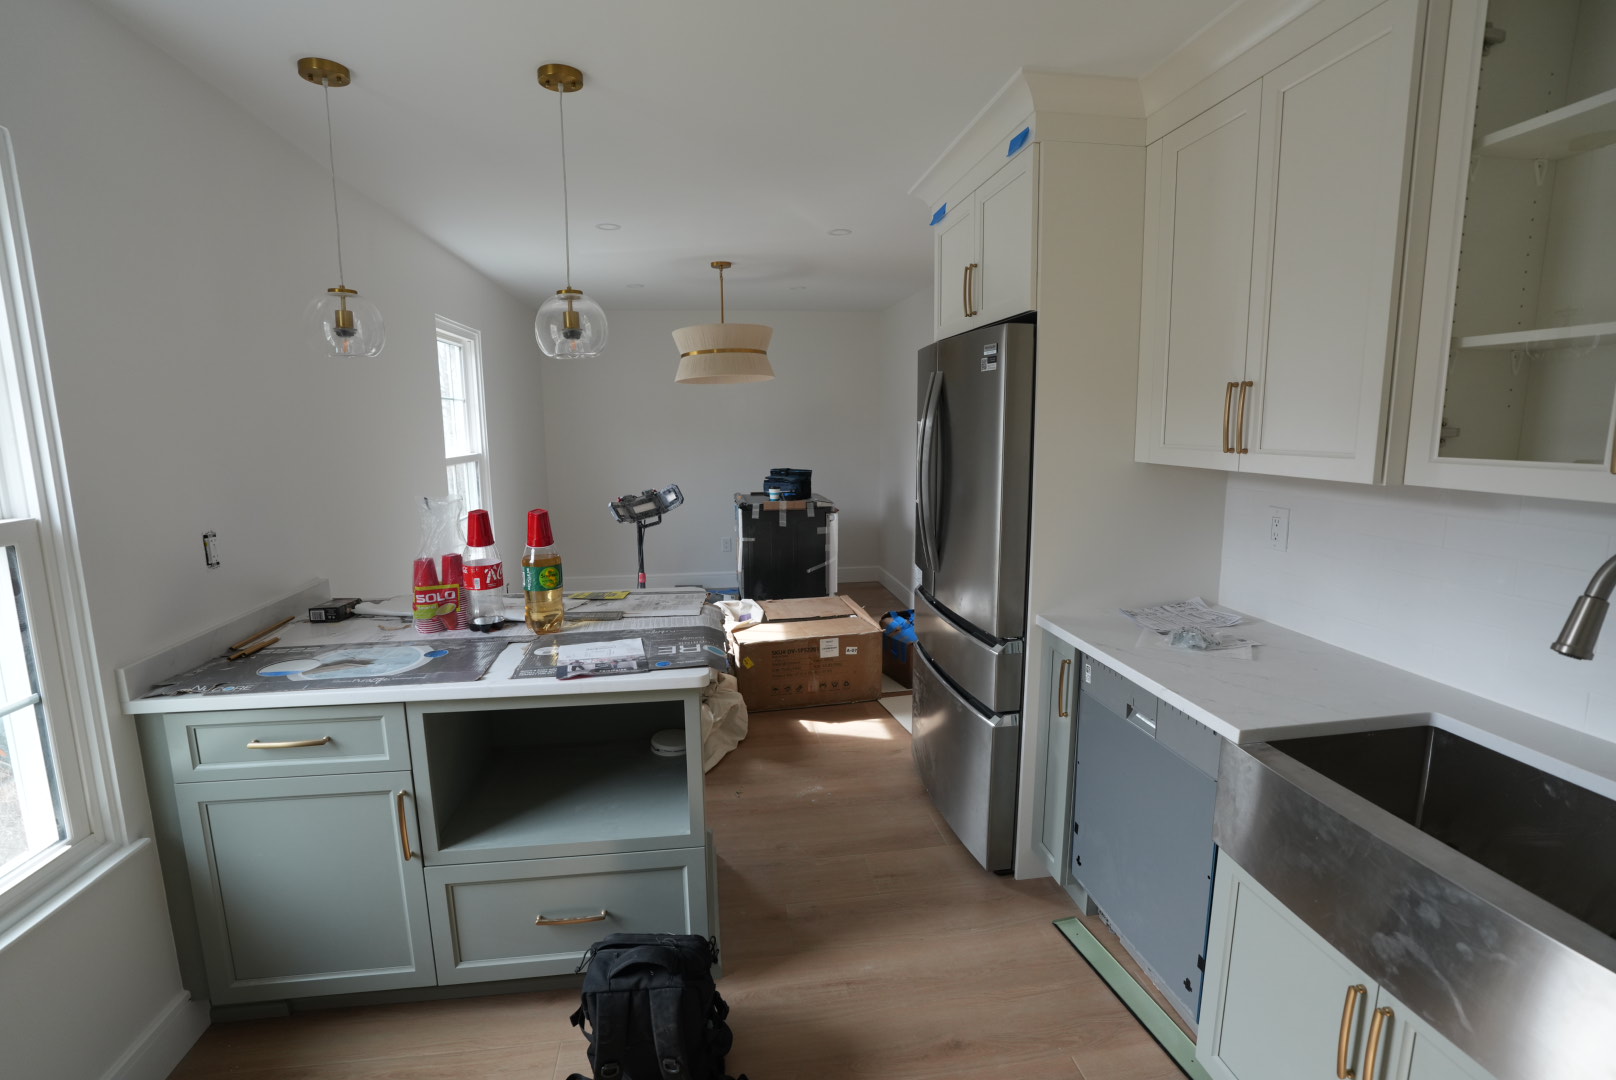
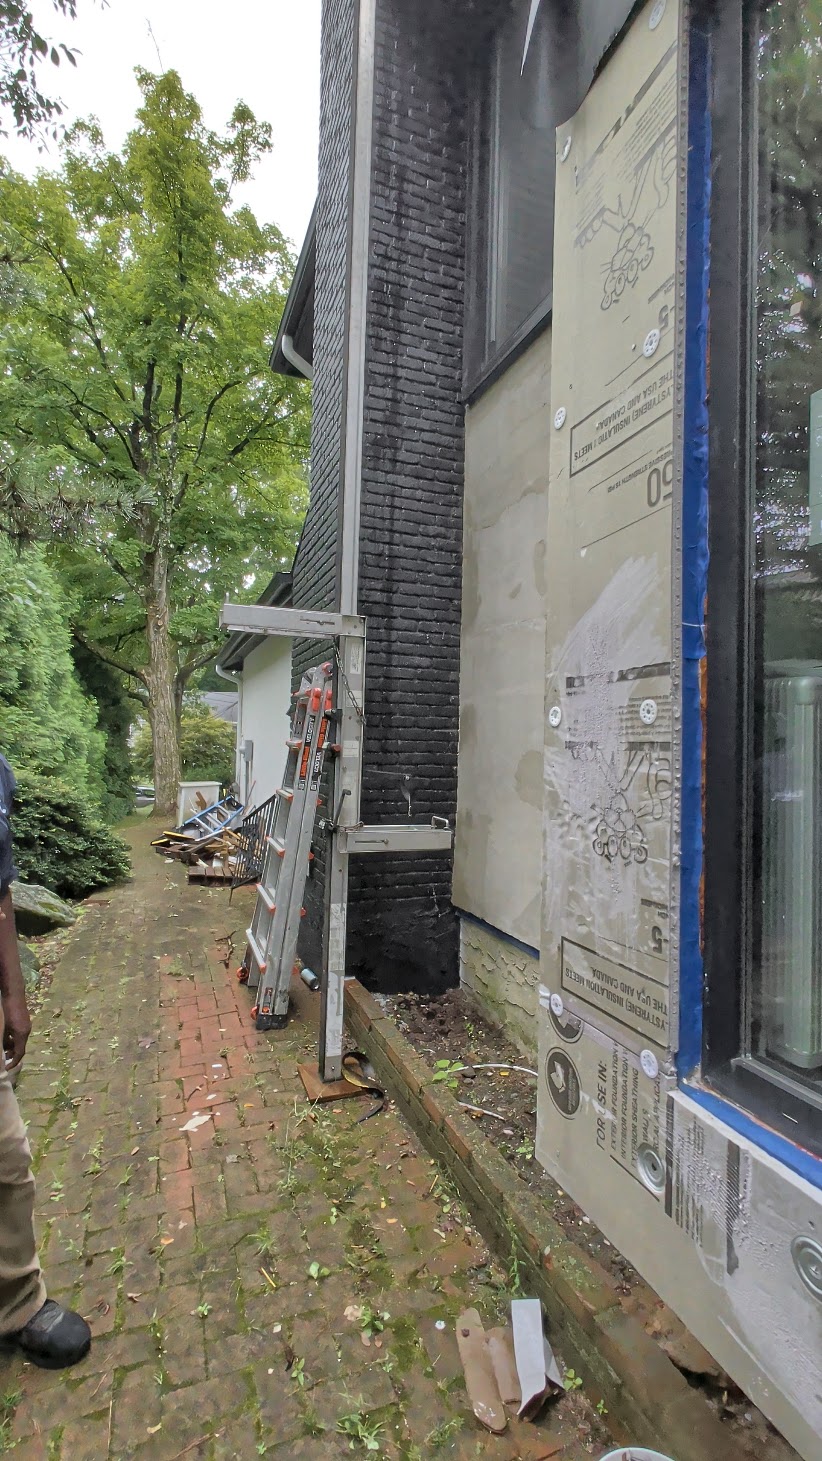
Why these details matter: the finished room is only as reliable as the concealed work behind it. Structure, weather protection, insulation and system routing should be coordinated before the surfaces are closed.
See how decisions are checked in real time
Measurements, existing conditions and installation details are verified in the field so the next trade is working from current information.
Real Kellets field footage: measurement and supervision on site.
Go deeper into the connected work
Every tile leads to a relevant guide or next step.
Answers before construction begins
Do I need zoning and building approvals for a home addition?
Most additions require review and approvals, but the exact path depends on the municipality, property and scope. Start with the buildable envelope and required professional documentation before treating a concept as construction-ready.
Can a new addition match the existing roof, siding and windows?
Often, but matching is a design and detailing exercise—not just a shopping task. Profiles, dimensions, weathering, flashing transitions and material availability should be reviewed together so old and new appear intentional and shed water correctly.
What happens if hidden structural conditions are discovered?
The condition should be documented, evaluated and incorporated into a revised plan before affected work continues. Clear photos, field measurements and written scope decisions help the client understand the issue and the proposed resolution.
Can we remain in the home during the addition?
It depends on access, utility interruptions, dust control, safety separation and how deeply the addition connects to occupied rooms. The construction plan should identify temporary barriers, shutdowns and phases before work begins.
How are selections, changes and progress communicated?
A practical process uses selection deadlines, documented approvals, field supervision and regular photo or video updates. Potential changes should be raised early enough for the client to understand schedule and cost implications before authorizing the work.
Why use a design-build approach for an addition?
Design-build coordination keeps planning and construction feedback connected. It allows scope, constructability, sequencing and existing-condition risks to be discussed while the design is still developing.
Bring us the goal, the constraints and the questions.
Kellets can help organize the existing conditions, planning priorities and construction conversation for a home addition in Westchester County.