Assembly before brand
A premium panel cannot compensate for missing head flashing, reversed laps, blocked drainage, poor clearances or an incompatible substrate.

What to Expect When You’re Expecting a Siding and Cladding Project
The visible siding is only one layer. Kellets coordinates sheathing, water-resistive barrier, flashings, drainage space, insulation, fasteners, trim, penetrations and clearances around the exact cladding selected. This guide compares the materials without pretending that every house, detail or warranty is the same.
Direct answer
The visible siding is only one layer. Kellets coordinates sheathing, water-resistive barrier, flashings, drainage space, insulation, fasteners, trim, penetrations and clearances around the exact cladding selected. This guide compares the materials without pretending that every house, detail or warranty is the same.
Reviewed September 7, 2026. Incentives, filing requirements and program rules should be rechecked for the property before work begins.
Nichiha • Hands-on crew training
Shayne from Nichiha joined Aubrey and the Kellets crew for a practical training session on gray architectural wall panels. Follow the discussion of layout, starter track, trim, clips, joint tabs and panel care, with real project footage and aerial views.
4:51 field-training video · Watch on YouTube. Includes a brief, credited Nichiha manufacturer demonstration. Project-specific field discussion complements the current manufacturer instructions and approved project details.
Explore the wall details, crew demonstrations and panel preparation. Select a photo for a larger view.
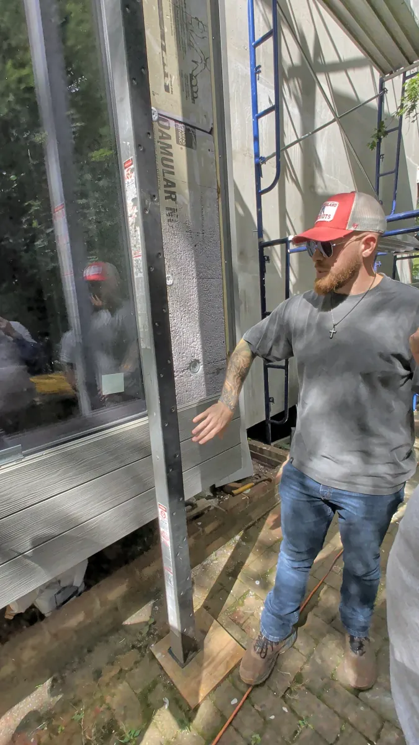
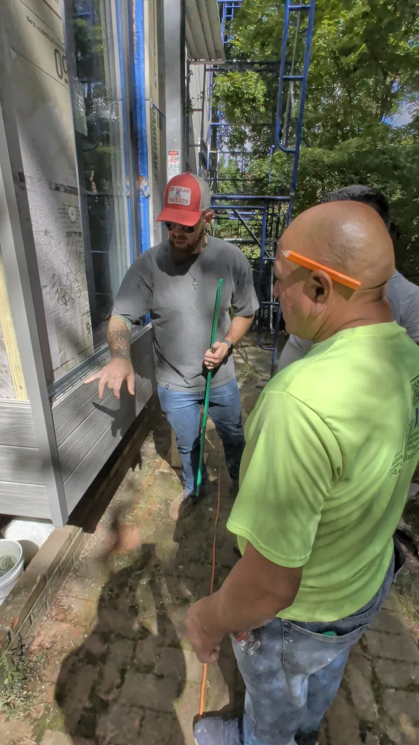
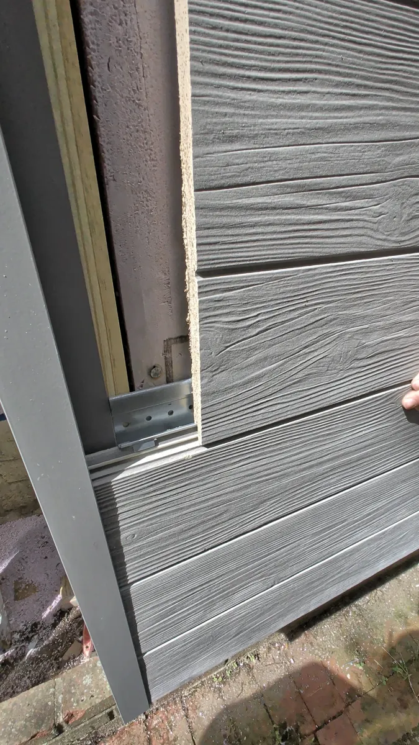
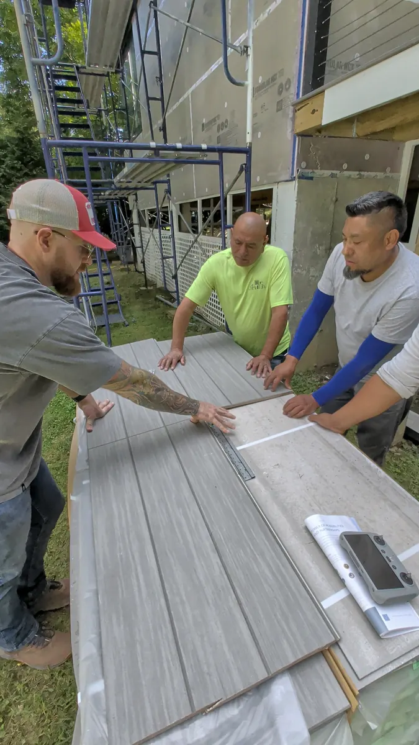
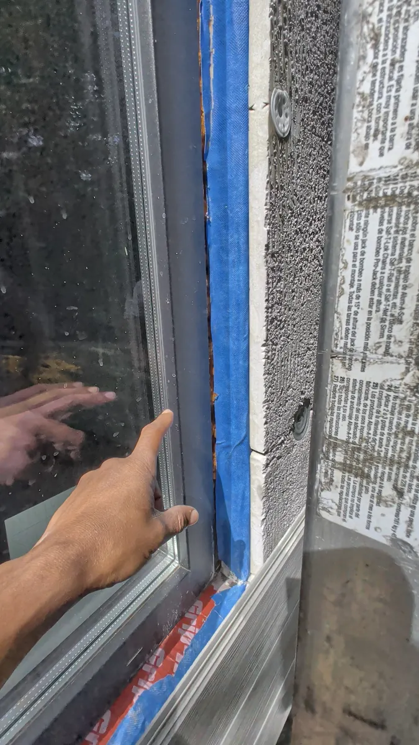
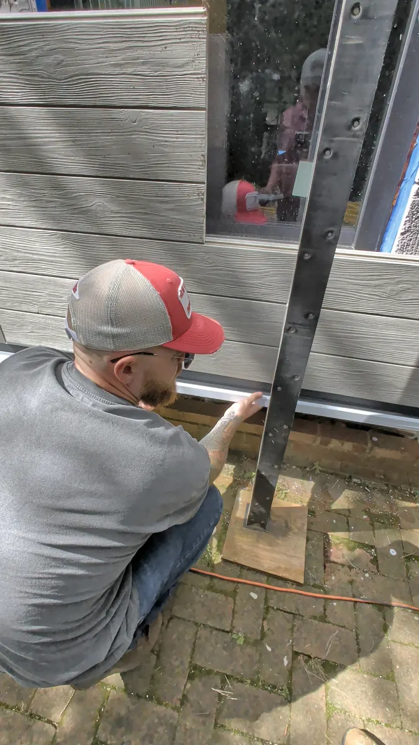
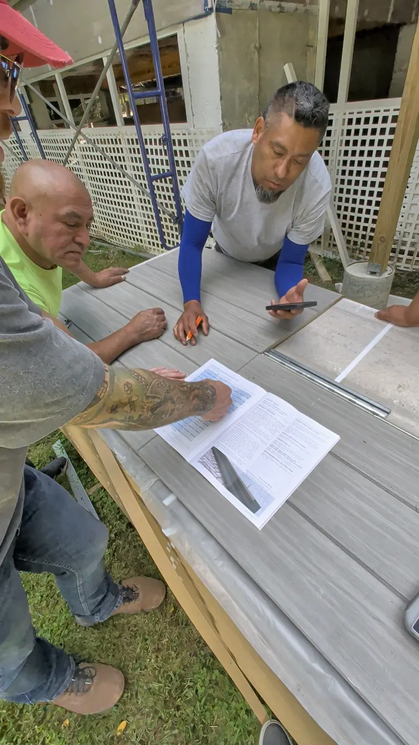
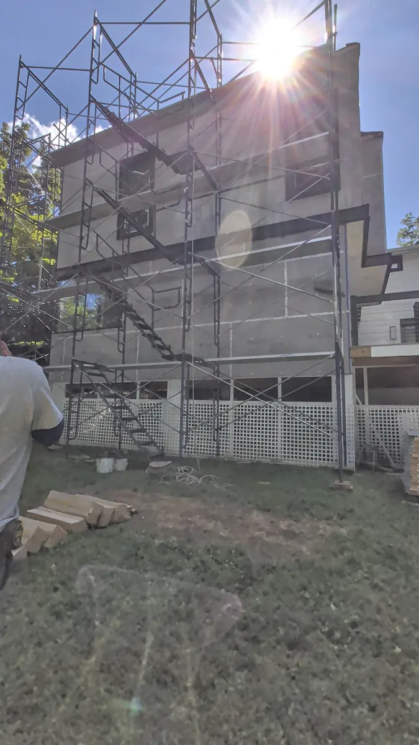
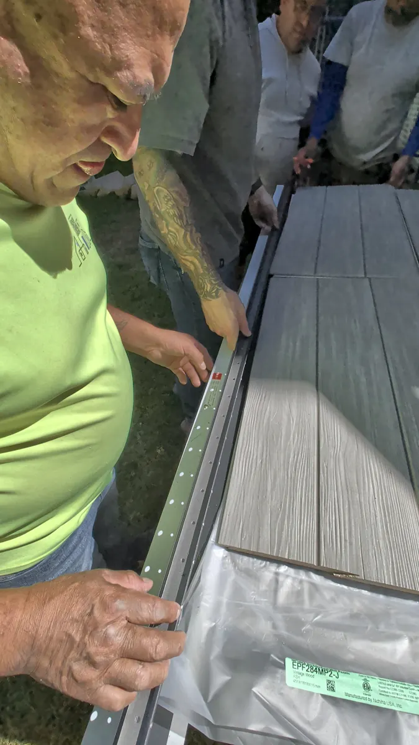
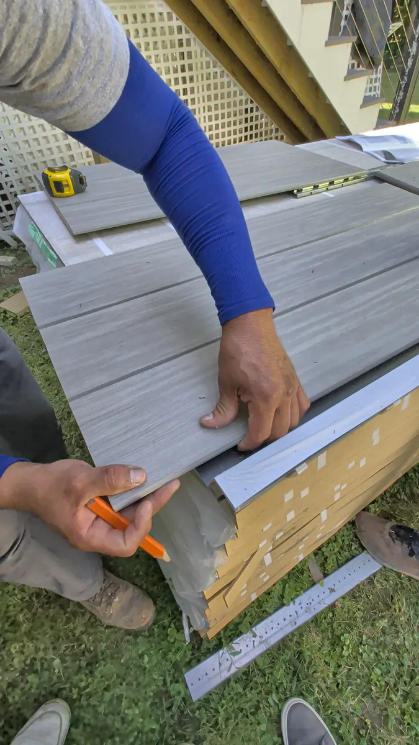
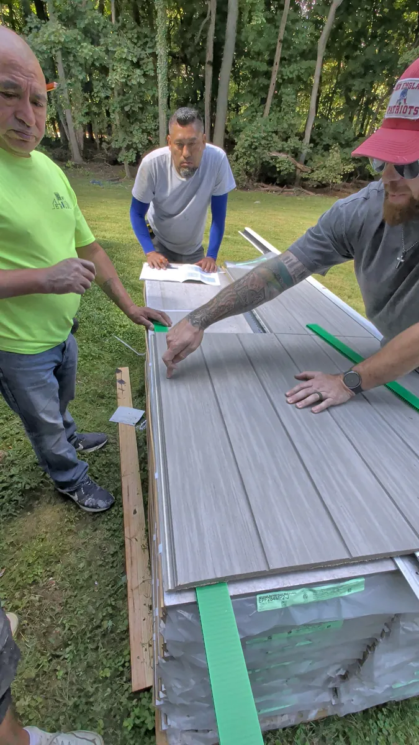
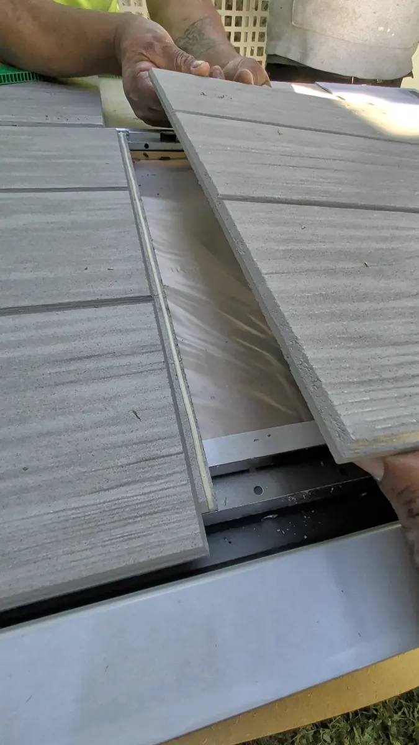
Training photographed September 15, 2026. Thank you to Shayne from Nichiha for working with our crew.
Real Kellets fieldwork
These are Kellets project photographs: completed cedar cladding, an exterior water-control layer in progress, field coordination with the crew, and insulation inside an opened wall assembly.
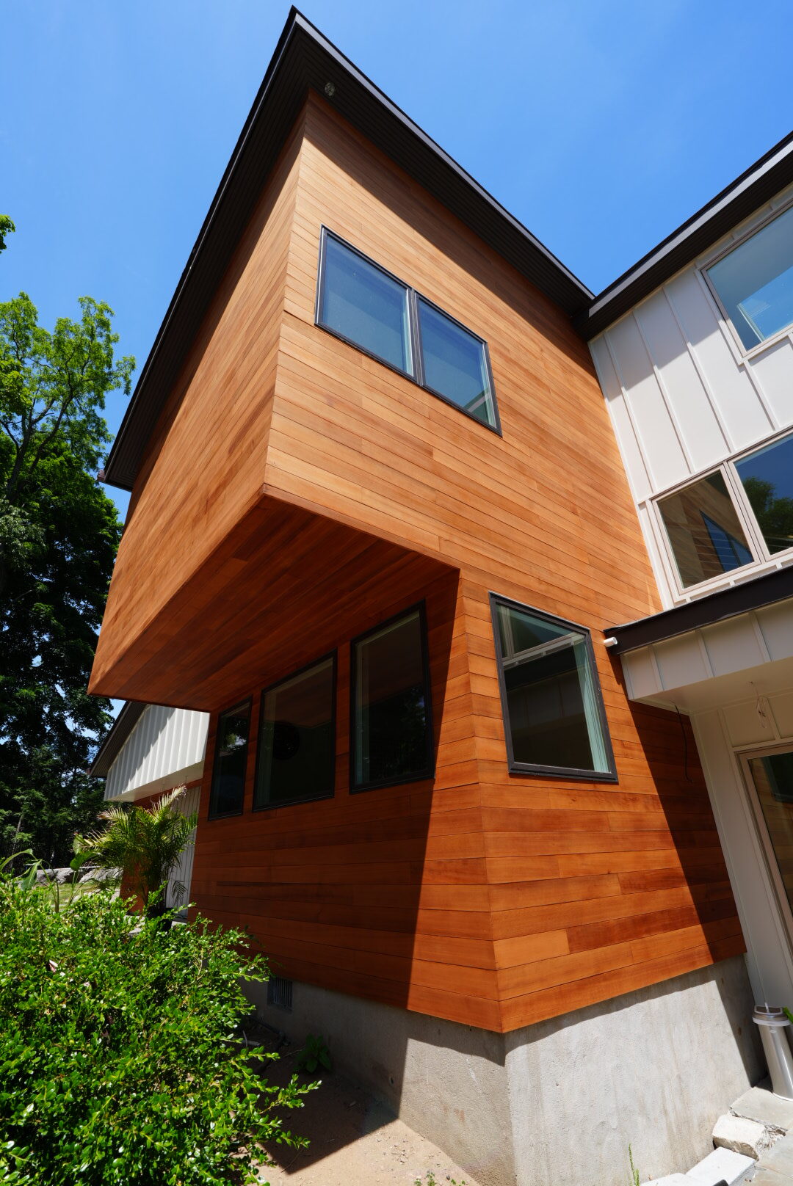
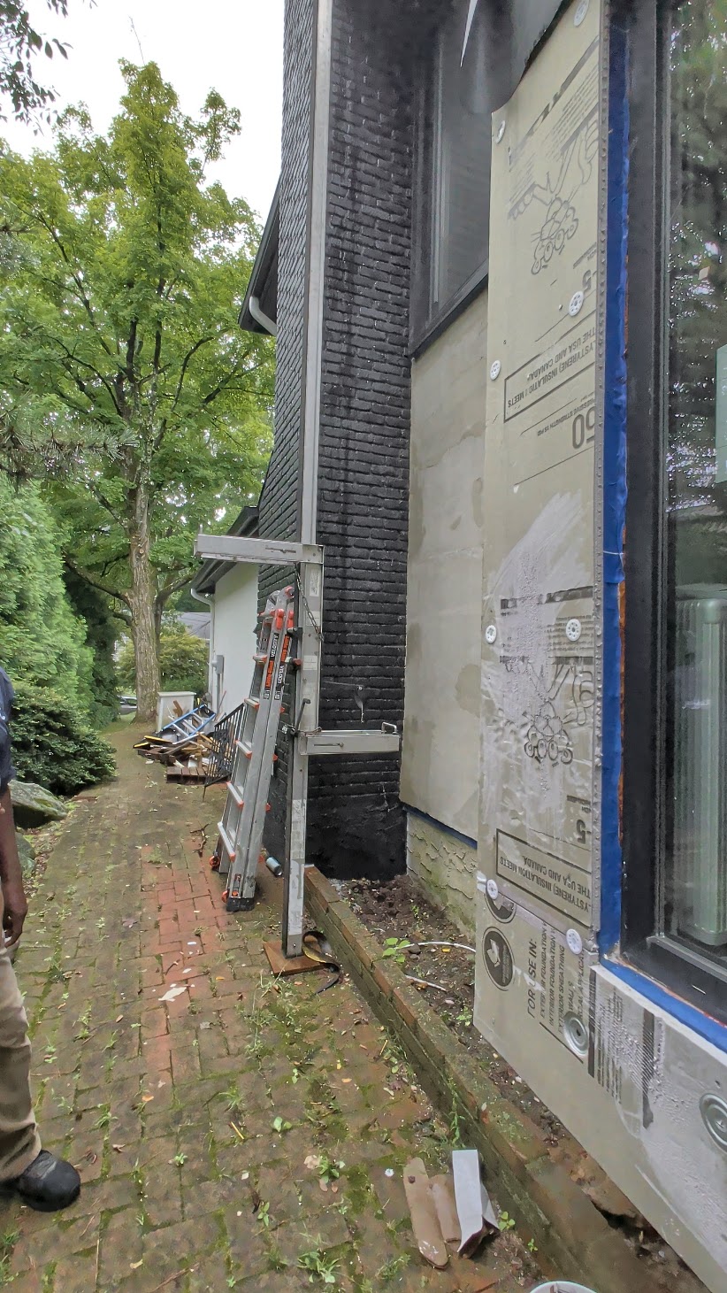
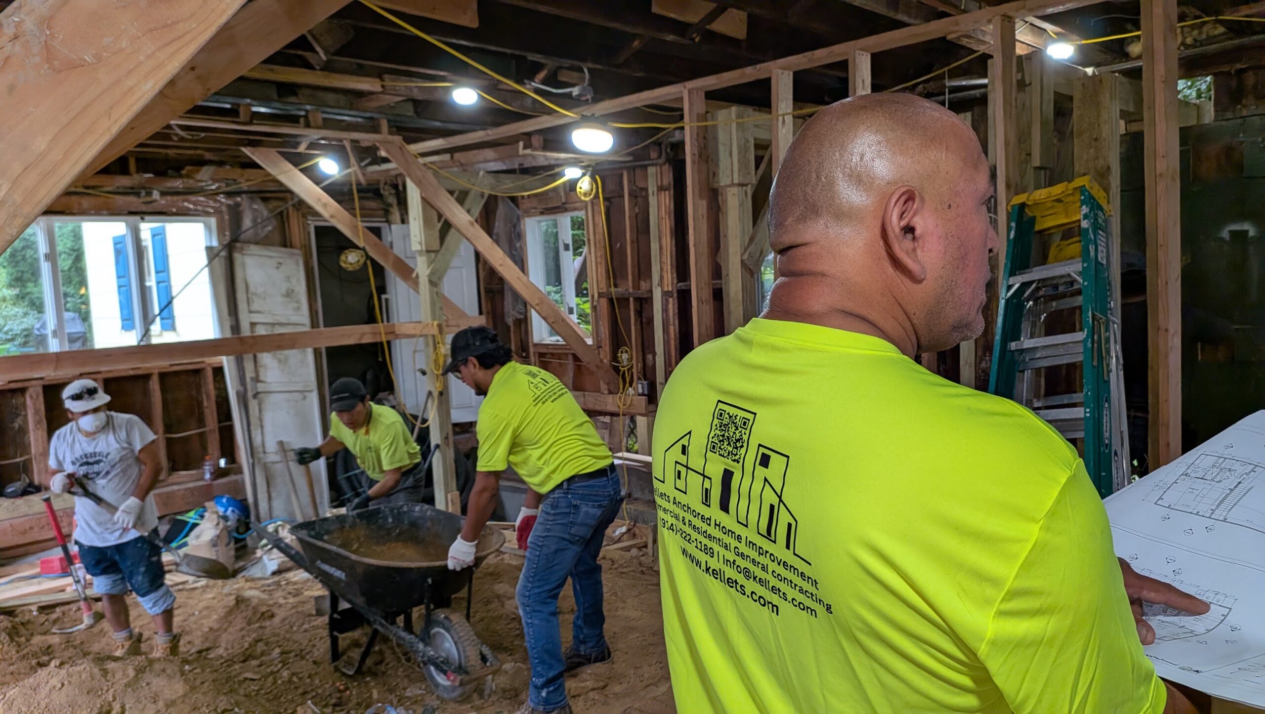
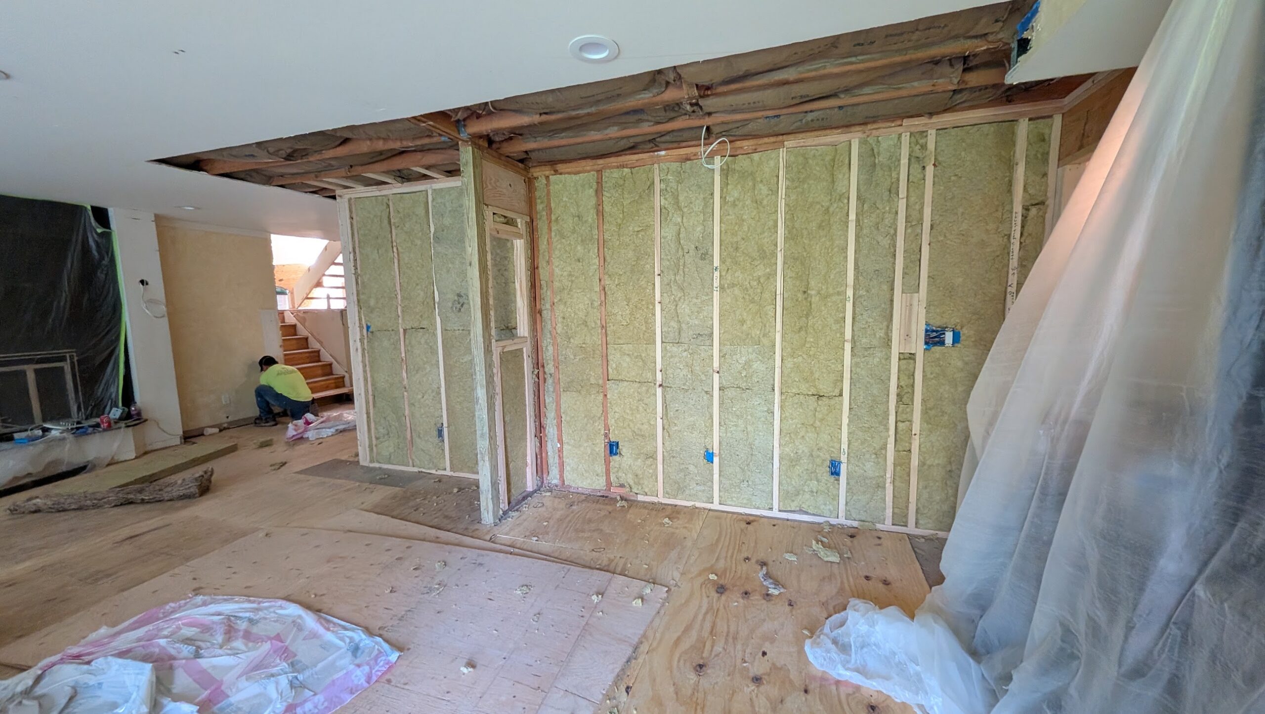
Project photos are paired only with conditions they actually show. Product selection, quantities and exact details are confirmed for each property.
What matters
A premium panel cannot compensate for missing head flashing, reversed laps, blocked drainage, poor clearances or an incompatible substrate.
Net wall area, openings, corners, starter track, trim, transitions and a project-specific waste factor are measured separately before ordering.
The current manufacturer guide, approved details, building code and project drawings form the installation basis; marketing summaries do not replace them.
Relevant experience
The Nichiha VintageWood planning record measured 606.75 net square feet and carried 667.43 square feet after a 10 percent waste factor, then separately quantified starter track, corners, perimeter trim, flashing, furring and approved fasteners.
A major renovation record separates demolition, sheathing, water-resistive barrier, Hardie plank, soffit, fascia, casings, corners, flashing, sealants and gutters instead of hiding the full wall assembly inside one siding allowance.
Exterior design records include cedar, AZEK, weather-barrier and transition decisions coordinated with windows, trim and architectural review.
Ongoing structural and enclosure records show why wall sheathing, insulation, water control and cladding quantities must be field-verified after concealed conditions are exposed.
Materials and makers
A panelized fiber-cement rainscreen system suited to modern textures and expressed joints. Layout, starter track, clips, approved accessories, joint treatment, clearances and ventilation behind the panels are system-critical. Current AWP product and factory-finish warranties are generally 15-year limited warranties; the exact product documents control.
Lap, panel, shingle and architectural profiles provide a painted-wood appearance with climate-specific product guidance. Current Hardie siding literature describes a 30-year non-prorated limited substrate warranty and a separate 15-year limited ColorPlus finish warranty; coverage is not the same as a promised service life.
Usually a lower-complexity cladding choice with broad colors and low finish maintenance. It expands and contracts, so panels must hang from correctly placed fasteners rather than being pinned tight; heat exposure, waviness, impact damage and trim proportions deserve discussion.
Real wood offers grain, depth and custom profiles, including bevel, shiplap and tongue-and-groove. It requires moisture-aware storage, acclimation, fastening into solid backing, end and cut treatment, ventilation and an owner-accepted maintenance plan for stain, paint or natural weathering.
Our approach
We document dimensions, openings, grade and roof intersections, sheathing clues, leaks, rot, previous layers, electrical penetrations, utilities, decks and access.
The cladding, trim, water-resistive barrier, rainscreen or drainage strategy, flashings, insulation and fasteners are coordinated as one compatible wall.
Square footage is only the start. Openings, waste, corners, trim, soffits, fascia, gutters, scaffolding, demolition, repairs and finish work are itemized.
Mockups, layout, window and door flashing, penetrations, clearances, cut edges, joints and final cleaning are checked against the written requirements.
Detailed Q&A
A single installed square-foot number is often misleading. The cladding field, demolition, sheathing repair, water-resistive barrier, rainscreen, insulation, trim, soffit, fascia, flashing, sealants, access and painting may all be priced differently. Kellets measures those layers separately and states what the unit rate includes. A low number that excludes the wall behind the siding is not comparable to a complete-envelope price.
We measure gross wall areas, deduct openings only where the manufacturer and estimating method allow, add gables and bump-outs, then quantify corners, starter track, trim and penetrations separately. On the Modern Rainscreen Residence, the record moved from 606.75 net square feet to 667.43 square feet with a 10 percent waste factor; a different geometry may require a different factor.
No. Nichiha Architectural Wall Panels use a panel, clip and accessory system that creates a drained and ventilated cavity with expressed joints. The layout, starter track, clips, vertical control or expansion details, openings and compatible accessories must follow the current guide for the selected product.
Panel layout must be resolved before cutting so small pieces and awkward joint lines do not land at focal areas. The substrate must meet flatness and fastening requirements; starter track must be level; drainage paths must remain open; and windows, doors, decks, roofs and penetrations need manufacturer-compatible details.
Westchester is a cold, wet climate, so the specified HardieZone product, ground and roof clearances, flashing, joint treatment, fastener type and placement, cut-edge treatment and water-resistive barrier details matter. The current product-specific installation instructions control because details vary by profile and finish.
They cover different things. Current James Hardie literature describes a 30-year non-prorated limited substrate warranty for siding and a separate 15-year limited warranty for ColorPlus factory finishes. Neither automatically covers every installation defect, water-management failure, accessory or contractor workmanship item; the written warranty and project contract must be read.
Vinyl siding is a cladding, not the primary water barrier. Wind-driven rain can pass behind it, so the wall still needs a properly integrated water-resistive barrier, flashings and drainage. Panels also need room to move with temperature changes; driving fasteners tight can cause buckling.
Advantages can include lower initial cost, broad availability, no field painting and straightforward replacement of some damaged pieces. Tradeoffs can include thermal movement, impact sensitivity in cold weather, waviness over an uneven substrate, melting or distortion from concentrated heat and a different depth or shadow line than wood or fiber cement.
Cedar is real wood, so color and grain vary and the owner must choose a finish and maintenance strategy. Storage off the ground, acclimation, back and cut-edge treatment where specified, corrosion-resistant fasteners, drainage, ventilation and clearance from moisture sources all affect performance.
Tongue-and-groove creates a continuous directional surface and can be installed in several orientations only when the profile and assembly allow. End joints should land on studs, blocking or furring, and Real Cedar guidance calls for fastener penetration into solid wood of at least 1-1/4 inches. Orientation, drainage, expansion, end treatment and hidden-fastener placement should be established before installation.
The answer depends on the product, code, wall design and exposure. Some panel systems require a drained and ventilated cavity; other assemblies benefit from one even when not universally required. A rainscreen is not just furring strips: openings, insect control, flashings and drainage continuity must remain functional.
Openings interrupt the drainage plane. Head flashing must shed water over the cladding or designated drainage layer, jambs must connect to the water-resistive barrier, and sill details must direct incidental water outward. Caulk alone is not a substitute for layered flashing.
Sometimes an approved system permits an overlay, but it can conceal rot, trap irregularities, complicate flashing and move the finish plane beyond windows and trim. Kellets evaluates removal, substrate condition and transition depth before recommending an overlay.
Softness, delamination, fungal decay, widespread fastener failure, previous leak damage or an unsuitable substrate may require repair or replacement. The final quantity often cannot be known until selective opening or demolition, so a clear allowance and unit-price method is more honest than guessing.
It depends on the manufacturer and program. Contractor programs may provide training, technical support or access to certain offerings, but the product warranty still depends on the written terms and compliant installation. Verify the contractor status, exact product, registration requirements and separate workmanship coverage rather than relying on a badge alone.
No. Warranty term, non-prorated period, covered defect, remedy, maintenance, transferability and exclusions are legal coverage terms. Actual service life depends on design, exposure, installation, maintenance and the wall behind the product.
It should identify the product and profile, finish, measured quantity and waste, demolition, disposal, substrate assumptions, water-resistive barrier, rainscreen, insulation, flashings, trim, soffit, fascia, gutters, access, painting or touch-up, allowances, exclusions and warranty responsibilities.
Useful records include the final product and color schedule, dated progress photos of concealed flashings, purchase documentation, warranty and registration information, care instructions, touch-up material and a list of approved changes. Those records matter later if a repair or warranty question arises.
Start with useful information
Share photos, drawings, building documents and known conditions. Kellets will help identify the next practical step.