
What to Expect When You’re Expecting a Common-Area Renovation
Common areas planned for better daily use
Lobbies and corridors must look considered, withstand constant traffic, and remain workable for residents and building teams. Kellets coordinates field conditions, finish decisions, access, protection, communication, and sequencing before construction begins.
What matters most
Balance appearance, durability, and continued access
Real Brooklyn project evidence
Shared-space planning backed by building-wide field review
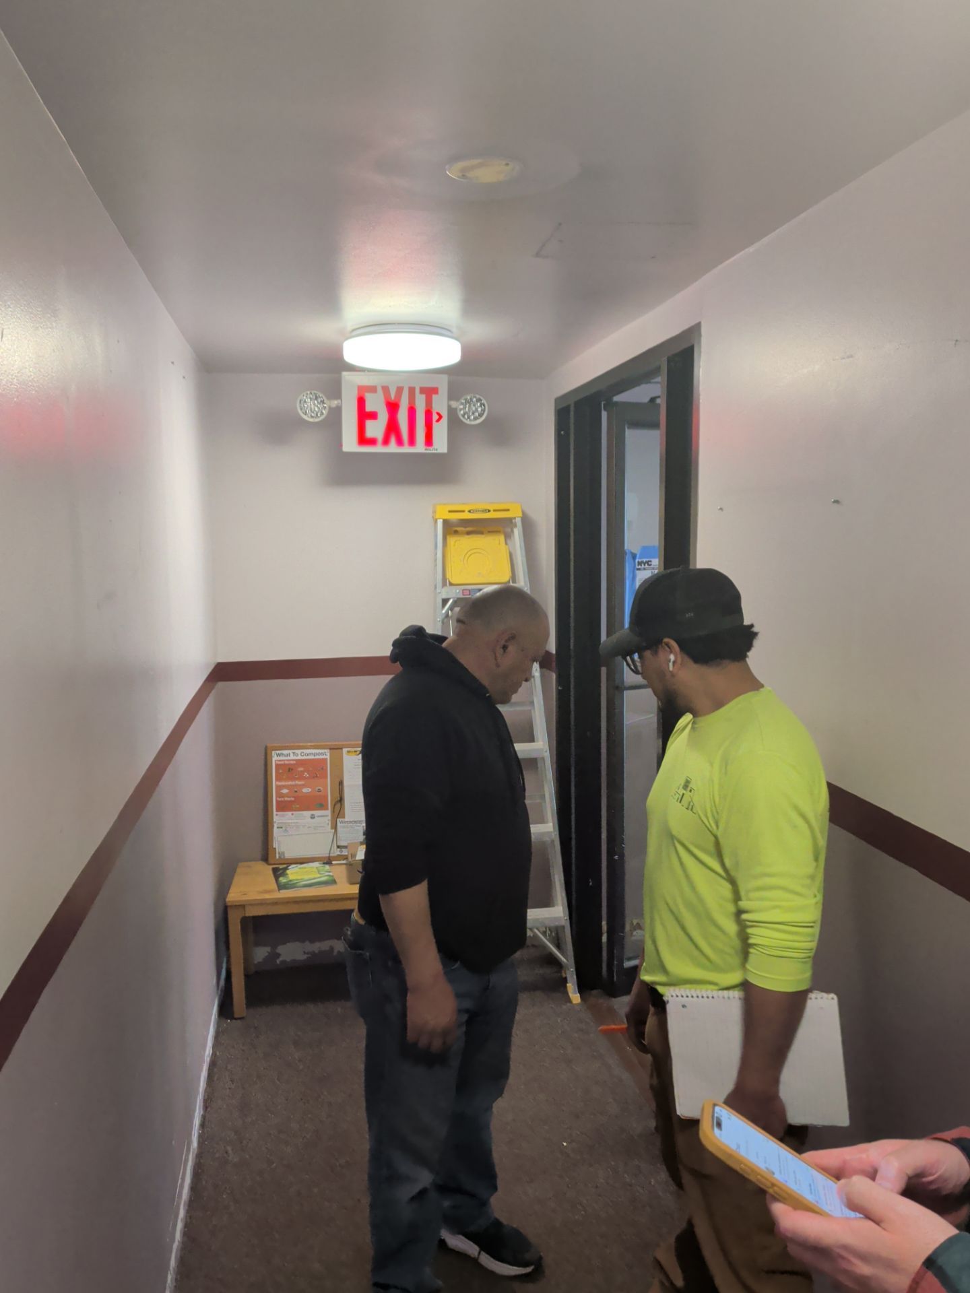
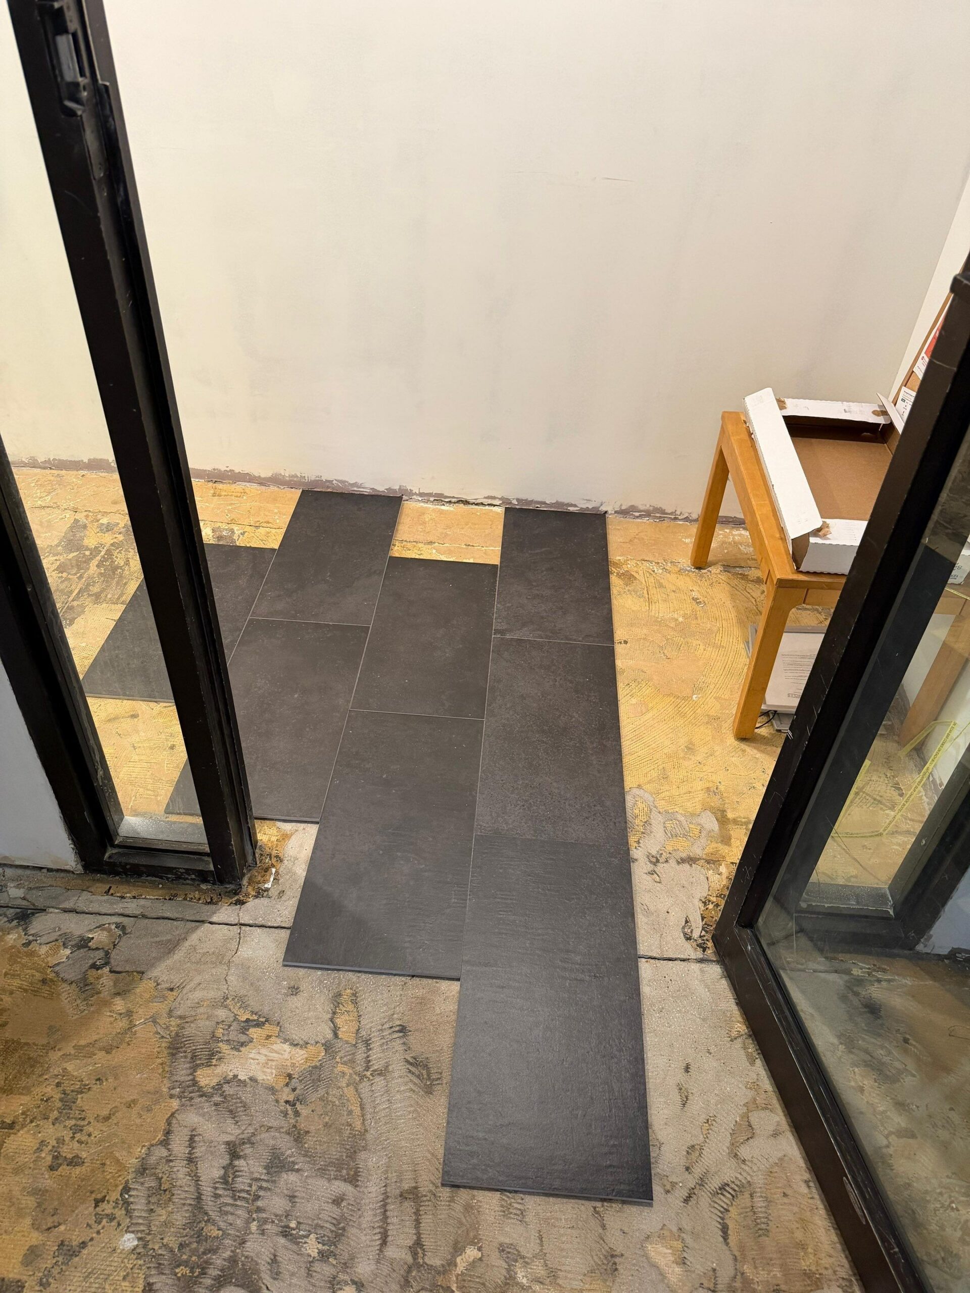
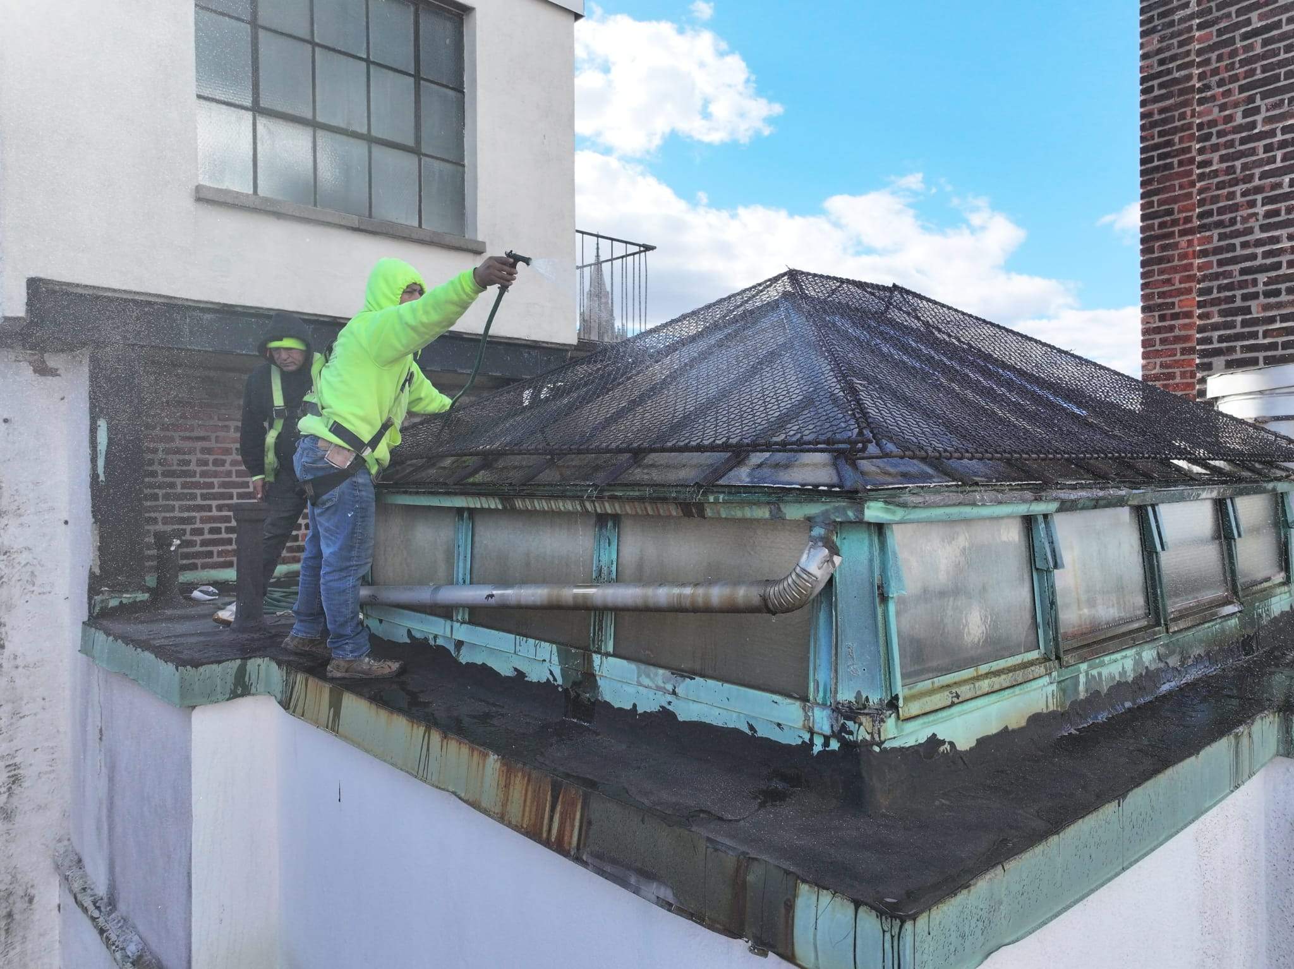
These are real Kellets project photographs from a Brooklyn multifamily property, not stock or conceptual images. They document field coordination, a corridor flooring review, and a separate skylight-and-masonry water-intrusion investigation.
Project truth: the common-area images show planning and field-review evidence; completion of the proposed lobby and corridor finish scope has not yet been verified. The water-testing images document a separate diagnostic scope at the property.

Our approach
A disciplined path from first conversation to closeout
- 01Map users and operationsWe identify circulation, accessibility, building rules, service routes, peak periods, notices, and areas that must remain available.Review planning answers →
- 02Coordinate design and field conditionsDimensions, substrates, lighting, life-safety interfaces, existing systems, trim, doors, and finish transitions are reviewed together.See the field review →
- 03Plan phases and protectionWork zones, temporary paths, material staging, dust control, deliveries, and communication are organized around ongoing occupancy.Explore occupied-space planning →
- 04Document decisions and closeoutApproved scope, progress records, punch items, cleaning, documents, and final access restoration are tracked through turnover.Continue to project evidence →
Questions homeowners and property teams ask
Practical answers before work begins
How can a lobby renovation proceed while residents still need access?
The project can be divided into controlled work zones or phases with clearly marked temporary routes, protection, scheduled deliveries, and advance communication. The exact approach depends on the building.
Which finishes work well in high-traffic common areas?
The right choice depends on traffic, maintenance practices, moisture exposure, acoustics, repairability, slip resistance, fire and code requirements, and the design direction.
What should building management prepare before construction?
Helpful information includes building rules, work hours, access procedures, resident communication channels, service and elevator requirements, existing drawings, insurance requirements, and approval contacts.
How are dust, noise, and deliveries managed?
They are addressed in the logistics plan through barriers and protection, cleaning routines, approved work hours, delivery scheduling, debris routes, and coordination with building staff.
Can lighting and millwork be coordinated with the renovation?
Yes. Both often affect electrical work, blocking, dimensions, lead times, finish transitions, and approvals, so they should be integrated early rather than treated as final accessories.
One property, two documented scopes
Design planning and problem solving without blurred claims
Start with a useful conversation
Tell us what your building needs.
Share the property type, common areas involved, operating constraints, known conditions, and priorities. Kellets will help clarify the next practical step.