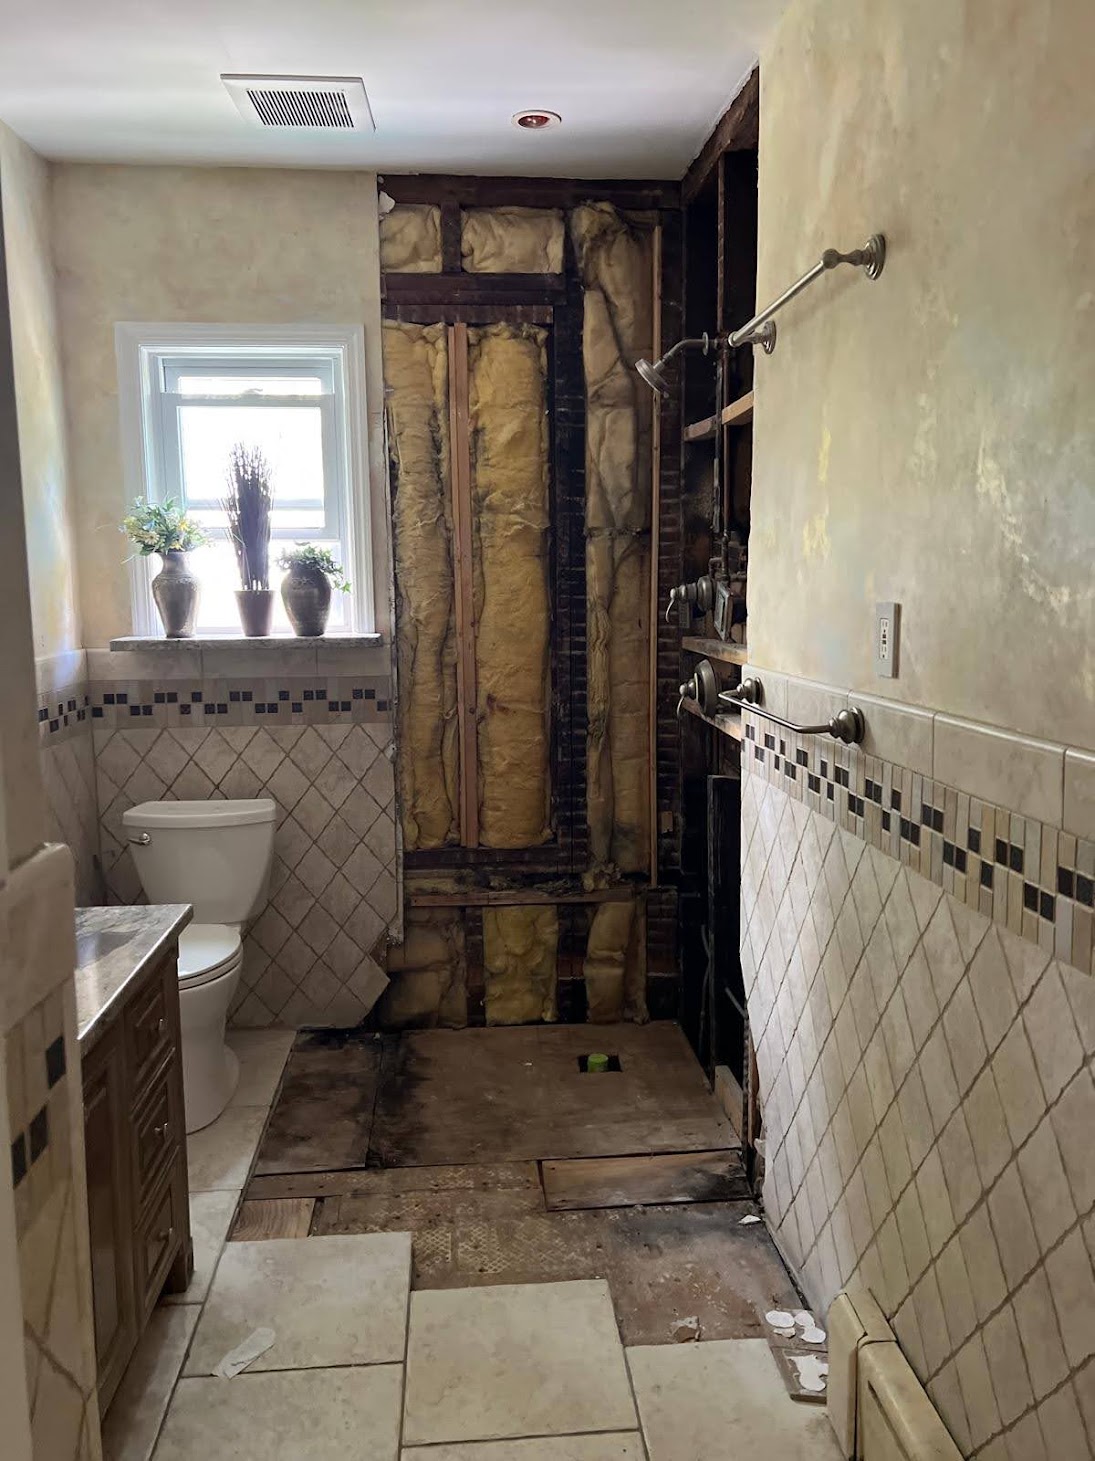
Real project · discovery
Open carefully. Photograph what the finish used to hide.
Substrates, framing, plumbing and moisture conditions are verified before rebuilding.

What to Expect When You’re Expecting a Westchester Bathroom Renovation
Bathroom outcomes depend on plumbing and electrical rough-in, ventilation, substrate flatness, waterproofing continuity, drain geometry, fixture depth and the sequence of inspections. Kellets turns those hidden dependencies into owner decisions before they become expensive surprises.
Direct answer
Bathroom outcomes depend on plumbing and electrical rough-in, ventilation, substrate flatness, waterproofing continuity, drain geometry, fixture depth and the sequence of inspections. Kellets turns those hidden dependencies into owner decisions before they become expensive surprises.
Reviewed September 7, 2026. Incentives, filing requirements and program rules should be rechecked for the property before work begins.
Project evidence + design studies
The construction photographs are real Kellets work. The two clearly labeled visualization frames show how design intent can be tested before field execution.
Substrates, framing, plumbing and moisture conditions are verified before rebuilding.
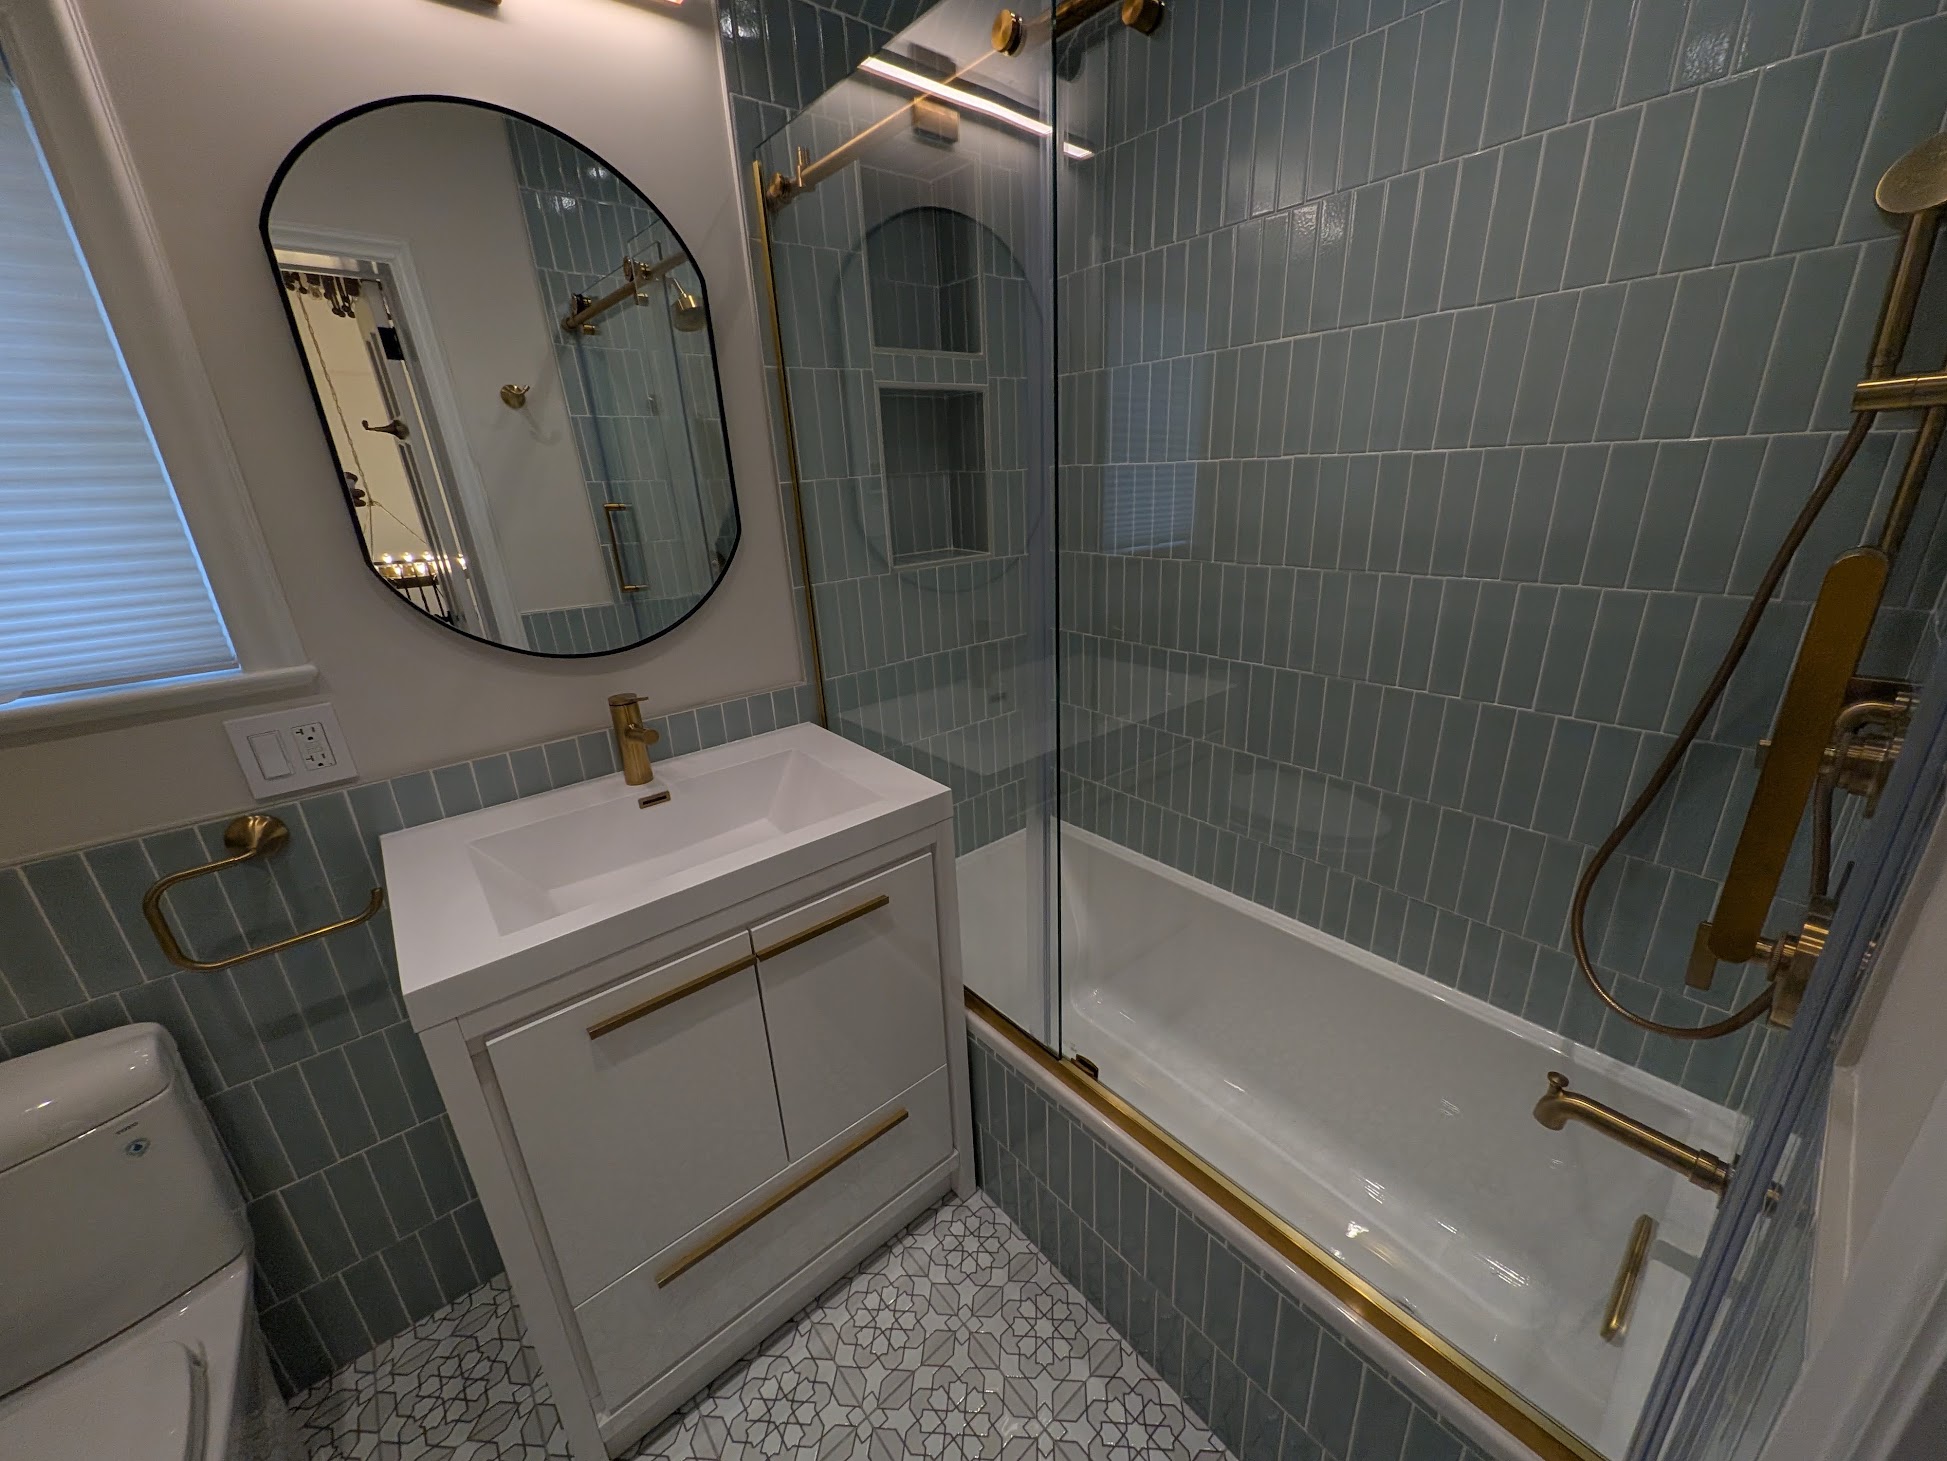
Waterproofing, rough-ins, lighting, ventilation and finish tolerances work as one assembly.
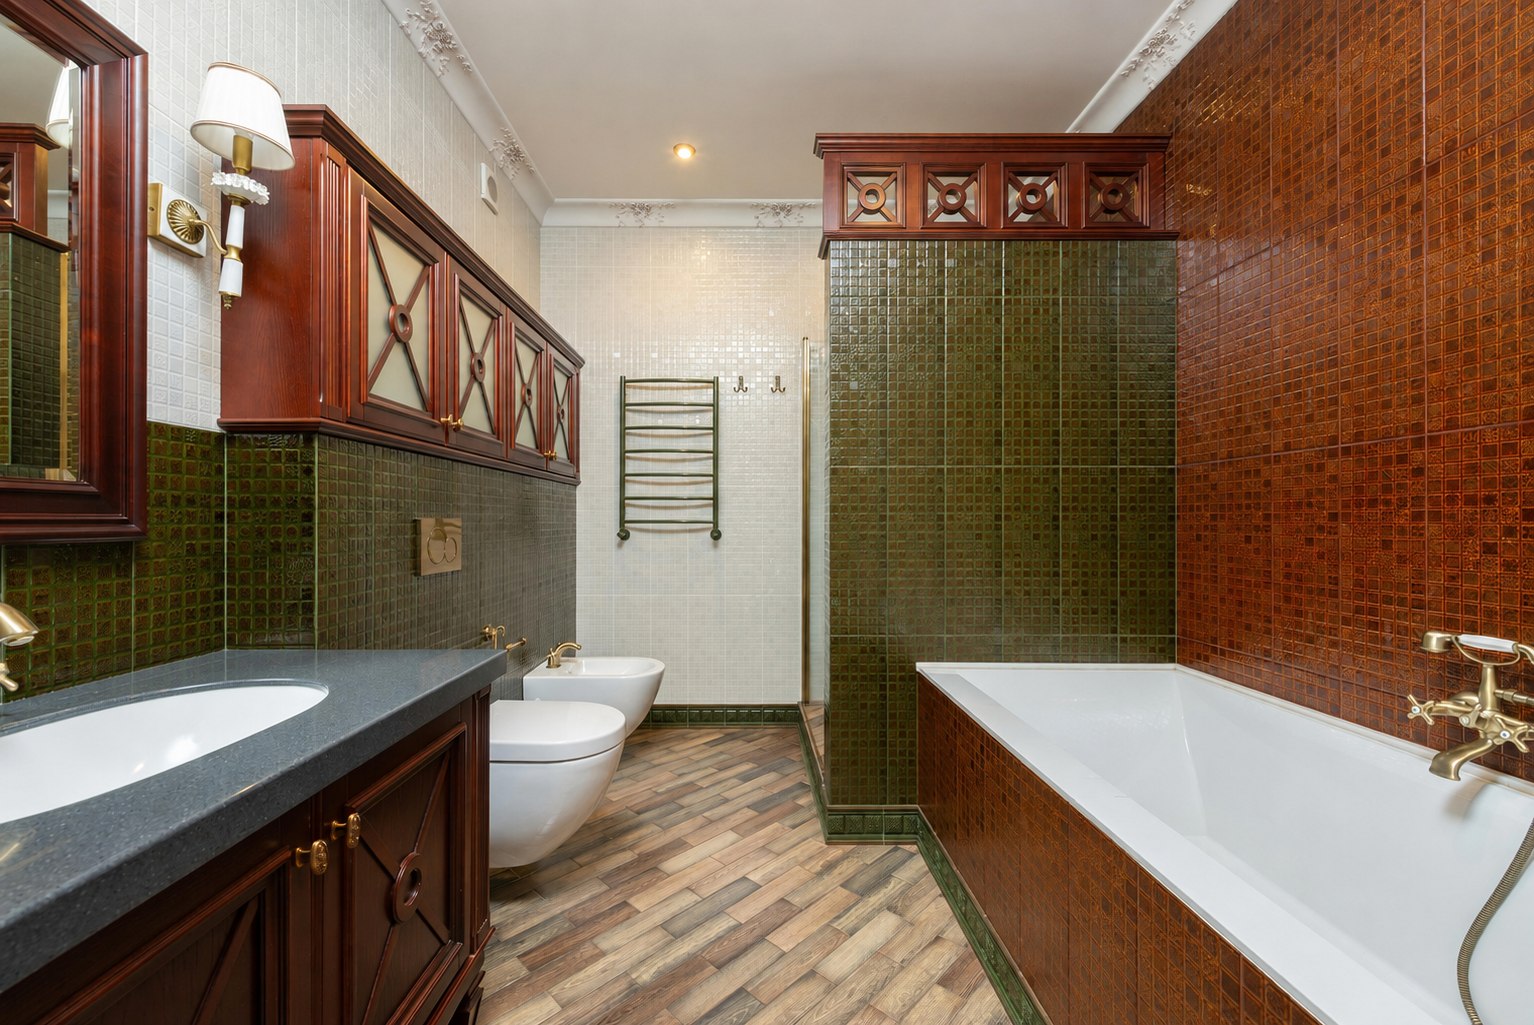
Visible calm comes from early dimensional coordination and controlled installation.
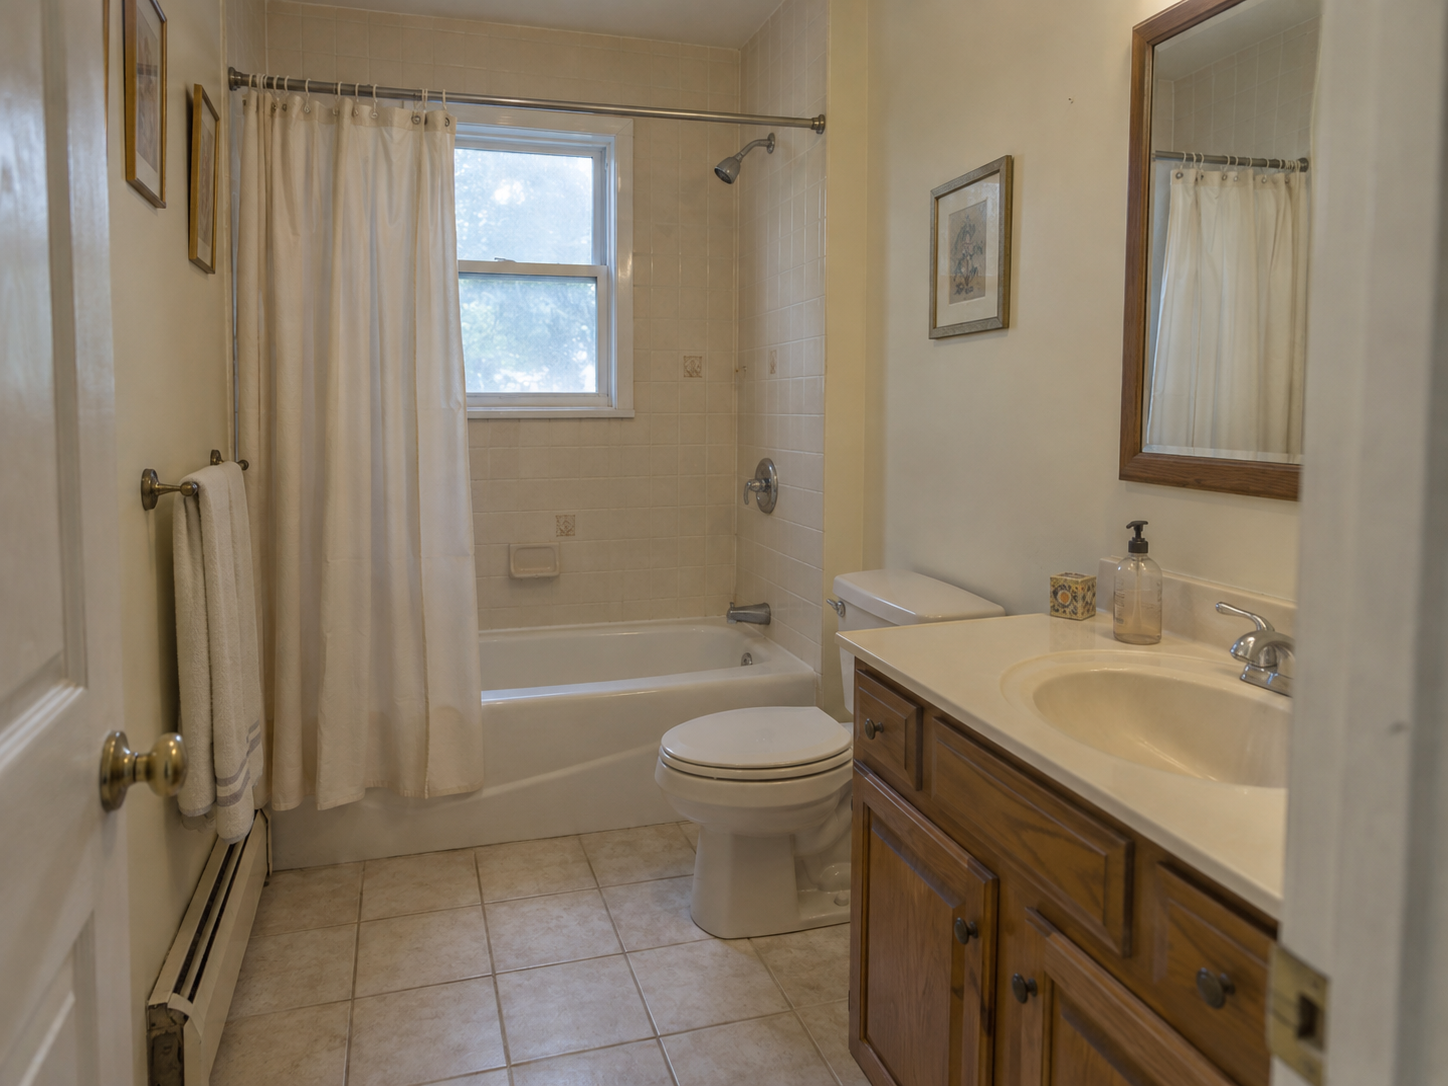
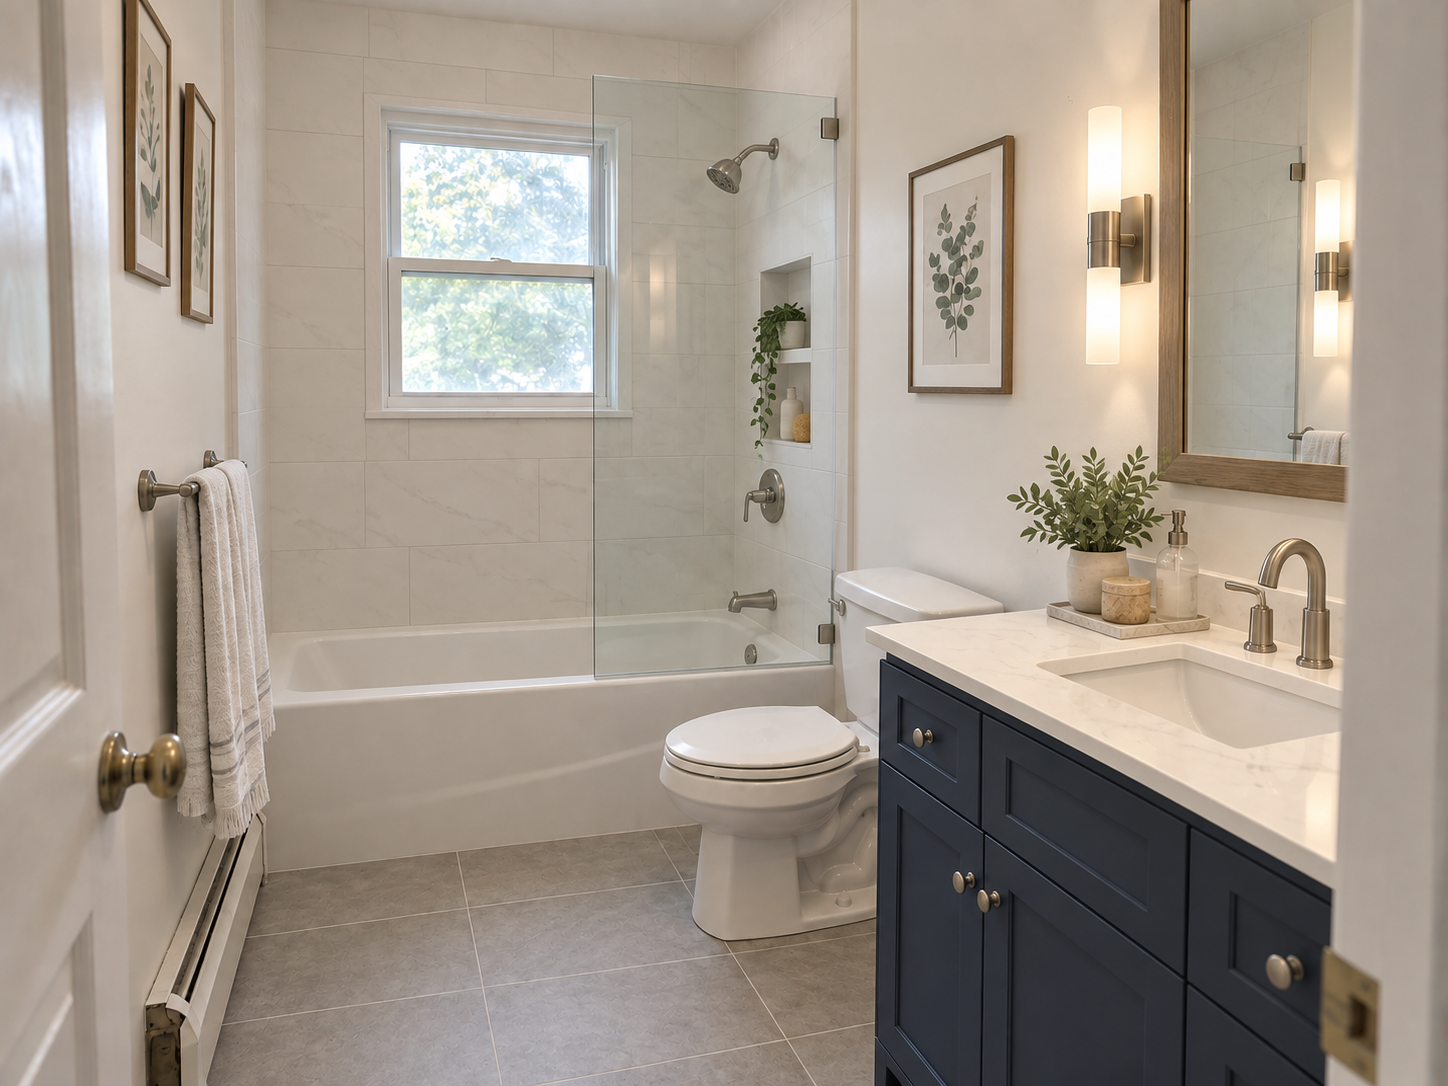
Visualization supports decisions; field dimensions and construction documents govern the work.
What matters
Corners, changes of plane, penetrations, curbs, niches, benches, drains and transitions must connect continuously; tile and grout are not the waterproof layer.
Valve depth, drain location, joist direction, wall thickness, door swing, glass clearances and fixture rough-ins are verified before finishes are ordered.
Flood or water testing where applicable, ventilation, drainage, sealant joints, fixture operation and punch work are reviewed before handoff.
Relevant experience
A documented WhatsApp field record shows why fixture shutdown control, exhaust routing, wall-cavity drying, water testing, medicine-cabinet depth, accessory placement and dust containment all require explicit daily coordination.
The renovation record includes a hallway-bathroom redesign and wider structural, plumbing, electrical and enclosure changes, demonstrating how a bathroom can depend on decisions elsewhere in the home.
Designer and permit records coordinate bathroom layouts with millwork, tile, plumbing fixtures, lighting and wallcovering rather than treating each finish as an isolated purchase.
Municipality and scope determine whether plumbing, electrical, structural, ventilation or layout changes require plans, permits and inspections. The answer must be property-specific.
Our approach
We verify dimensions, walls, floor structure, existing drains and vents, electrical capacity, exhaust route, leaks, access and intended fixtures.
Tile build-up, valves, drains, tubs, vanities, medicine cabinets, lighting, glass and accessories are coordinated before walls close.
Plumbing, electrical, framing, substrate and waterproofing are installed in sequence, documented and inspected or tested as required.
Tile, fixtures, glass, millwork, accessories, ventilation, sealants and punch items are completed and reviewed together.
Field verification in action
Mauro, Kellets’ field supervisor and foreman, verifies existing conditions so plumbing, tile, glass, cabinetry and electrical decisions remain coordinated.
Project teams may include Kellets personnel and qualified trade partners selected for the scope. Roles are clarified for each project.
Detailed Q&A
A cosmetic update and a full gut renovation are different projects. Demolition may take one or two days, but rough plumbing, electrical, inspections, waterproofing, tile cure times, custom glass and punch work drive the full schedule. Kellets builds the timeline after the layout, approvals and long-lead selections are known rather than promising a universal two-week bathroom.
The largest variables are usually plumbing and electrical relocation, tile labor, waterproofing geometry, fixture and valve complexity, glass, custom millwork, ventilation routing, electrical capacity and concealed repairs. An itemized estimate should show those drivers instead of hiding them inside a price per square foot.
Common findings include galvanized or deteriorated piping, poorly pitched drains, unvented or improperly connected lines, cut or rotted joists, out-of-level framing, weak subfloor, incompatible previous waterproofing and undersized wall cavities. The condition should be photographed, explained and priced before affected work continues.
Kellets avoids exterior-wall water piping wherever practical because freezing risk and insulation discontinuity are harder to control. If the desired layout pushes plumbing to an exterior wall, we first evaluate alternate fixture placement or a service wall inside the thermal envelope.
No. Tile and grout are finish surfaces. The waterproofing layer behind or directly beneath them must connect at the drain, corners, curb or entry, niche, bench, penetrations and transitions. Product-specific cure times and test requirements must be respected before covering the work.
Where the selected system and site conditions permit, a flood or water test can verify the pan and drain connection before tile. The method, duration, drain protection and building rules must match the assembly and jurisdiction; photographs document the result.
No. A curbless shower needs enough vertical space for slope, drain and waterproofing while preserving structure and floor transitions. Joist direction, slab depth, doorway elevation, room size and glass containment can determine whether the concept is feasible.
No. Wall depth, plumbing, vents, structure, exterior insulation and the waterproofing layout may block the desired location. Confirm the cavity and tile module before buying a prefabricated niche or centering decorative tile around it.
It depends on the exact valve, diverter and trim. Some electronic or multi-function assemblies need substantially more depth than a typical existing partition provides. The rough-in sheet and finished-wall range must be checked before framing and tile build-up are finalized.
Fan capacity, duct diameter, length, elbows, backdraft control, exterior termination, makeup air and noise all matter. A fan that is oversized but connected to a long, crushed or undersized duct may perform poorly. The route should be designed before the ceiling closes.
They add electrical load and usually require a dedicated protected circuit and thermostat. The electrician checks panel capacity, circuit routing and manufacturer requirements alongside steam equipment, lighting, receptacles and towel warmers before the finish package is approved.
Often, but the existing drain size and location, floor structure, waterproofing area, valve position, ventilation, glass opening and resale goals should be reviewed. A simple visual conversion can still require meaningful rough work.
Cabinet depth, studs, wiring, plumbing and door swing are checked before cutting the wall. Towel bars, hooks and paper holders are laid out with the owner against actual fixtures and door clearances; the July-August 2026 field record shows why marked locations and final photographs prevent avoidable relocation.
If a leak or water event occurred, the source must be isolated and the materials dried before closure. On a 2026 Westchester project, the team opened additional drywall and removed wet insulation, then used repeated water and weather observation to distinguish a repaired condensate-flue joint from a suspected second exterior leak.
The plan should identify the work zone, negative-air or extraction approach where appropriate, protected travel route, cutting location, vacuum-assisted tools and daily cleanup. The field record also shows that protection must be re-established for small return visits, not only during demolition.
Plumbing, electrical, structural, ventilation or layout work often triggers permits or inspections, but requirements vary by municipality and exact scope. Kellets confirms the property and work with the appropriate building department and licensed trades.
Yes. Owner-selected architects and designers can remain in their roles while Kellets coordinates field verification, constructability, pricing, samples, submittals and installation. Kellets can also assemble design partners when the owner needs that service.
Provide room photos and dimensions, inspiration images, desired fixtures, known leak history, panel information, building or permit records, target timing and any must-keep items. Product links are more useful than screenshots because rough-in and installation documents can be checked.
Closeout should include operating checks, drainage and ventilation review, sealant and grout punch work, care instructions, warranty documents, spare finish materials where available and dated photographs of important concealed work.
Start with useful information
Share photos, drawings, building documents and known conditions. Kellets will help identify the next practical step.