Structure before surface
Rafters, trusses, ridge conditions, bearing, connections and sheathing are evaluated before the visible roof system is installed.

What to Expect When You’re Expecting a Roof Reconstruction
Roof reconstruction connects structural framing, sheathing, air and water control, insulation, ventilation, flashing, drainage and the selected roof covering. Kellets coordinates these layers with the project design professionals and manufacturer requirements for a durable result.
Direct answer
Roof reconstruction connects structural framing, sheathing, air and water control, insulation, ventilation, flashing, drainage and the selected roof covering. Kellets coordinates these layers with the project design professionals and manufacturer requirements for a durable result.
Reviewed September 7, 2026. Incentives, filing requirements and program rules should be rechecked for the property before work begins.
What matters
Rafters, trusses, ridge conditions, bearing, connections and sheathing are evaluated before the visible roof system is installed.
Valleys, walls, chimneys, skylights, penetrations, edges, gutters and transitions are detailed as connected drainage paths.
Roof insulation, air sealing, vapor behavior and ventilation are planned together to reduce condensation risk and improve comfort.
Real Kellets roof work
Every image below comes from one Kellets multifamily project in the Bronx. The sequence shows crews, materials, membrane work and reinforced perimeter details—not stock photography.
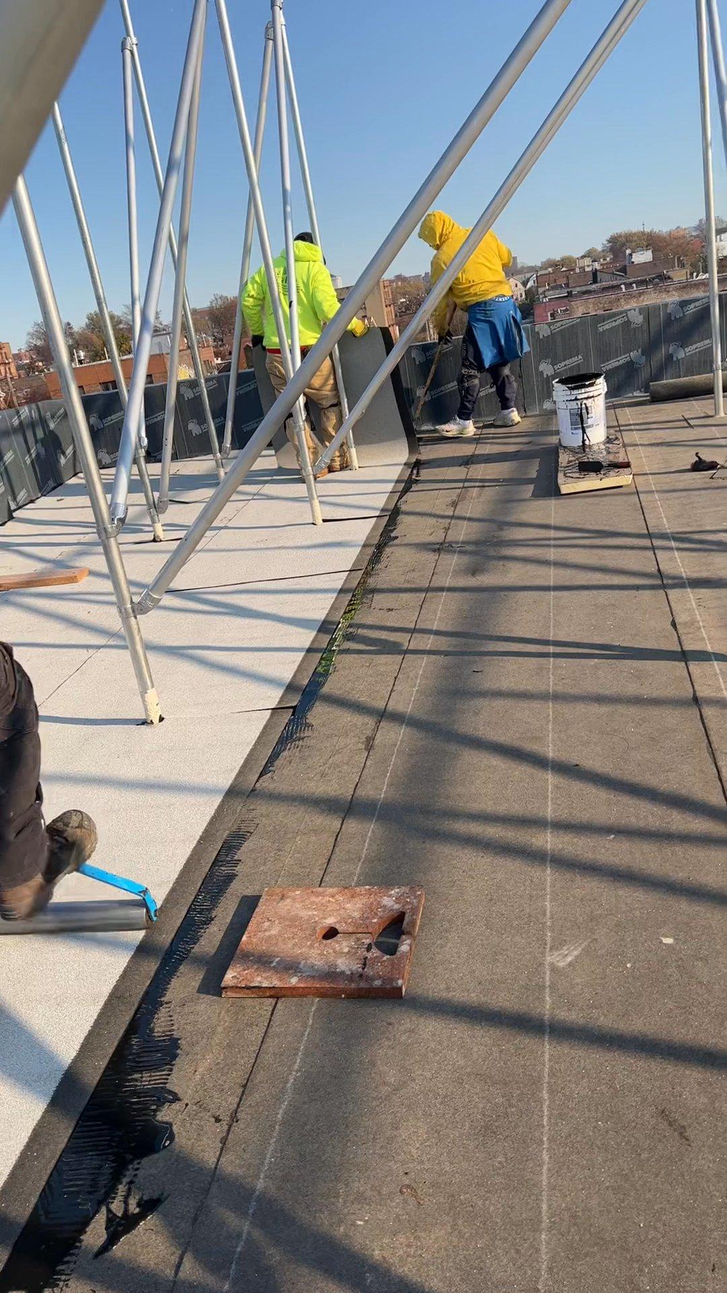
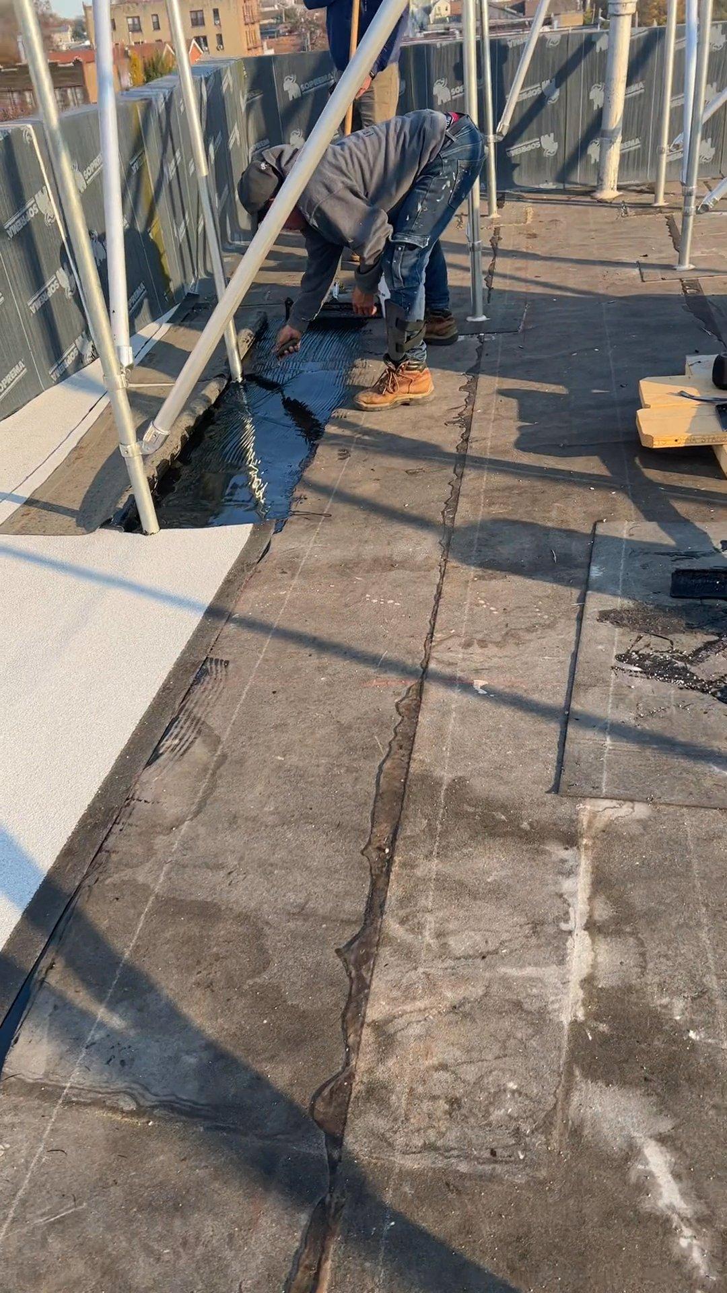
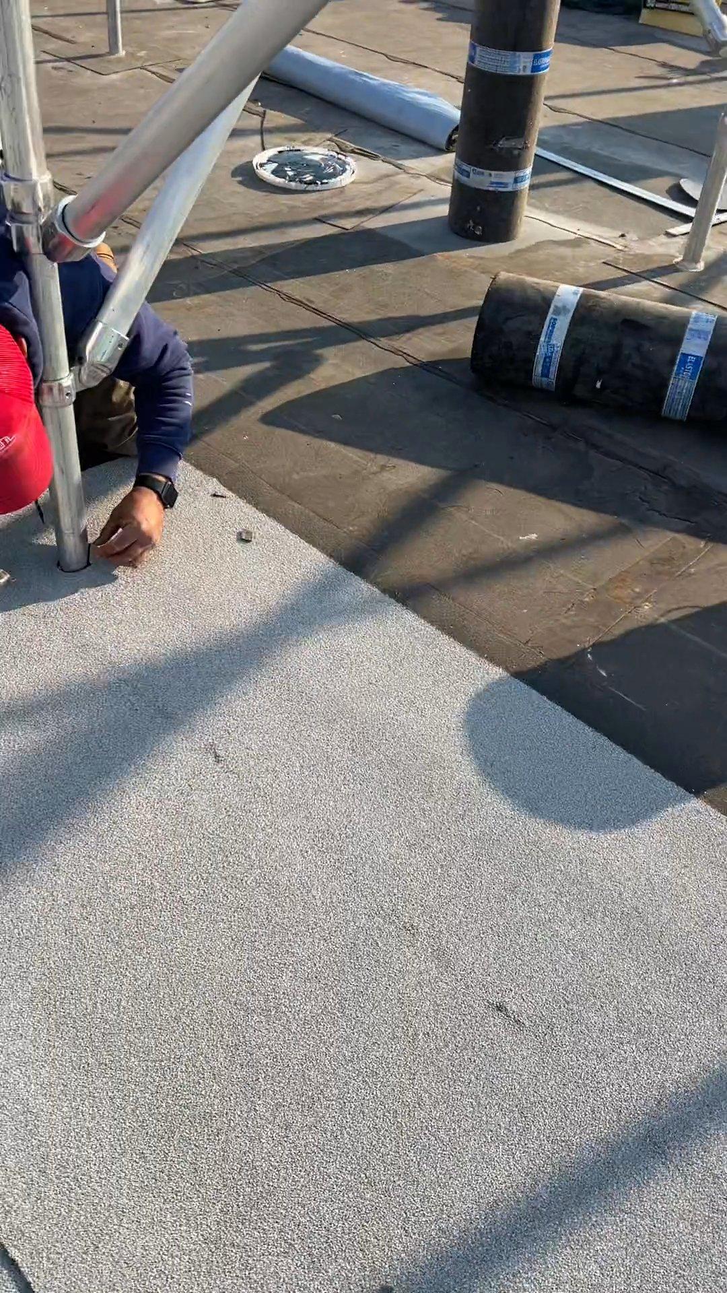
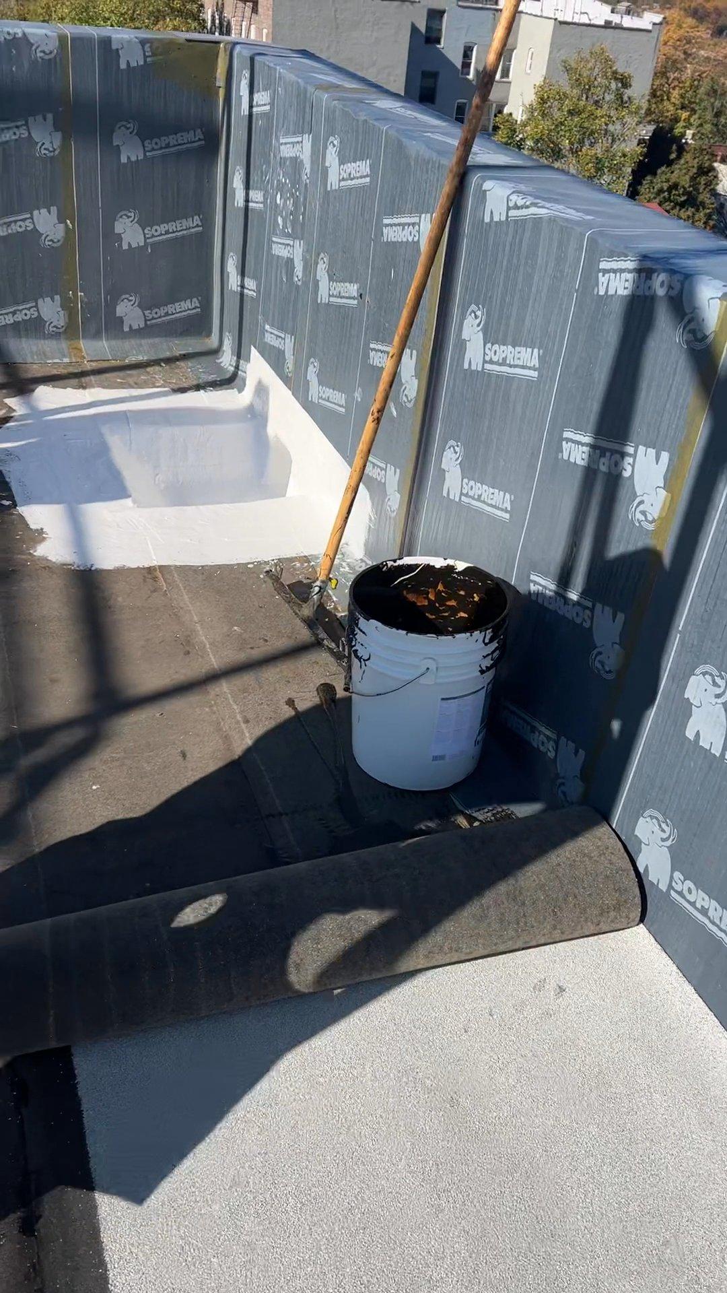
Reconstruction is more than a surface replacement.
Explore how deck repair, parapets, the SBS roof assembly, windows, solar and domestic-hot-water improvements and energy upgrades connect on this occupied multifamily property.
Relevant experience
Mauro reviews the drawings while the crew works inside the opened structure—an honest view of why framing, temporary support, sheathing and final roof layers must be sequenced from structure outward.
Real aerial documentation shows the roof underlayment, staged materials and completed shingle areas during an active Kellets roofing project.
This real project view shows the existing slate field and scaffold access. Slate work begins with safe access, close condition review and a repair strategy that respects the existing assembly.
At 4000 Lowerre Place, roof-deck work, parapets, insulation and the SOPREMA SBS assembly connect to a broader building-envelope and energy-improvement project. A detailed project story is being prepared.
Materials and methods
The complete steep-slope system includes the deck, leak barrier, underlayment, starter, field shingles, ridge caps, ventilation and flashings—not shingles alone.
Existing slate and other specialty materials require condition-led planning for safe access, substrate, fasteners, flashings, repairability and long-term maintenance.
Modified-bitumen and liquid-applied components serve roof areas where shingles are inappropriate. Drainage, substrate, insulation, penetrations, seams and perimeter securement determine the assembly.
The roof performs as a connected drainage plane. Parapet walls, supports, edges, drains and penetrations need compatible, reinforced details—not generic sealant patches.
Our approach
We review the exterior, accessible framing, interior staining, ventilation, insulation, drainage and prior repairs.
Structural details, roof-system requirements, permits, selections and temporary protection are resolved before removal.
Damaged or redesigned framing and sheathing are completed in sequence, then protected with the specified water-control layers.
Roof covering, flashings, penetrations, drainage and ventilation are finished and documented through closeout.
Detailed Q&A
Reroofing mainly replaces the roof covering and associated layers. Reconstruction can involve framing, decking, geometry, openings, ventilation, insulation or major transitions and typically requires broader design and permitting coordination.
Roofing is commonly estimated by the roof square, equal to 100 square feet of roof surface, but a unit rate is only meaningful when its inclusions are identical. Slope, height, access, tear-off layers, deck repair, valleys, dormers, skylights, chimneys, edge metal, ventilation, insulation, gutters, protection and warranty tier can change the installed cost substantially. Kellets states the measured roof area and separates allowances or unit prices for concealed deck and structural repairs.
Architectural asphalt shingles are widely available and efficient on suitable steep slopes; standing-seam metal can offer long service potential and crisp detailing but requires careful expansion and transition design; membrane systems are intended for low slopes where shingles cannot drain reliably. The roof geometry and use select the system before color and price.
There is no responsible single answer by material name alone. Exposure, slope, ventilation, drainage, installation, maintenance, penetrations and repairs affect service life. A manufacturer warranty term is legal coverage for defined defects and conditions, not a prediction that every installed roof will remain trouble-free for that number of years.
The exact minimum and any special underlayment requirements come from the shingle manufacturer and code. Low-slope tie-ins, porches and valleys must be measured separately; forcing shingles onto an unsuitable slope can create chronic water problems even when the main roof is steep enough.
Indicators include sagging, movement, staining, decay, prior alterations and deflection, but concealed conditions may require selective opening. A structural professional should evaluate suspected load-path problems.
Sometimes, with careful weather protection and interior separation, but safety, access, open-roof duration, utilities and the extent of structural work determine feasibility.
The plan considers weather windows, staged removal, temporary membranes or tarping, overnight dry-in and response responsibilities. No plan eliminates all weather risk, so sequencing and readiness matter.
The April 2025 plan set documented new rafters, engineered ridge members, over-framed areas, four proposed skylights, existing skylights, a cricket, eave protection, insulation and ventilation. Each element creates structural, air-control or water-shedding interfaces that must be resolved before the final covering is installed.
Opening the assembly can create an opportunity to improve insulation and air sealing, but the correct approach depends on roof geometry, existing ventilation, mechanical conditions, code and the intended thermal boundary.
Most roof leaks occur at transitions or penetrations rather than in the middle of an uninterrupted field. Flashing must direct water out through a continuous, compatible sequence.
It is a self-adhered leak barrier used at vulnerable areas such as eaves, valleys and penetrations according to code and the roof-system instructions. It is not a substitute for positive drainage or correct flashing, and climate-specific eave coverage must extend to the required point inside the exterior wall line.
Some conditions and jurisdictions may permit an overlay, but it prevents direct deck inspection, adds weight, complicates flashings and can shorten the useful opportunity to correct ventilation or substrate problems. Kellets generally evaluates tear-off as the clearer path when the existing condition is uncertain or reconstruction is involved.
Rot, delamination, loss of fastener holding, excessive gaps, incompatible board conditions or structural redesign may require replacement. Because the full condition can remain concealed until tear-off, the proposal should explain the included quantity and a documented unit-price process for additional sheets.
Oil canning is visible waviness in flat metal surfaces. Panel width, metal thickness, substrate flatness, clip alignment, thermal movement, handling and lighting can influence it. Mockups and manufacturer guidance help set realistic appearance expectations; a metal roof should not be sold on photographs alone.
Low-slope areas that drain slowly or hold complicated penetrations often require a membrane system. Modified bitumen, TPO, PVC and liquid-applied systems have different seam, flashing, chemical-compatibility, insulation and warranty requirements; the substrate and drainage plan determine the correct choice.
Not always, but age, condition, dimensions, flashing compatibility, warranty and access should be assessed. Reusing a marginal unit can create avoidable future disruption.
GAF states that enhanced residential warranties are available only through contractors in its certification programs, and the warranty level depends on contractor tier and qualifying products. Certification does not eliminate the need to read the warranty, verify current contractor status and document the installed components.
GAF defines Lifetime differently by owner and building type. For qualifying shingles on an individually owned single-family detached residence it generally refers to the period the eligible owner owns the property; for many other owners or structures, including condominium associations and commercial or multifamily properties, the term is limited. The current written warranty controls.
No. Product warranties address defined manufacturing defects and remedies; enhanced system warranties may add specified coverage when eligibility rules are met; contractor workmanship coverage is a separate promise. Owners should receive the exact documents and understand registration, transfer, maintenance and exclusions.
Depending on scope, records may include permits and signoffs, product and warranty information, progress photos, maintenance guidance and documentation of approved changes.
Yes when insulation, air leakage, ventilation and solar exposure are addressed as a system. A new exterior covering alone may not solve temperature imbalance.
Share leak history, interior photos, prior repairs, roof age if known, plans, insurance or inspection reports, attic access information and any intended additions, skylights or solar work.
Start with useful information
Share photos, drawings, building documents and known conditions. Kellets will help identify the next practical step.