Wet wall, floor or joint
Document when it appears, how far it travels and what happens outside during the same weather.

Basements · Foundations · Waterproofing · Westchester + NYC
Kellets investigates moisture and foundation conditions, coordinates the right water-management and repair strategy, documents the work, and can carry a dry basement through to a finished living space.
Hero image: real Kellets exterior waterproofing work. No stock photography.
Start with the condition
“A basement should not be rebuilt until the water path, structural condition and intended use are understood together.”
Water at the wall, floor, crack or joint can have different causes. Kellets begins with what the building is showing—not a one-size-fits-all product—and develops the scope around access, drainage, structure, utilities and the client’s finished-space goals.
What are you seeing?
Photos, timing and location help us prepare for the first conversation. An on-site assessment confirms the method.
Document when it appears, how far it travels and what happens outside during the same weather.
Structural symptoms deserve measured observation and, where appropriate, coordination with the design professional.
Moisture sources, ventilation, dehumidification and enclosure conditions should be evaluated together.
Water management, insulation, egress, utilities and permits come before finishes and furniture.
How Kellets approaches the work
The exact sequence changes with the building, but accountability should remain visible throughout.
Review water paths, cracks, grading, roof runoff, utilities, finishes and access constraints.
Separate assumptions from confirmed work and identify design, permit and procurement needs.
Plan excavation, interior protection, occupied-building coordination and safe access.
Coordinate drainage, membranes, pumps, crack repair, structural work and restoration.
Share progress photos, video, inspection information, punch-list status and the project record.
5 seconds of real field context
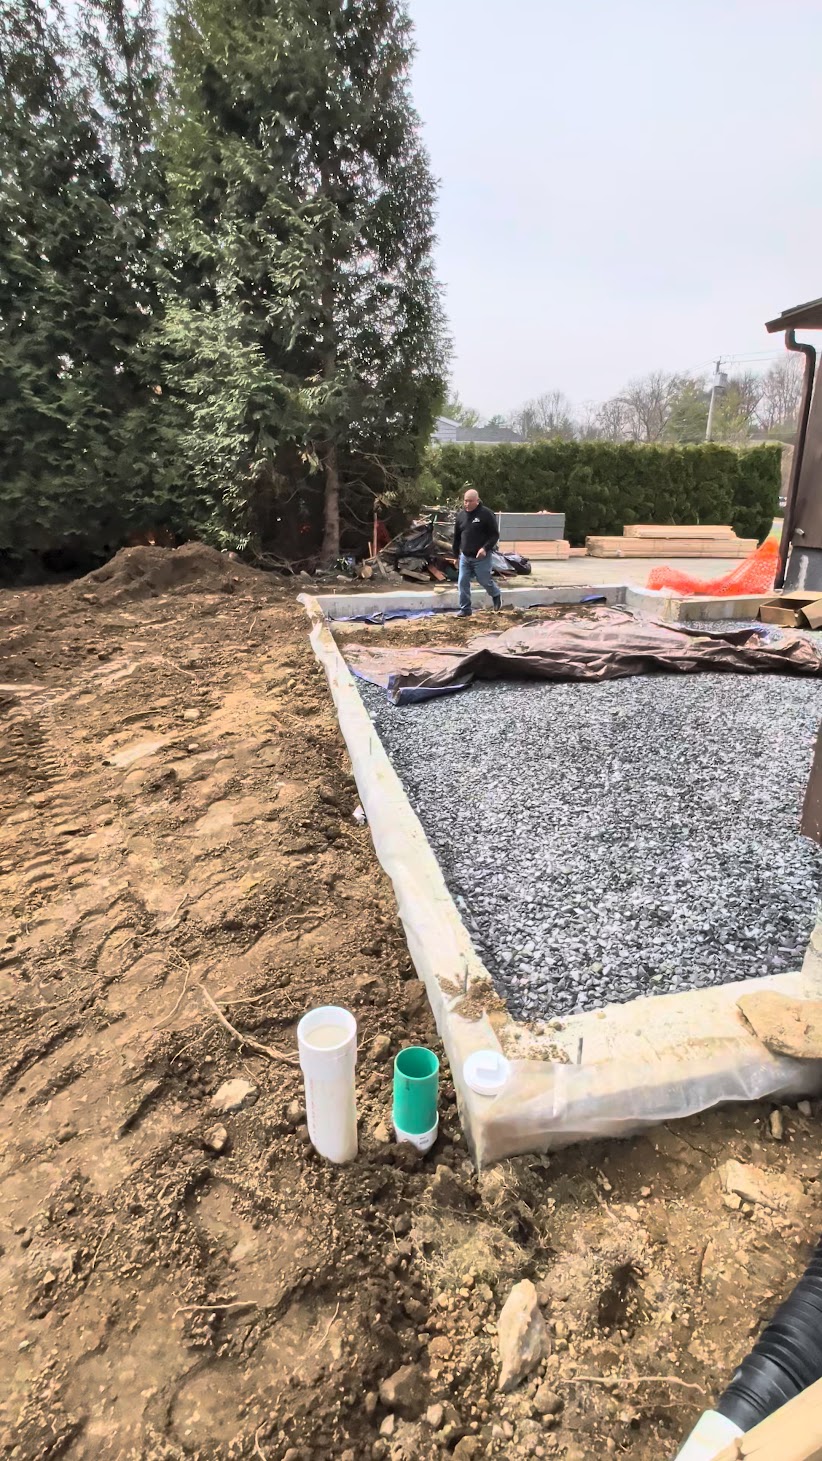
This short Kellets field clip documents the stone base, foundation edge, active site conditions, and the person explaining the work. It helps a client understand what “preparation” looks like without pretending every building receives the same system.
Real work from the Kellets archive
Every image below is Kellets project photography. Hover or focus to pause the reel.
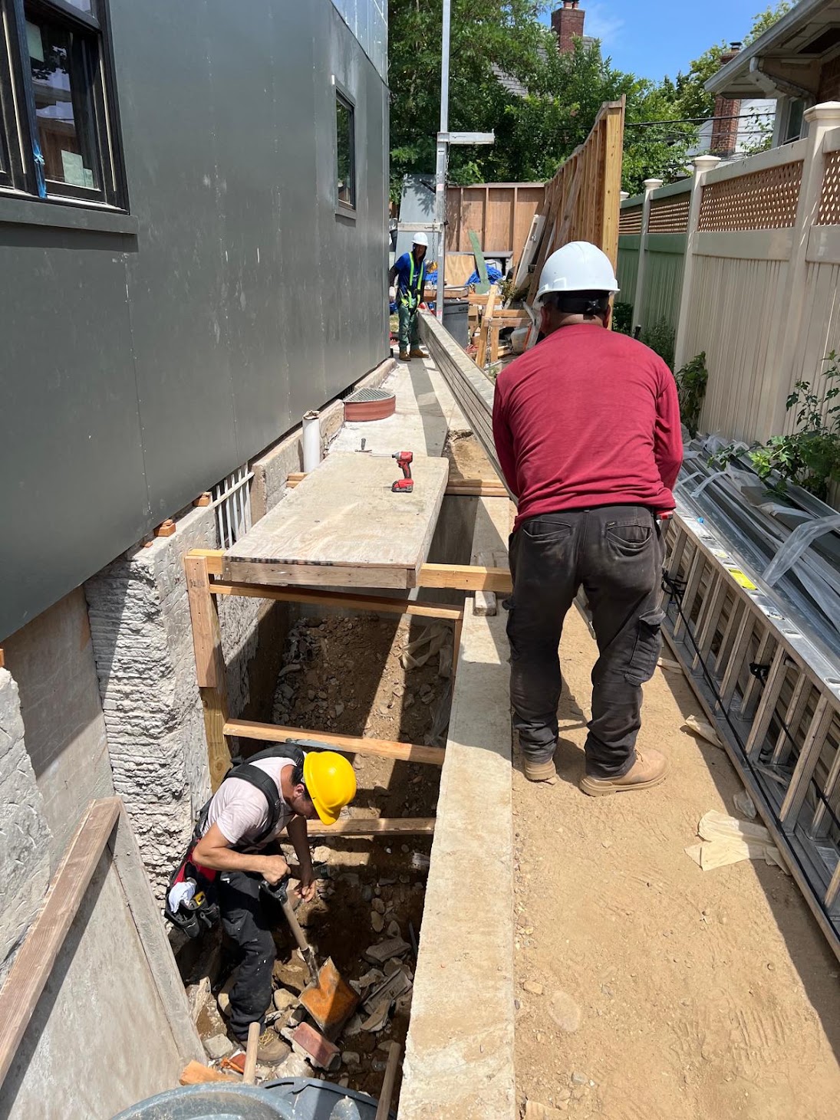
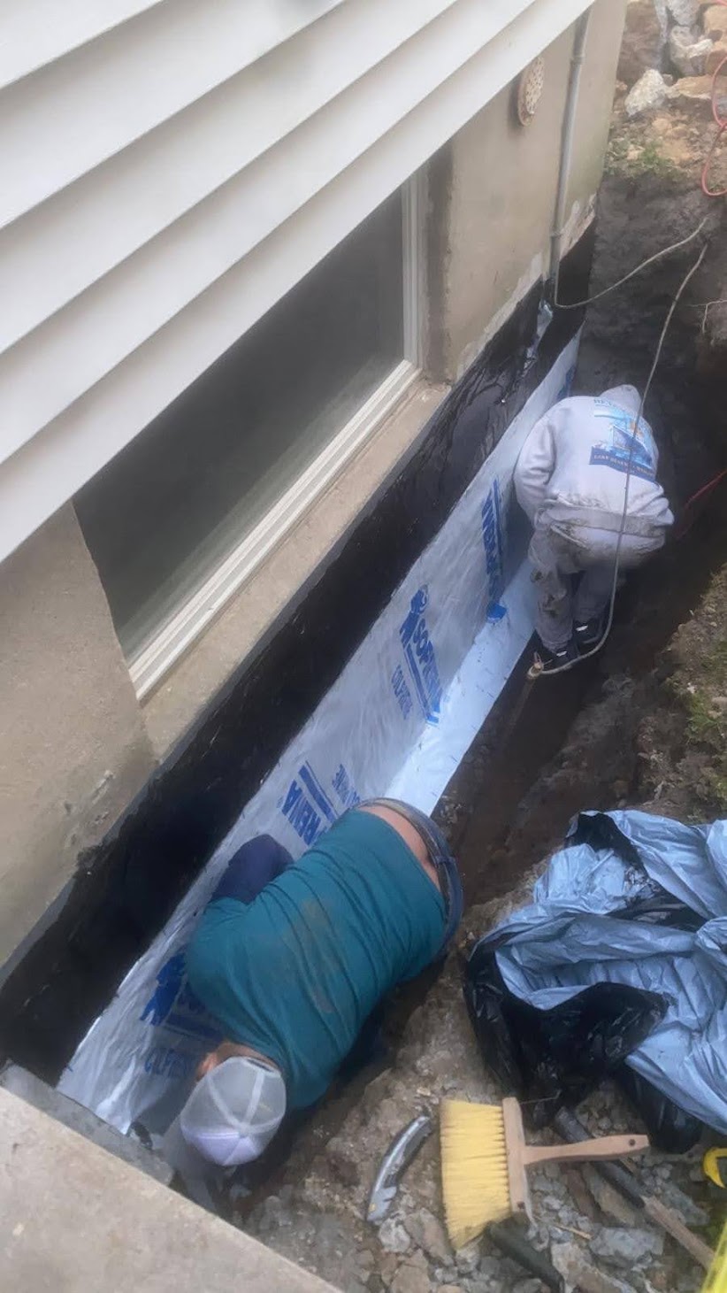
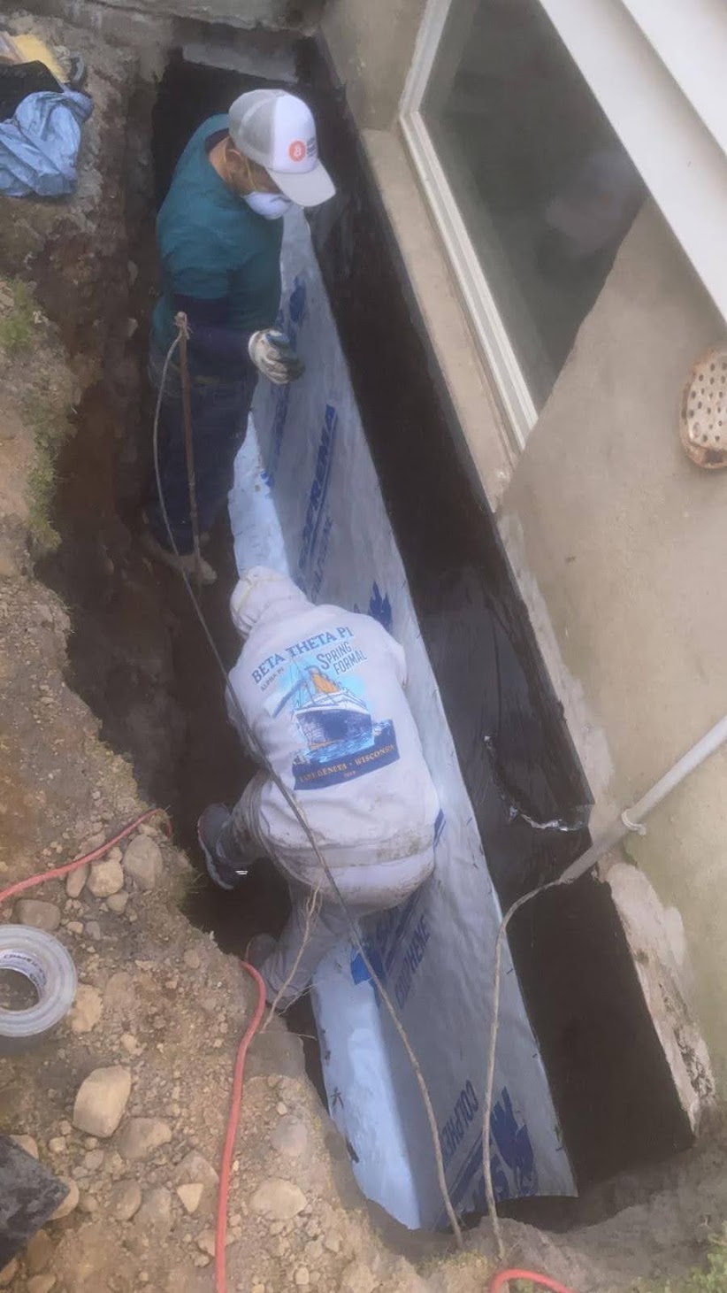
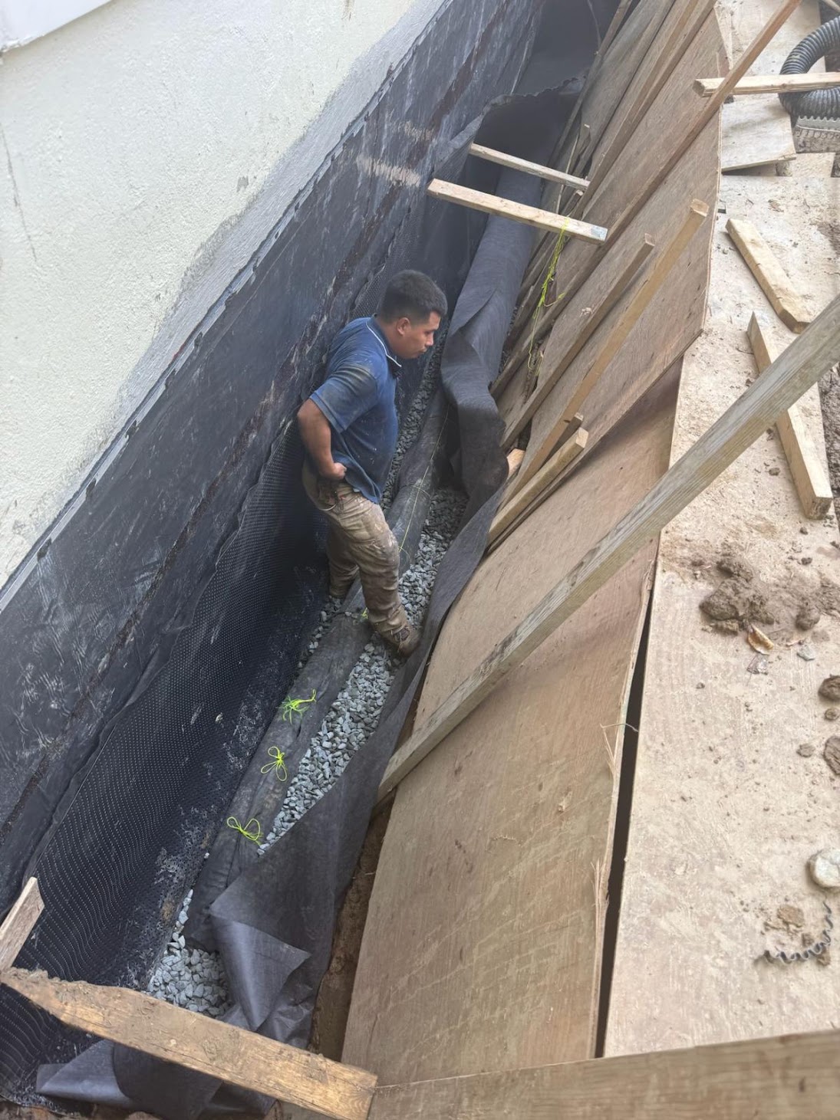
Methods selected to fit the building
The recommended system follows the observed condition, access and intended performance.
Excavation, substrate preparation, membrane, drainage/protection layers, perimeter water management and restoration where exterior access is appropriate.
Perimeter or localized collection strategies coordinated with slab, wall, sump and discharge conditions.
Pump capacity, basin, discharge route, check valves, alarms and backup planning considered as a system.
Repair approach based on crack type, movement, water path and structural context—not appearance alone.
Drainage, air sealing, insulation, ventilation and dehumidification coordinated to reduce avoidable moisture load.
Layout, utilities, insulation, egress, code, finishes and storage planned after the water and structural strategy is clear.
Important: examples describe capabilities, not a diagnosis. Kellets confirms the appropriate scope after reviewing the actual building and available reports.
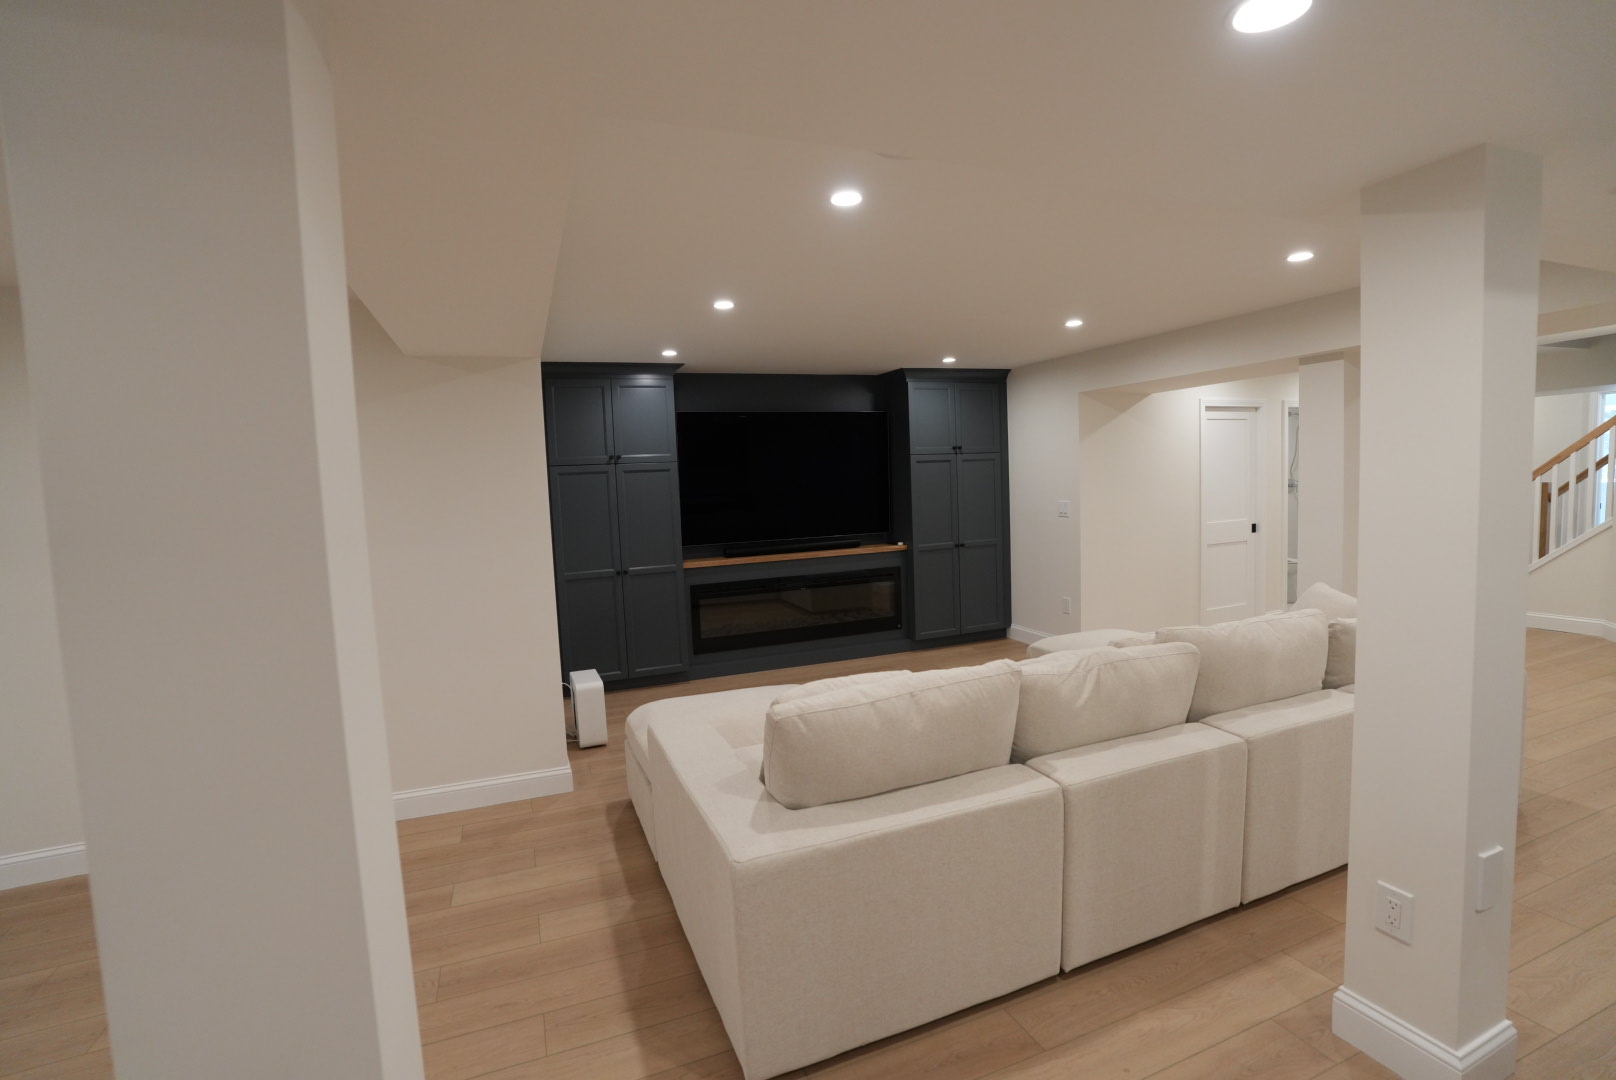
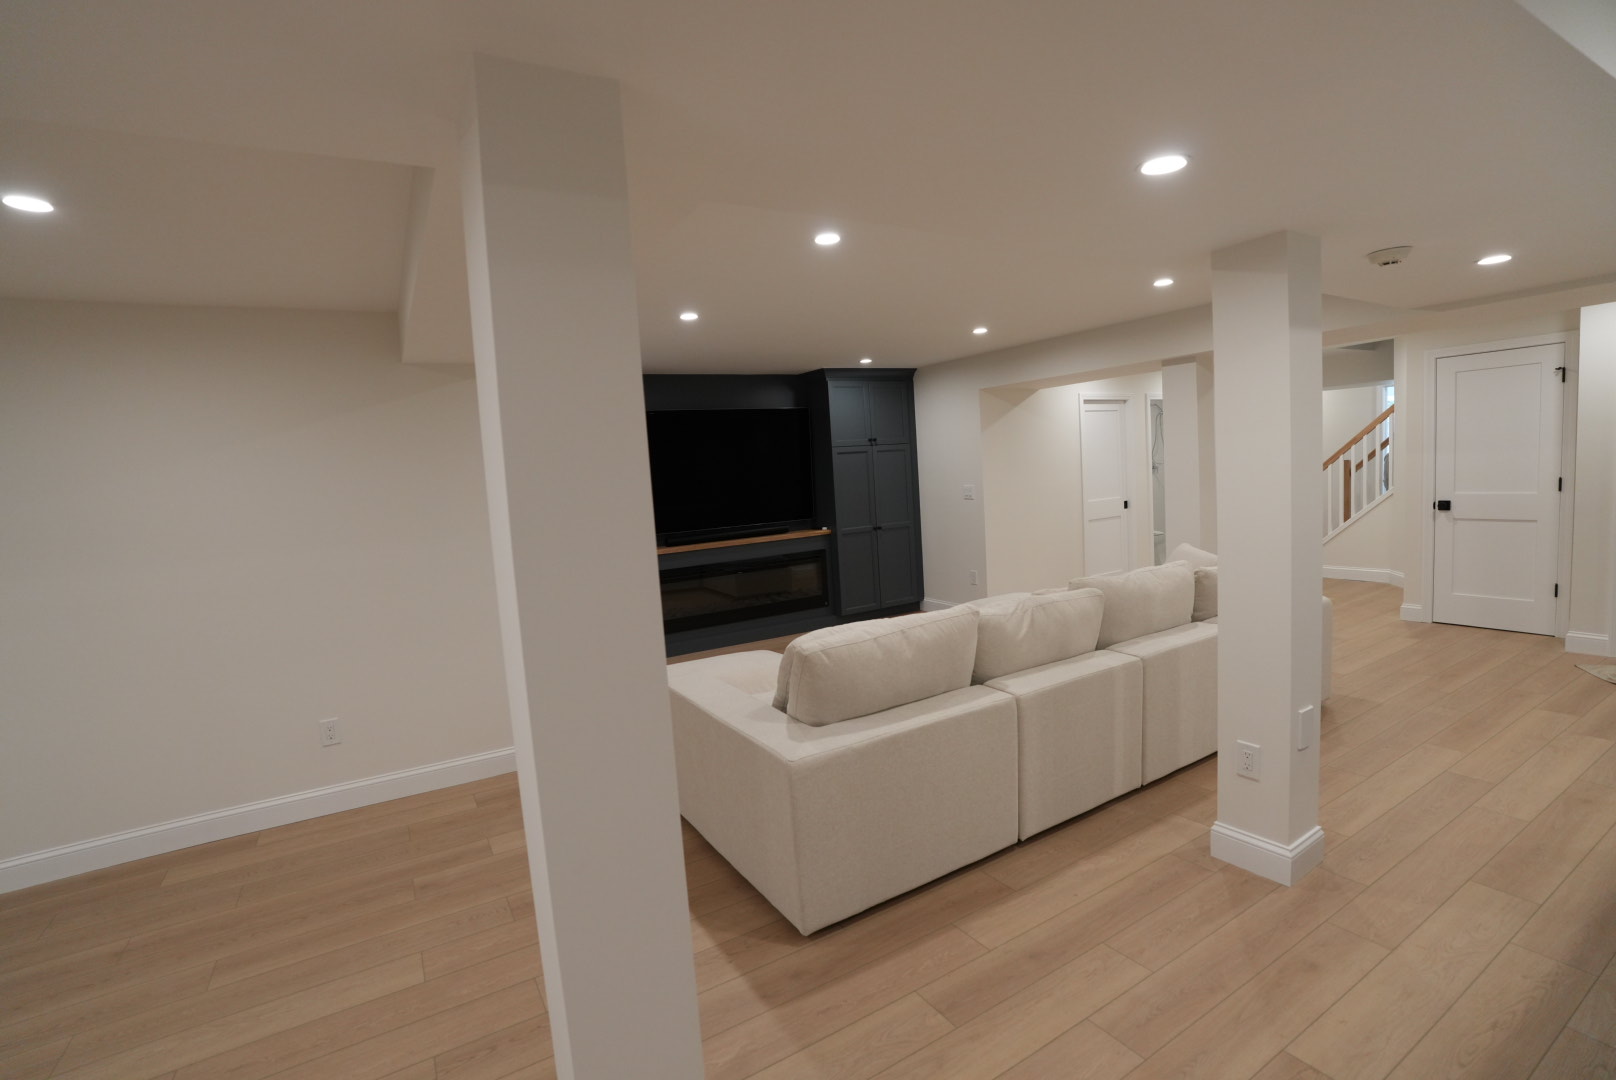
Dry first. Finish second.
A finished basement succeeds when enclosure, drainage, structure, mechanical systems, electrical work, access and daily use are coordinated before walls close.
Kellets can connect the investigative work to procurement, field supervision and the finished renovation so responsibility does not disappear between specialties.
Communication is part of the scope
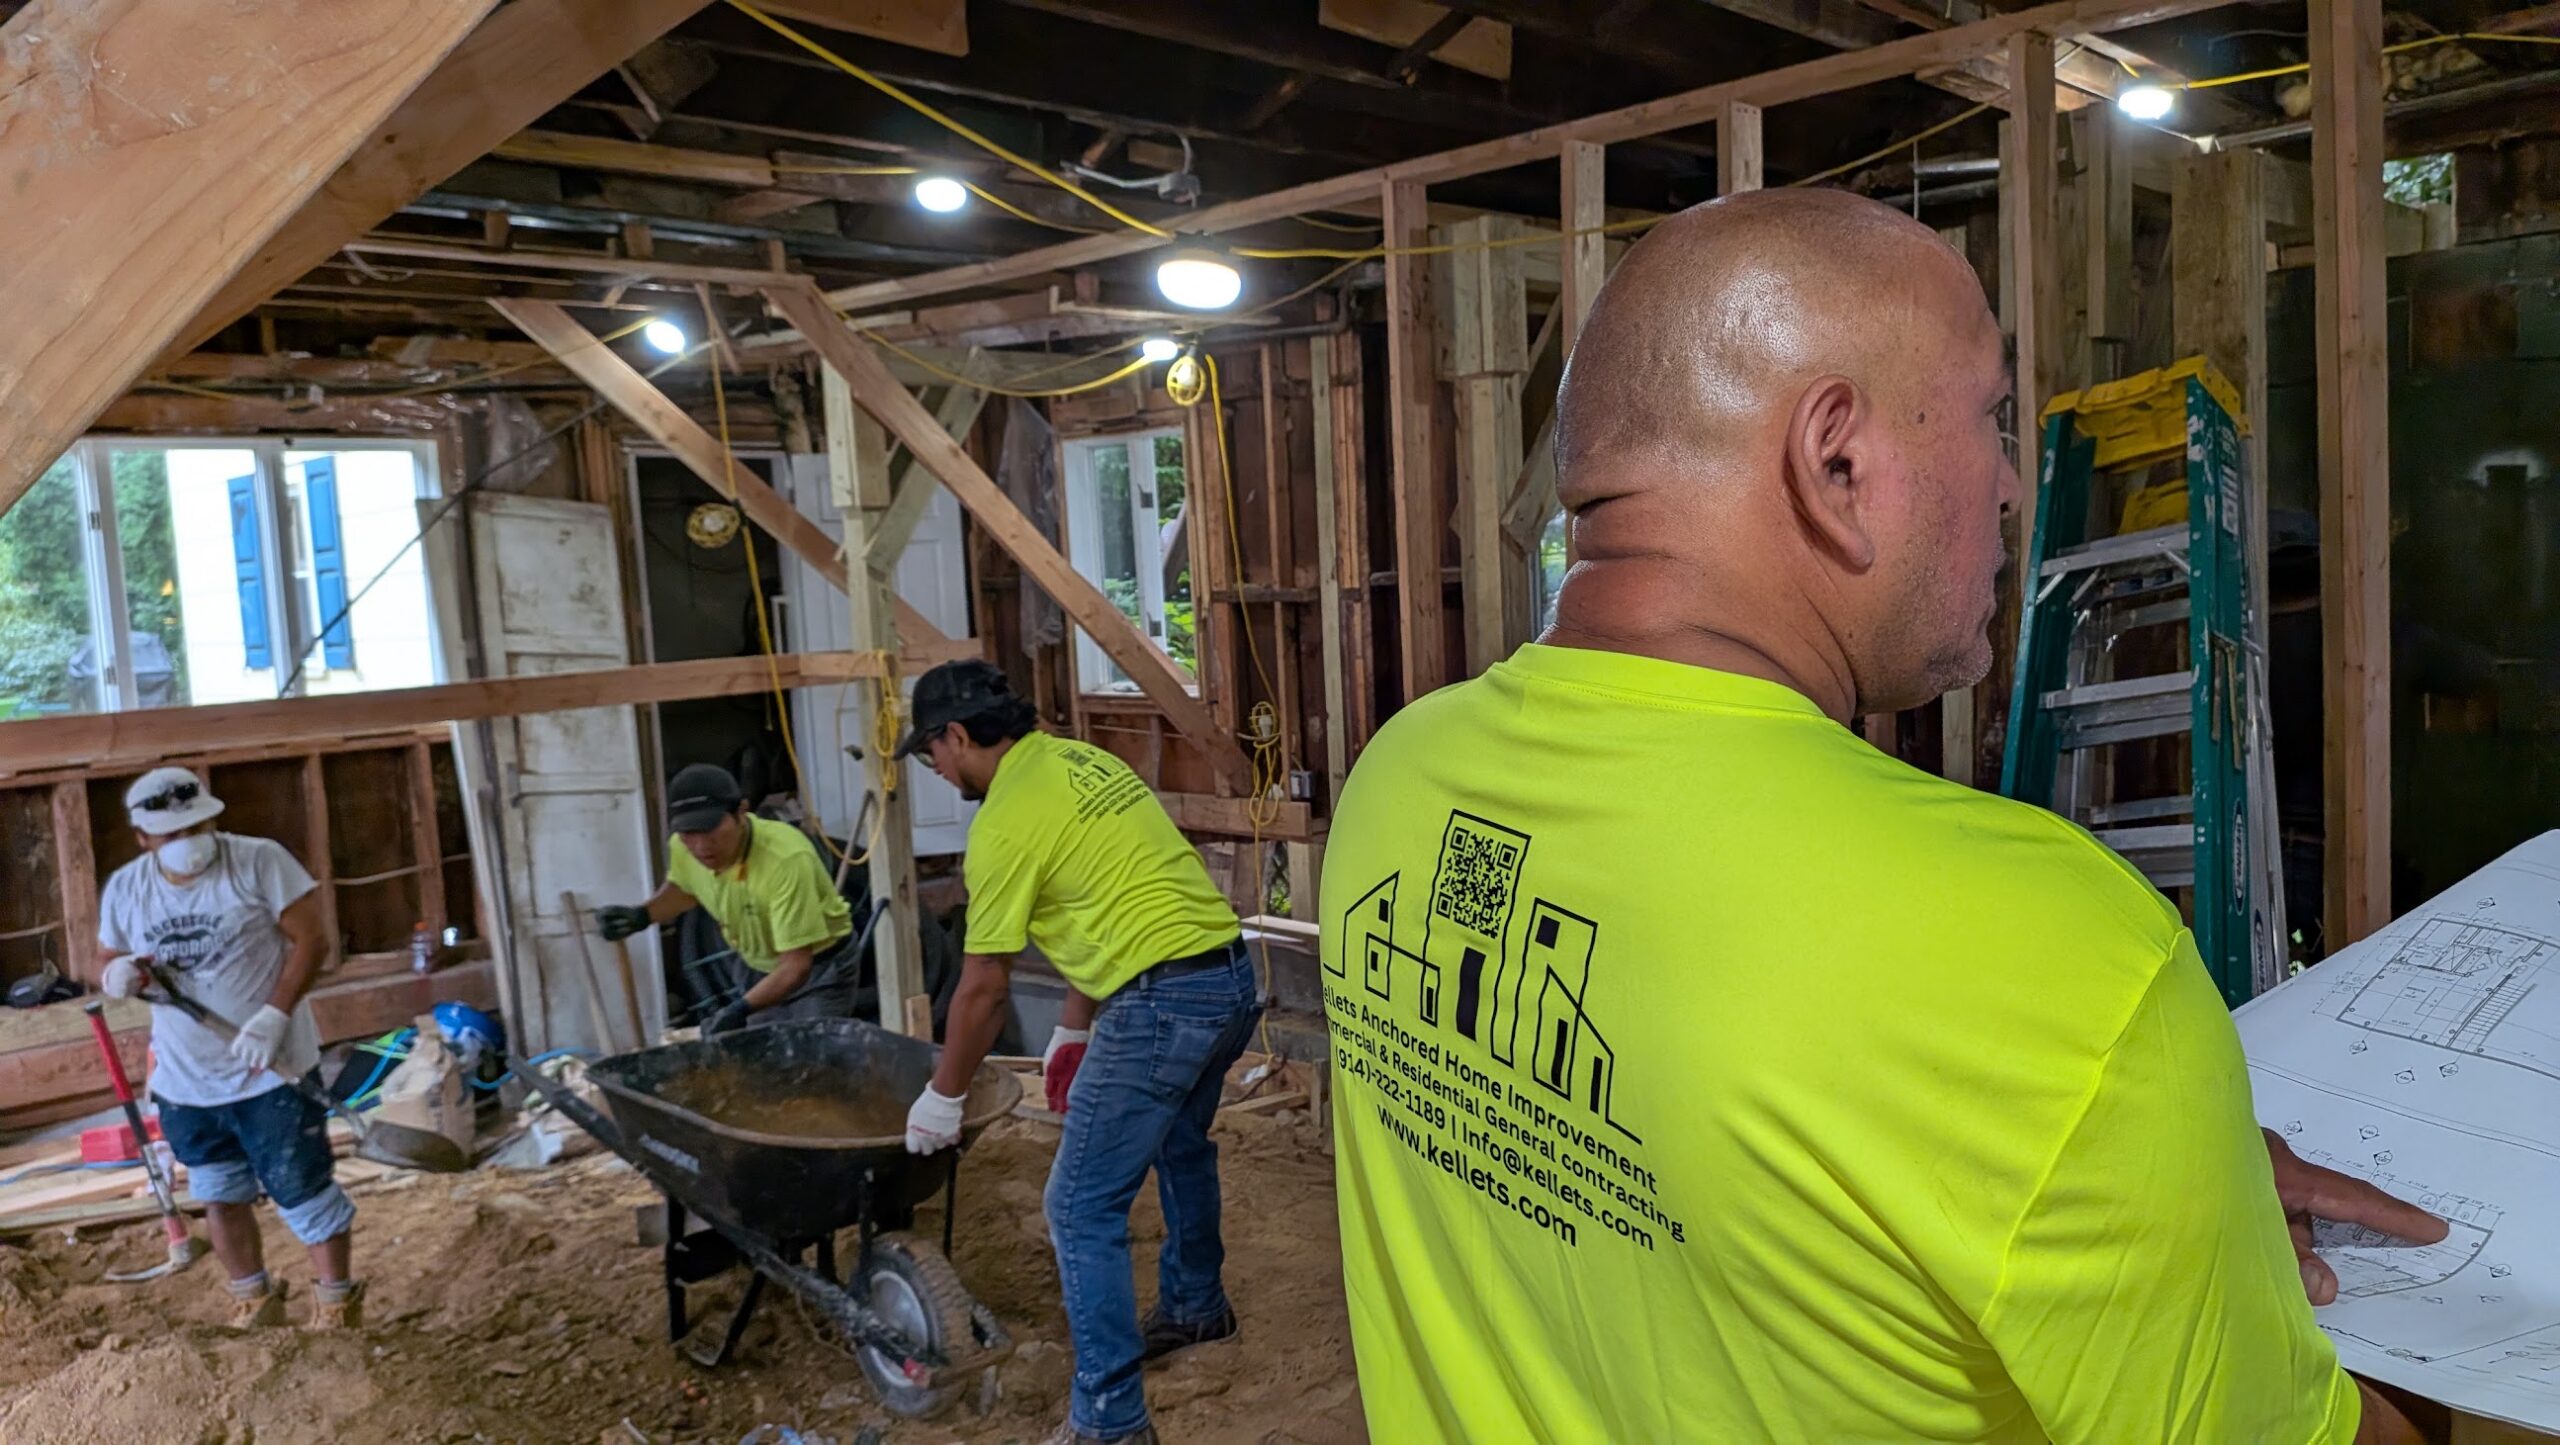
Scope, vendor and material decisions organized before they become field delays.
A field supervisor or foreman coordinates the daily site sequence and raises conditions that require a decision.
Clear notices support access, milestones and the client’s understanding of what comes next.
A project-specific communication channel keeps key participants connected.
Progress and concealed conditions are documented throughout the work.
Relevant reports and inspection outcomes are organized into the project record.
Frequently asked questions
Damp proofing is generally intended to resist soil moisture, while waterproofing is designed to resist liquid water under more demanding conditions. The existing assembly and actual water pathway determine which approach is relevant.
Heavy or wind-driven rain can overwhelm drainage, saturate soil, raise groundwater, expose a grading problem or direct roof runoff toward a crack or penetration. The timing is valuable diagnostic evidence.
Sometimes. The EPA notes that basement moisture may be corrected by redirecting downspout runoff or regrading, while more extensive conditions may require excavation and waterproofing. Diagnosis should precede a major system.
No. Exterior work aims to keep or redirect water before it crosses the foundation; interior drainage manages water that reaches the inside perimeter and carries it to a discharge point. Each has different access, cost and performance considerations.
A sump system may be appropriate when subsurface water must be collected and discharged. Basin location, pump capacity, check valve, discharge route, power reliability, backup and maintenance all require planning.
Some non-moving cracks may be candidates for localized repair, but the crack type, width, movement, water pressure and structural context must be understood. A structural concern should be reviewed by a qualified engineer.
Often it is efflorescence, a mineral deposit left as moisture moves through masonry, but appearance alone is not a complete diagnosis. The moisture source still needs attention, and suspected biological growth should be assessed appropriately.
Allow time to verify performance under relevant weather or operating conditions and confirm that affected assemblies are dry before installing moisture-sensitive finishes.
Kellets evaluates both. The right approach depends on the source, foundation type, site access, landscaping or hardscape, groundwater, planned use and whether an interior collection system is acceptable.
Photograph the area during or immediately after the event, note rainfall timing and duration, mark the water limits, record pump operation, and gather prior repair or drainage information. Do not cover or clean away all evidence before inspection.
A coating may reduce surface dampness in limited conditions, but it does not correct exterior runoff, hydrostatic pressure, an open crack, a failed penetration or a plumbing source. Coating over an active pathway can hide the symptom temporarily while water continues affecting the masonry or adjacent materials.
Condensation usually tracks indoor humidity and cold surface temperature, while seepage often follows rain, snowmelt, groundwater conditions or a repeatable entry point. Hygrometer readings, weather timing, material moisture patterns and inspection of pipes and equipment help separate the causes.
The discharge must follow local requirements and move water to an approved location where it will not return to the foundation, create ice or affect neighboring property. Routing, lift, pipe size, check valve, freeze protection and the final outlet are designed as one system.
If the basement is vulnerable during storms, backup power or a secondary pump deserves serious consideration because utility outages can occur when groundwater and rainfall are highest. Capacity, battery maintenance, alarms and the expected run time should be documented rather than assumed.
The sequence can include protection and access planning, controlled excavation, cleaning and repairing the foundation, installing the specified membrane and protection or drainage layer, coordinating footing drainage, then placing suitable backfill and restoring grade. Excavation safety, utilities and adjacent structures must be addressed before work begins.
Materials that remain wet, contaminated or unable to dry may require controlled removal. The water source must be stopped, concealed cavities inspected, and the assembly dried and cleaned appropriately before replacement. Closing a damp cavity can preserve odor, deterioration and microbial risk.
The repair should be observed under relevant rain, drainage, pumping or controlled test conditions whenever practical. At the July-August 2026 bathroom-and-envelope investigation used in our field training, repeated water testing and additional selective openings were required before wet insulation and drywall could be replaced.
It should identify the diagnosed or suspected pathway, access and protection, demolition, excavation if any, crack or penetration work, membrane or drainage products, sump equipment, discharge route, restoration limits, testing, exclusions and how concealed conditions will be documented and priced.
Yes, when the work falls within the applicable licensed and permitted scope. Kellets coordinates excavation, concrete and foundation repairs with the water-management sequence; conditions requiring structural design are referred to the appropriate engineer or design professional.
Yes. Waterproofing, utilities, insulation, egress and finish work should be planned together, but moisture-control performance must be checked before vulnerable finishes conceal the foundation and wall assemblies.
Frank leads procurement coordination with the project team. Specified products, lead times, substitutions, delivery conditions and approval needs are tracked against the work sequence so field decisions remain connected to the agreed scope.
The project communication plan can include a shared WhatsApp group, field-supervisor updates, photographs and video, relevant inspection reports, and daily notices coordinated by Lanna. The exact participants and cadence are confirmed during project setup.
Send the property address, when and where water appears, photographs or video, recent storm timing, available drawings or inspection reports, prior repair information, and whether the basement is occupied or planned for finishing.
Start with evidence
Send the address, timing, photographs, video, drawings or inspection reports you already have. We will help define the next useful step.