Alteration-agreement alignment
Scope, insurance, licensed trades, work hours, protection, deposits and closeout requirements are mapped before mobilization.

What to Expect When You’re Expecting an NYC Co-op Renovation
Kellets coordinates New York City co-op renovations around the apartment’s design, the building’s alteration agreement, management requirements, neighboring residents and the approvals that apply to the work. The objective is a refined home and a disciplined building experience.
Direct answer
Kellets coordinates New York City co-op renovations around the apartment’s design, the building’s alteration agreement, management requirements, neighboring residents and the approvals that apply to the work. The objective is a refined home and a disciplined building experience.
Reviewed September 7, 2026. Incentives, filing requirements and program rules should be rechecked for the property before work begins.
Real Kellets renovation work
These are real Kellets renovation and field-work references. Every NYC co-op scope is then adapted to its own alteration agreement, building systems, logistics, and approvals.
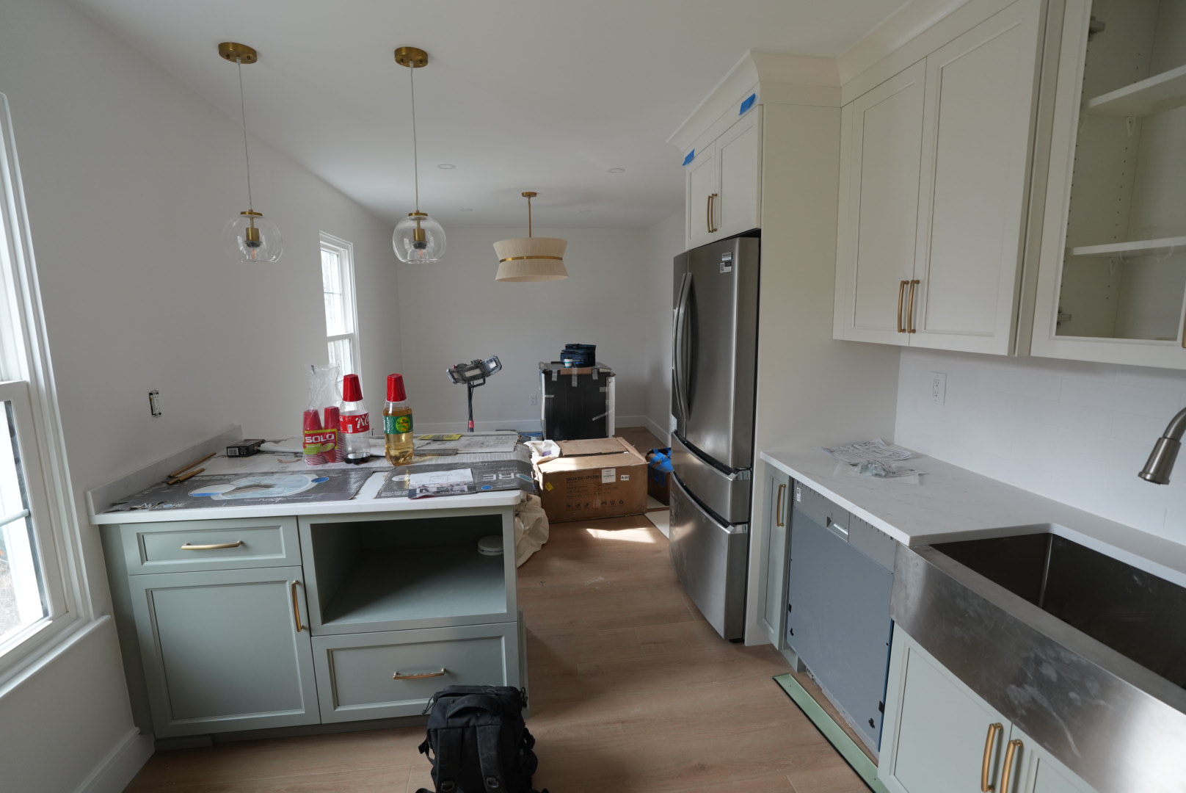
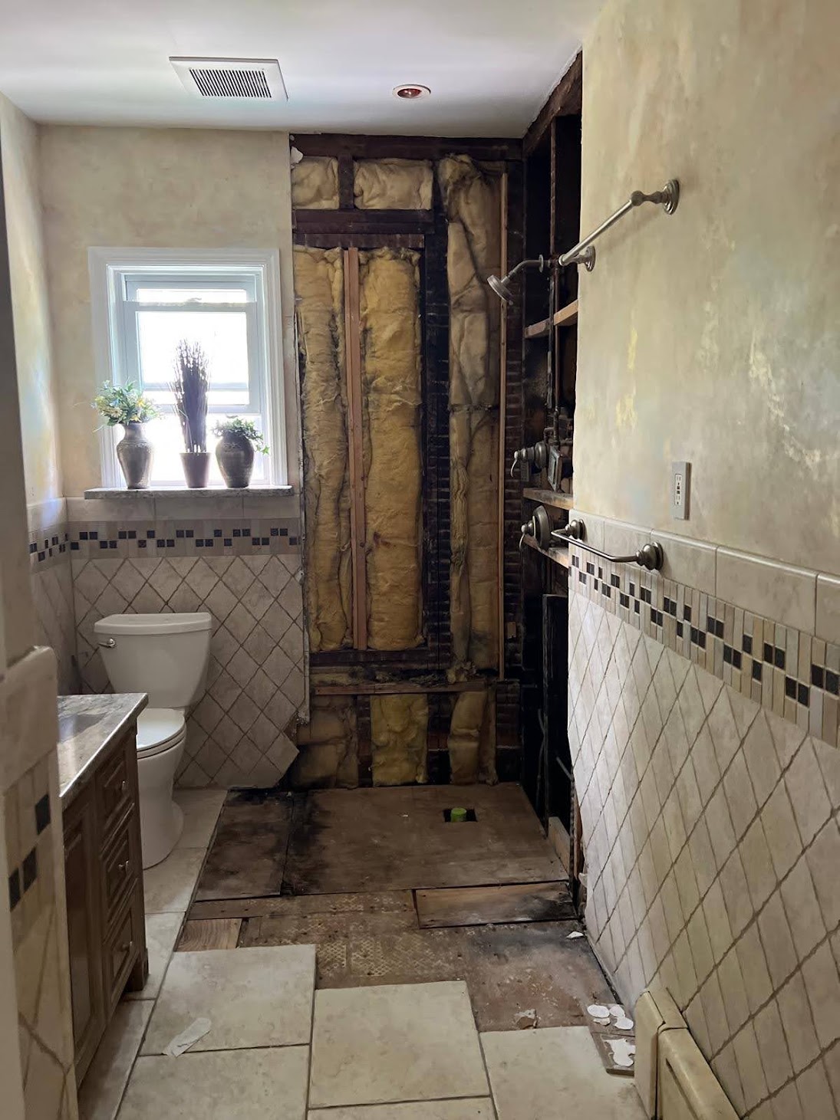
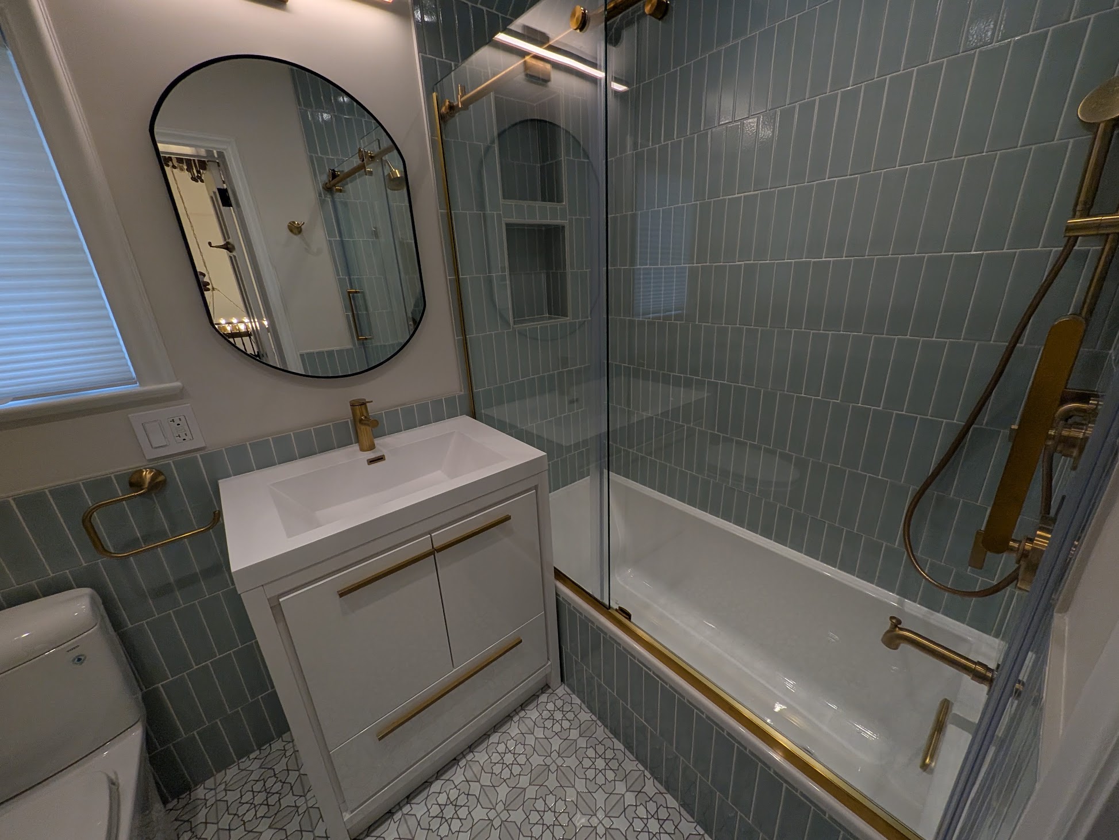
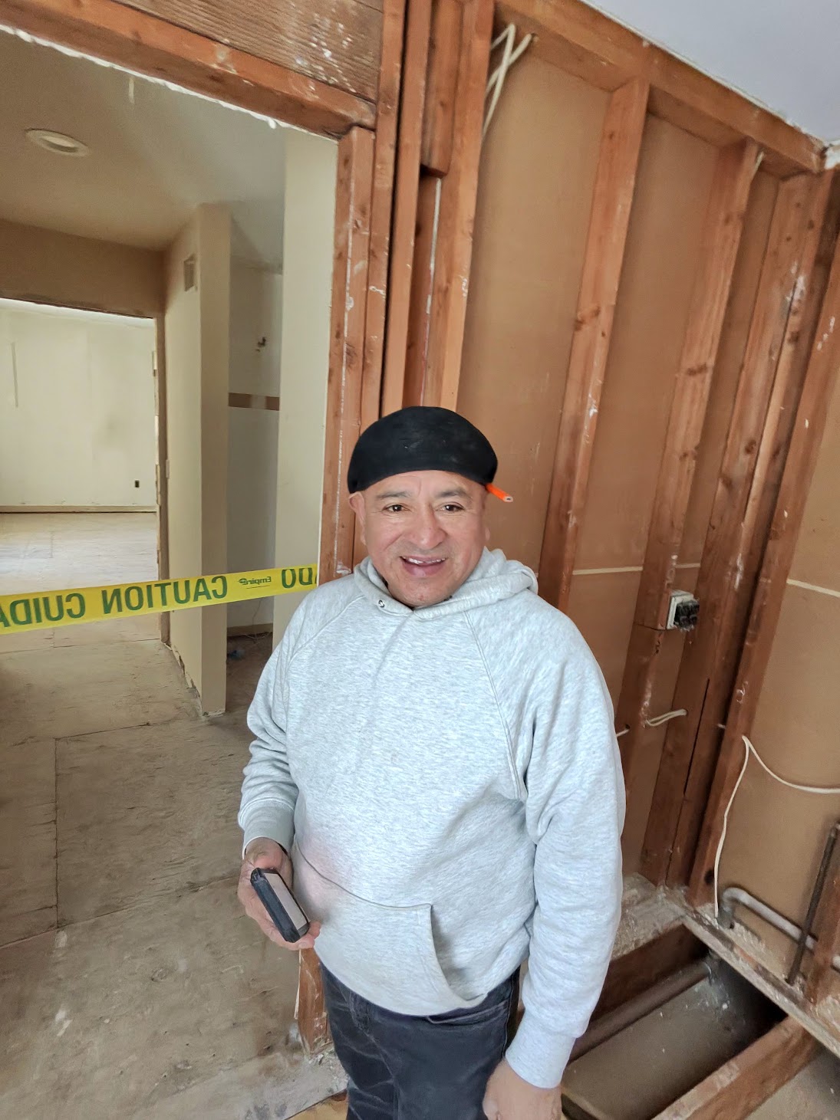
What matters
Scope, insurance, licensed trades, work hours, protection, deposits and closeout requirements are mapped before mobilization.
Elevator reservations, loading, routes, daily cleanup, noise limits and superintendent communication are treated as project controls.
Where required, architects, engineers, filing representatives and licensed plumbing or electrical contractors are integrated into the sequence.
Relevant experience
We organize the construction scope, schedule, insurance information, trade documentation and building-requested materials for review.
Common areas, elevators and apartment routes are protected and maintained according to the building’s requirements.
Changes that affect approved drawings, building systems or the alteration agreement are surfaced before work proceeds.
Punch items, inspections, signoffs and building-requested records are tracked to a clear completion point.
Our approach
We study the desired scope together with the alteration agreement, management package and known building constraints.
Design, engineering, filings and licensed trade needs are defined according to the work rather than assumed.
Board or management review, permits where required, insurance, deposits, access and protection are coordinated before work starts.
Daily logistics, open decisions, inspections, changes and closeout requirements remain visible throughout construction.
Detailed Q&A
It is the building’s contract and rule set for construction in an apartment. It commonly addresses approved scope, insurance, licensed trades, work hours, protection, deposits, noise, access, damages and closeout. The specific agreement controls.
Most co-ops require written approval through the board, managing agent or both before work begins. Approval may depend on drawings, insurance, contractor information, fees, deposits and professional review.
No. Building approval and government approvals are separate. The project team must determine which permits, filings and inspections apply to the actual scope.
Work involving regulated plumbing, electrical and certain other systems must be performed and filed by appropriately licensed professionals when required. The project scope determines the team.
The building typically defines reservation procedures and protection standards. Kellets incorporates those rules into deliveries, debris removal, crew movement and daily cleanup.
Possibly, but the wall’s structural role, building systems, fire or egress implications, drawings, engineering and approvals must be evaluated before demolition.
Sometimes, but slab and riser conditions, building rules, wet-over-dry restrictions, venting, shutoffs and licensed plumbing requirements may limit the design.
Work hours, noise, vibration, dust, water shutdowns, elevator use and communication are planned to reduce disruption and comply with building rules.
Incomplete submissions, professional review comments, insurance revisions, long-lead selections, restricted work periods, permit dependencies and concealed conditions are common schedule drivers.
Send the alteration agreement, building application, apartment plans or listing drawings, desired scope, design references, management contact and target timing. Early review prevents avoidable redesign.
Painting and limited finish replacement may fit a building cosmetic pathway, while wall changes, plumbing, electrical, mechanical, fire-protection or structural work can require professional drawings and city filings. The alteration agreement and NYC requirements determine the actual path; labels chosen for convenience do not.
Before the design is finalized. Wet-over-dry rules, floor sound requirements, work-hour limits, riser restrictions, insurance language and professional-review requirements can change the layout, materials, schedule and cost.
It may, depending on building age, surfaces disturbed, governing rules and the alteration package. Surveys, testing, licensed abatement or lead-safe work practices must be coordinated before demolition when applicable; visual appearance is not a reliable clearance.
The licensed plumber and building staff identify the riser, affected apartments, valves, notification period and approved shutdown window. Materials and labor should be ready before water is turned off, and the system is tested before service returns.
Many co-ops regulate impact and airborne sound through minimum assembly standards or approved products. The subfloor, leveling, finish flooring, underlayment, perimeter isolation and manufacturer details must work together; a product rating alone may not represent the installed field assembly.
Usually not. Corridors, stairs, elevators and fire paths must remain clear. Deliveries should be timed to the apartment storage plan, elevator reservation and daily work sequence, with debris removed through the building-approved route.
Incorrect named insureds, missing additional-insured or waiver wording, insufficient limits, expired dates, wrong project address and incomplete subcontractor certificates are common causes. The building-provided sample or written requirements should be followed exactly.
Keep final drawings and approved revisions, city permits and signoffs where applicable, building inspection records, plumbing and electrical documentation, waterproofing or sound tests, warranties, product schedules, lien or payment paperwork and evidence that common-area protection was removed without damage.
Start with useful information
Share photos, drawings, building documents and known conditions. Kellets will help identify the next practical step.