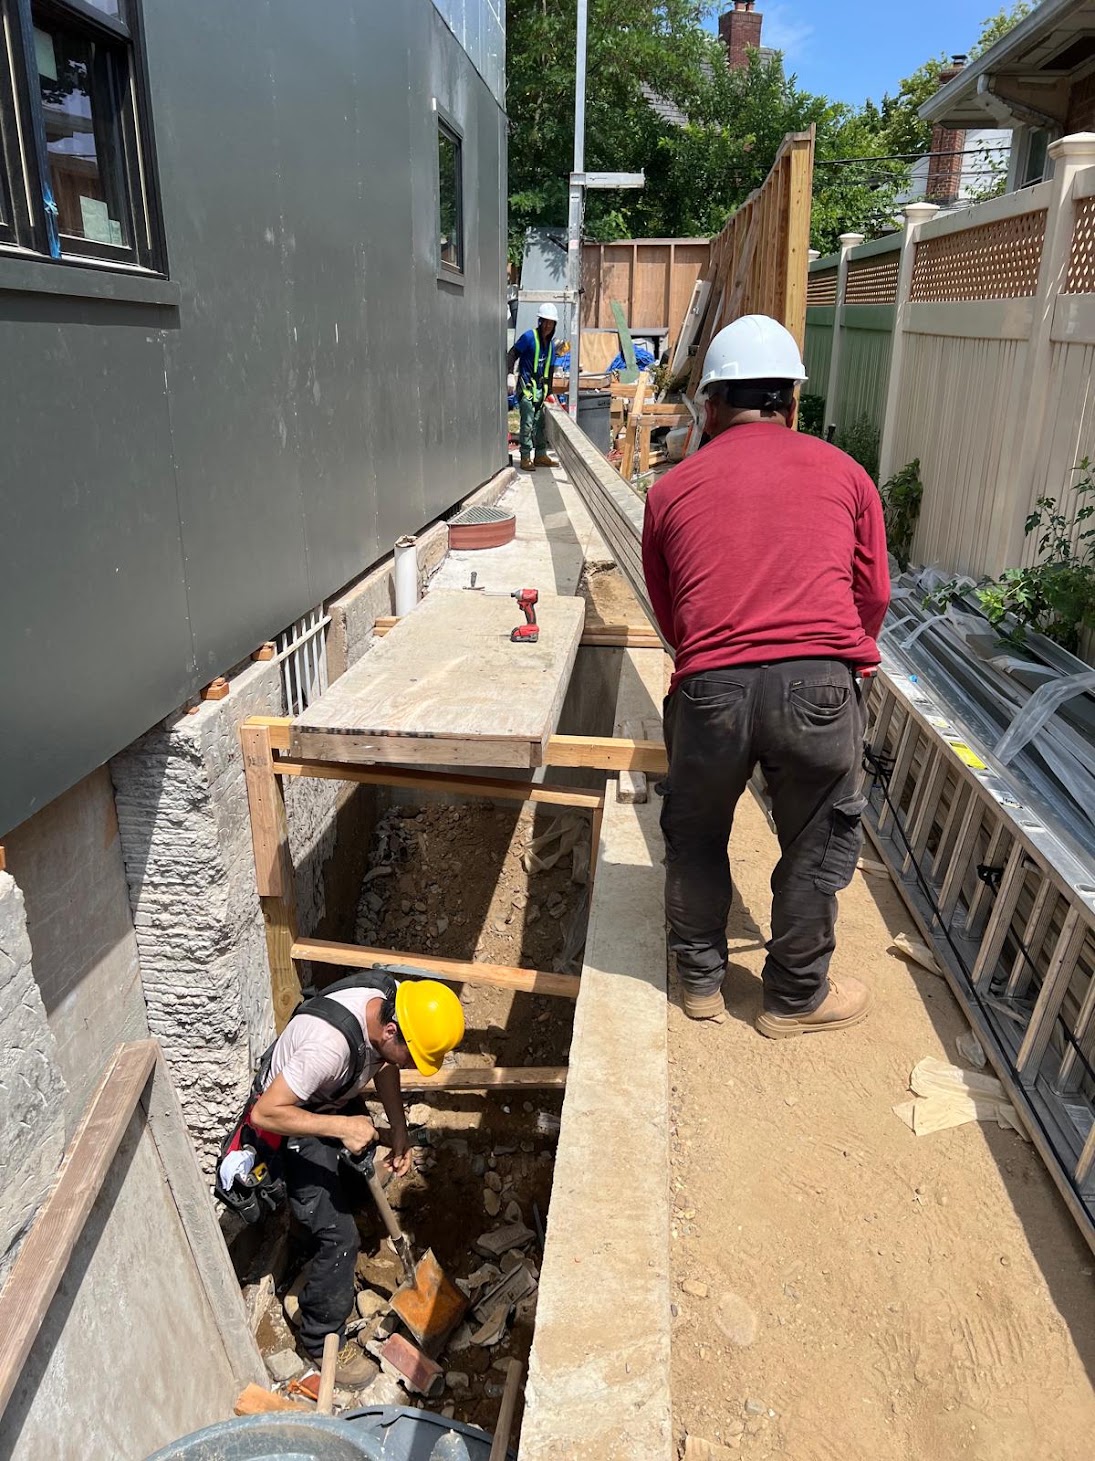
Resolve water before finishes
Trace the source, open access safely and correct bulk-water pathways before closing walls.

What to Expect When You’re Expecting a Basement Renovation
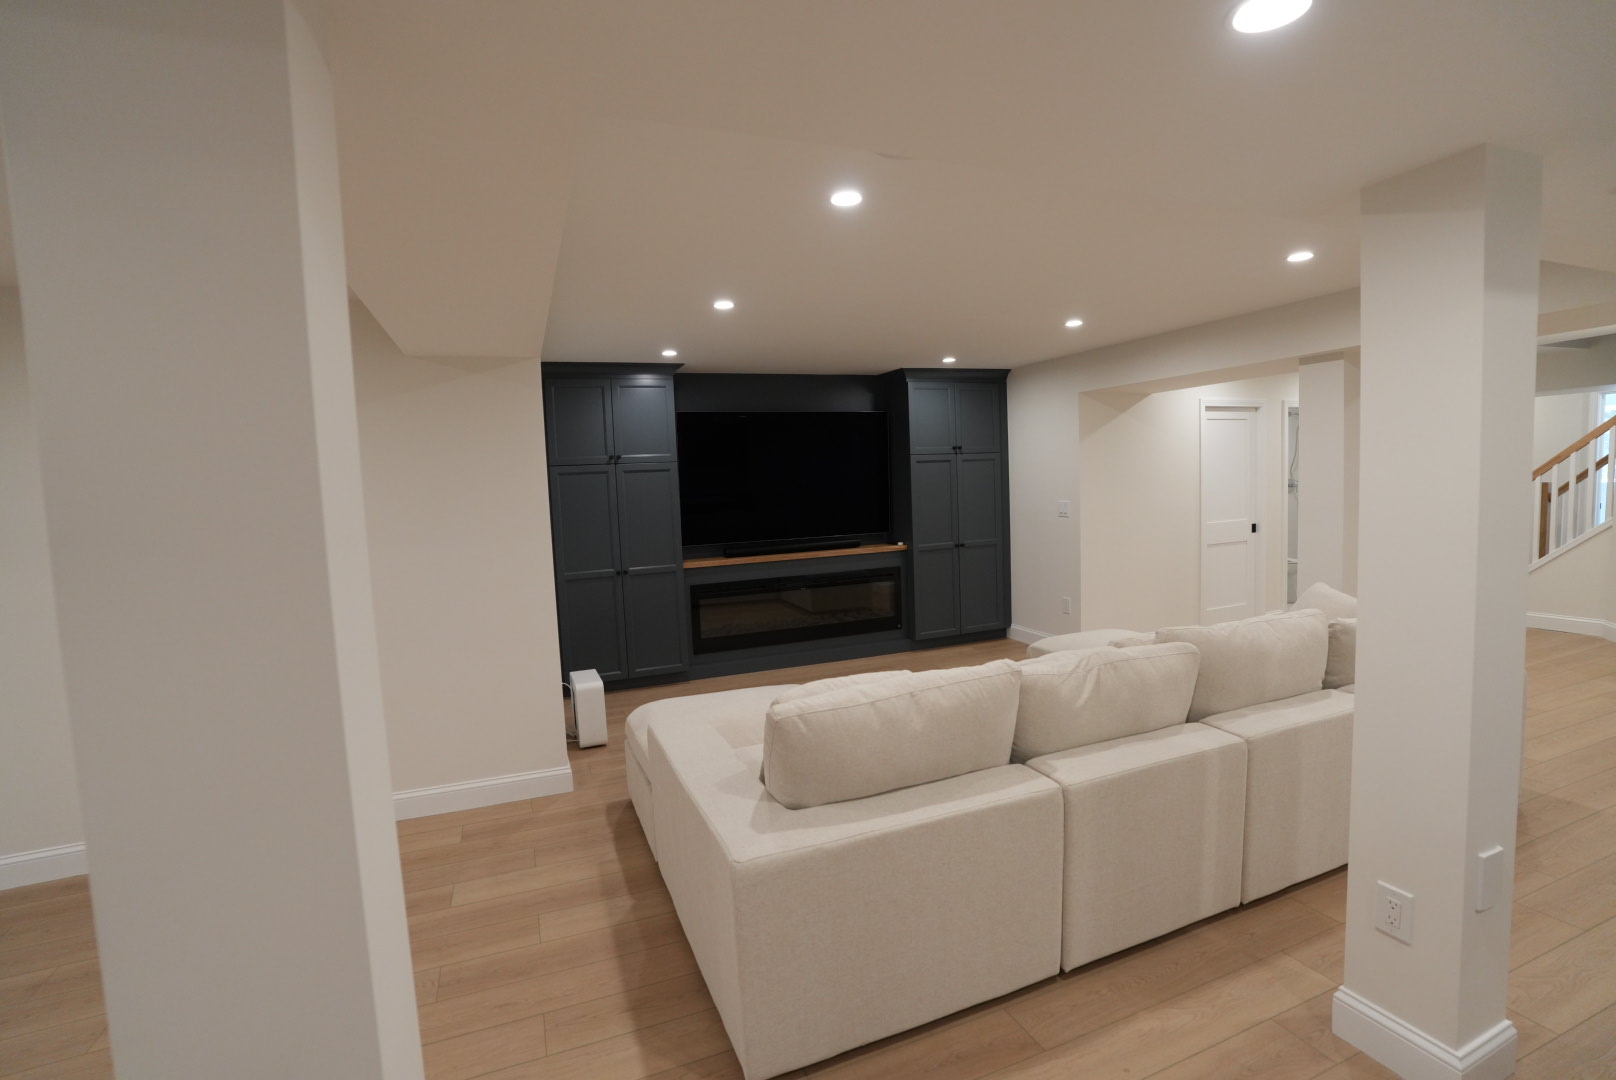
A finished basement is not simply an upstairs room placed below grade. Moisture, drainage, egress, ceiling height, structure, mechanical systems and insulation all shape what the space can safely and comfortably become. Kellets plans those conditions alongside the layout and finishes.
Direct answer
A finished basement is not simply an upstairs room placed below grade. Moisture, drainage, egress, ceiling height, structure, mechanical systems and insulation all shape what the space can safely and comfortably become. Kellets plans those conditions alongside the layout and finishes.
Reviewed September 7, 2026. Incentives, filing requirements and program rules should be rechecked for the property before work begins.
What matters
Trace the source, open access safely and correct bulk-water pathways before closing walls.
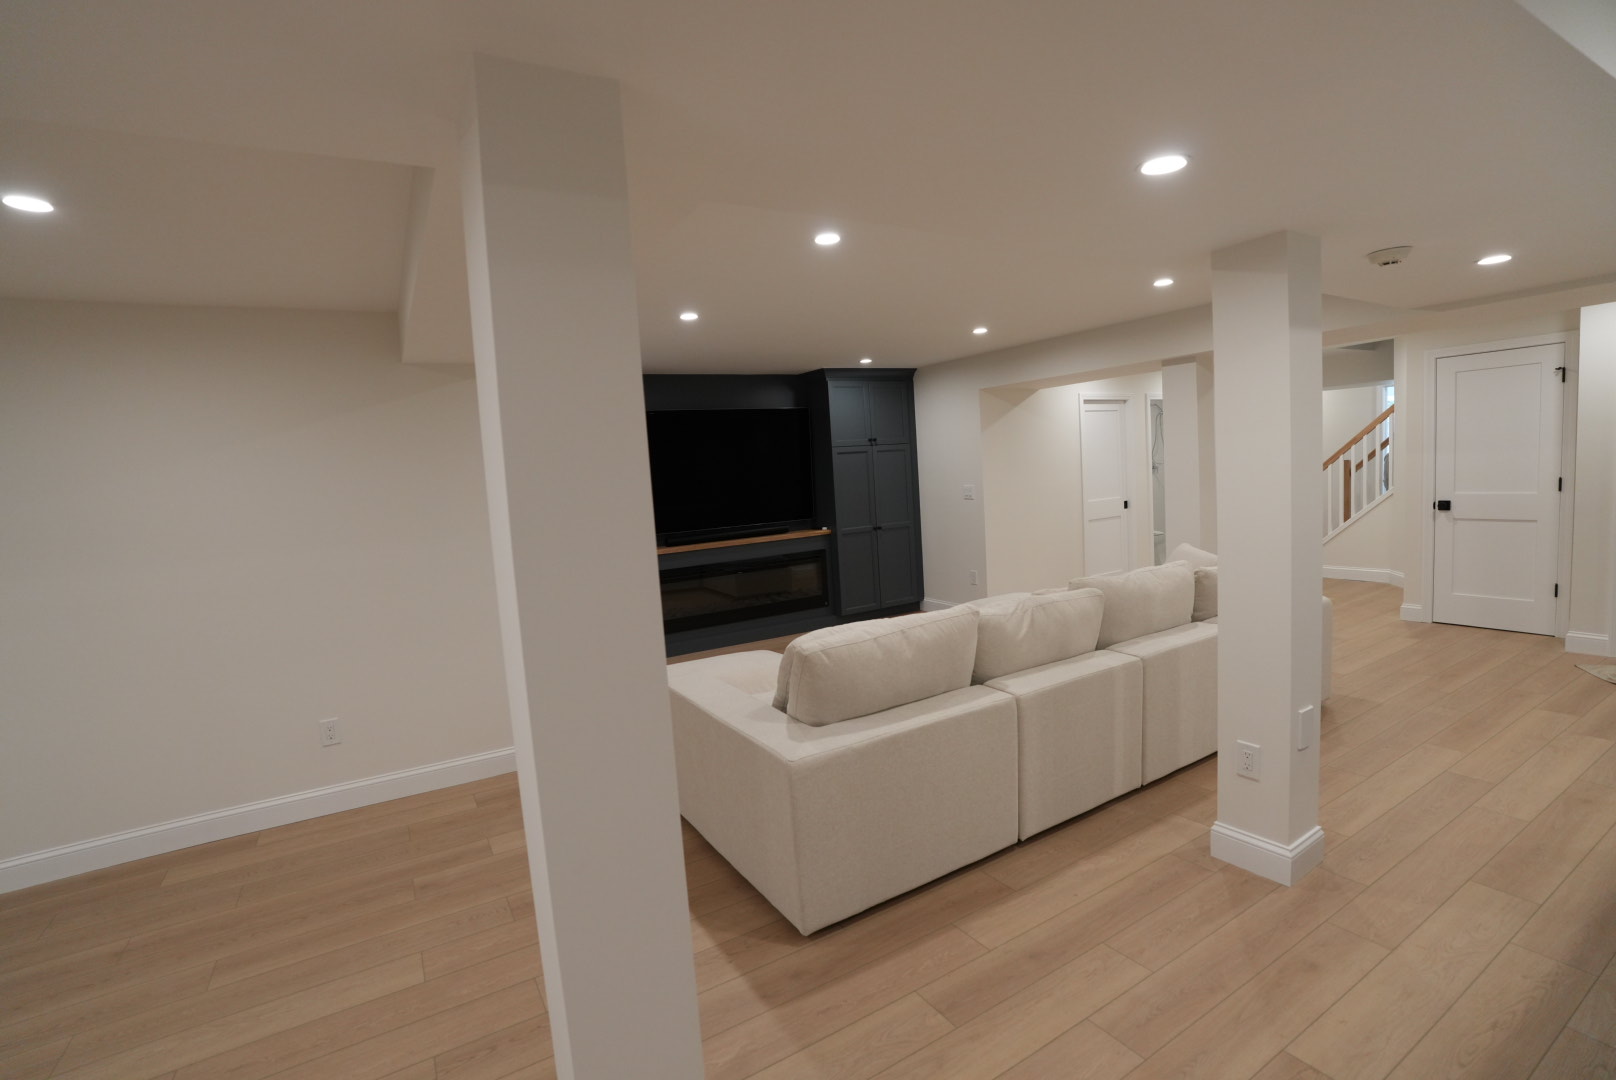
Columns, stairs, utilities and equipment become part of a deliberate floor plan.
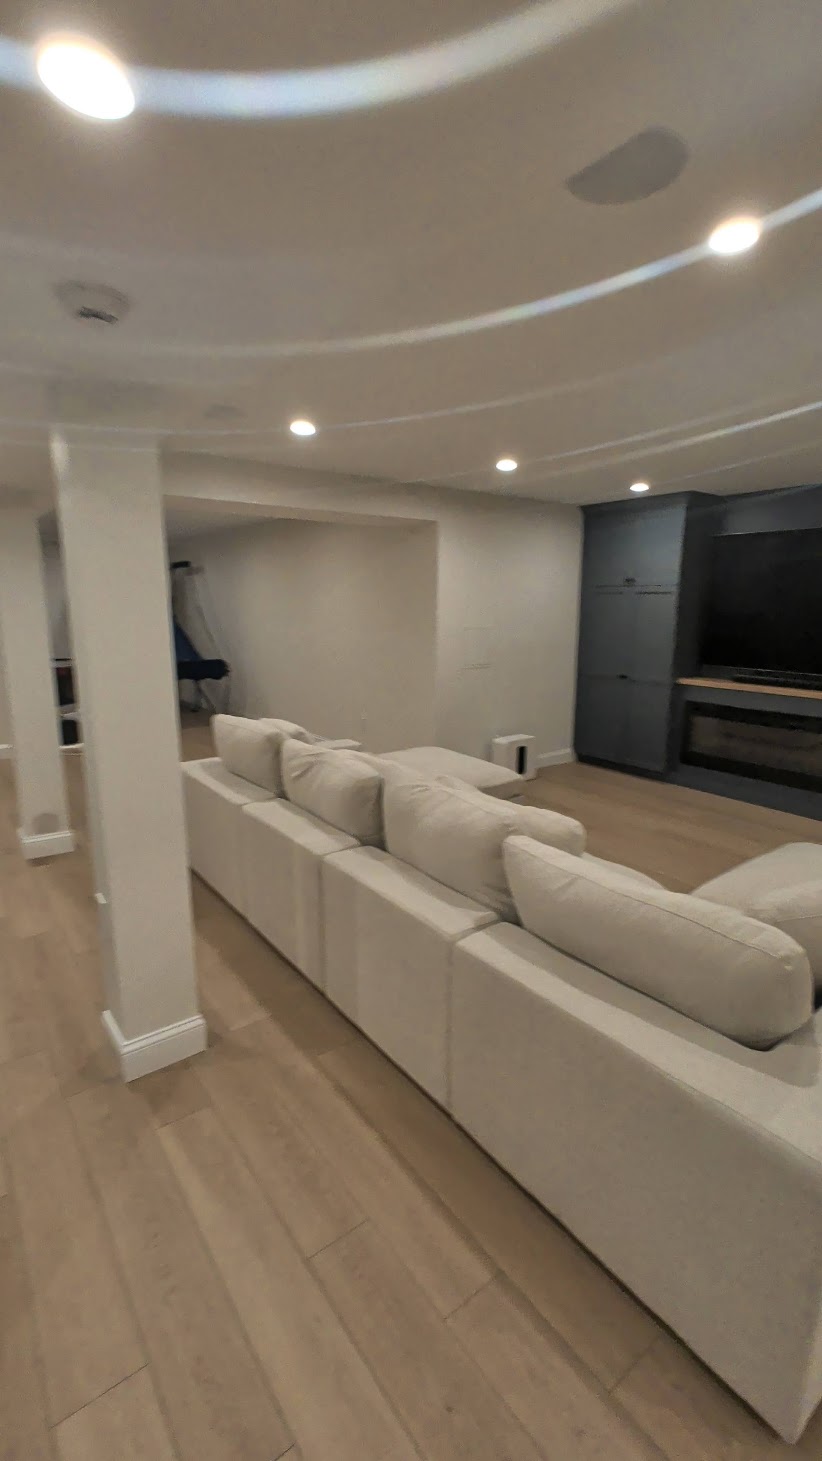
Lighting, air control, insulation and finish assemblies are coordinated for below-grade conditions.
Real work, clearly explained
These are Kellets project photographs—not stock imagery. They show why the finished room depends on the assemblies that disappear behind it.
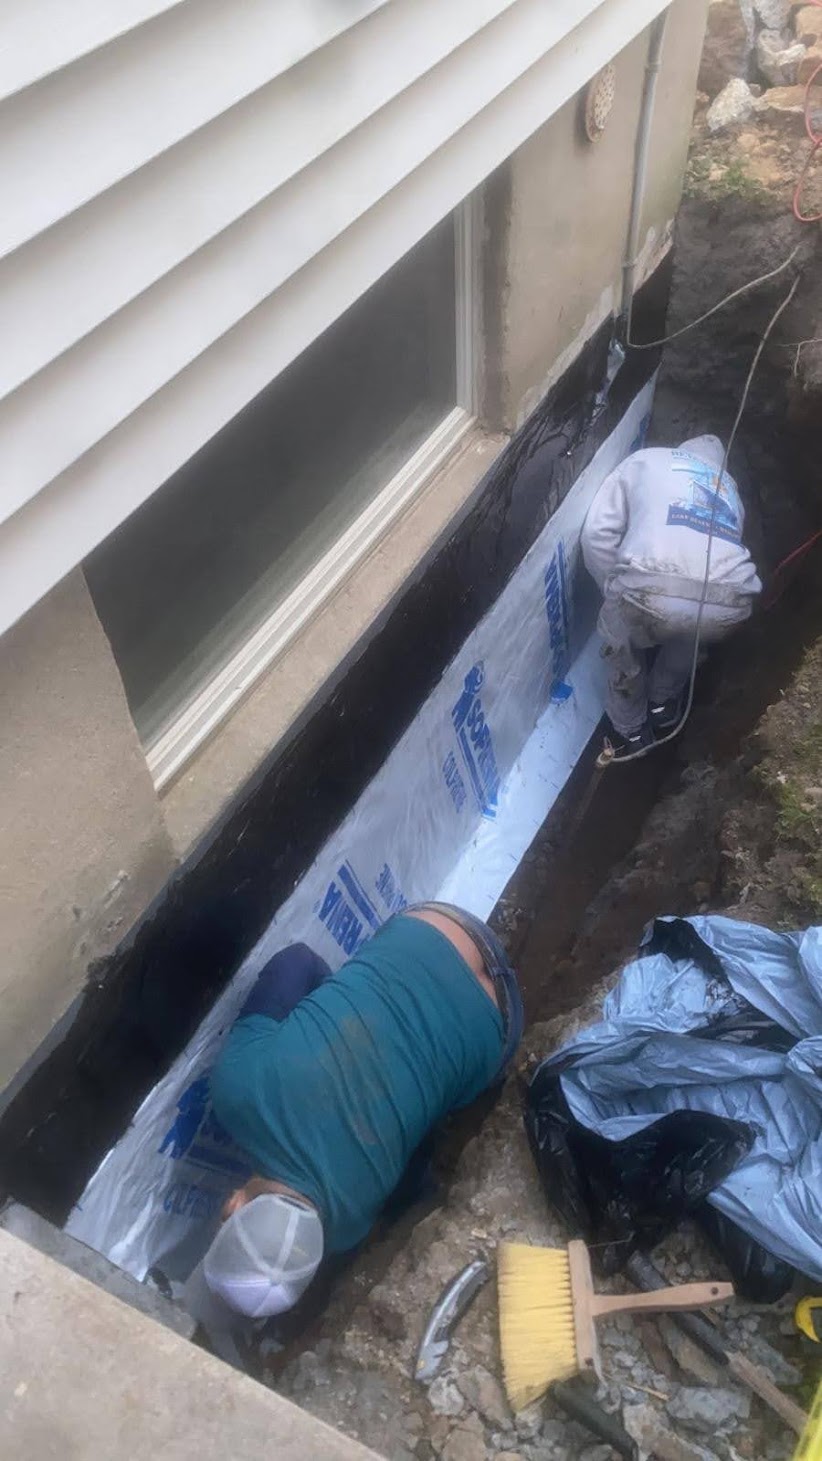
Membrane and drainage components are integrated along the exposed foundation wall before backfill.
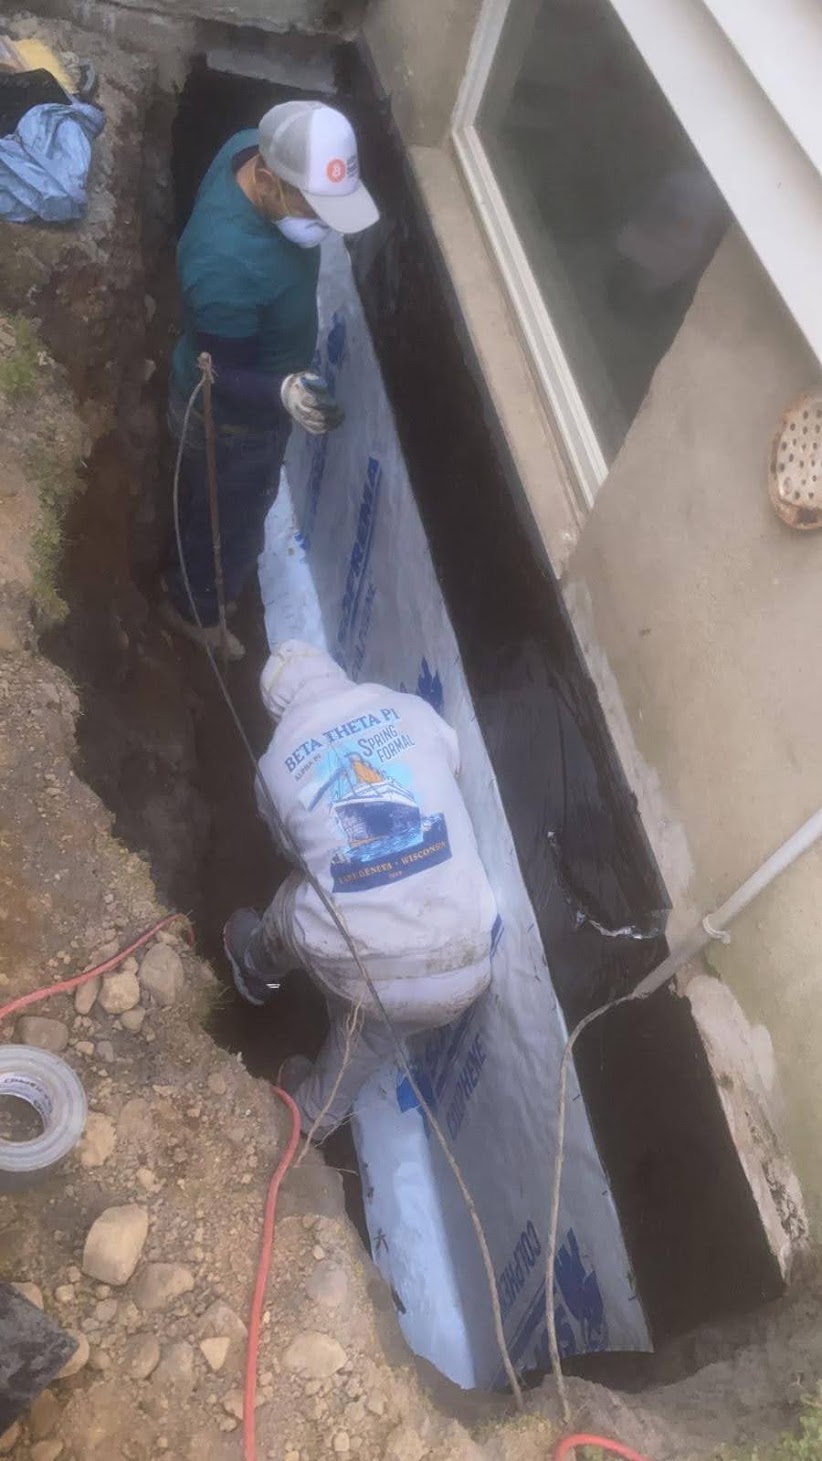
Transitions, laps, penetrations and terminations are checked while the assembly is still visible.
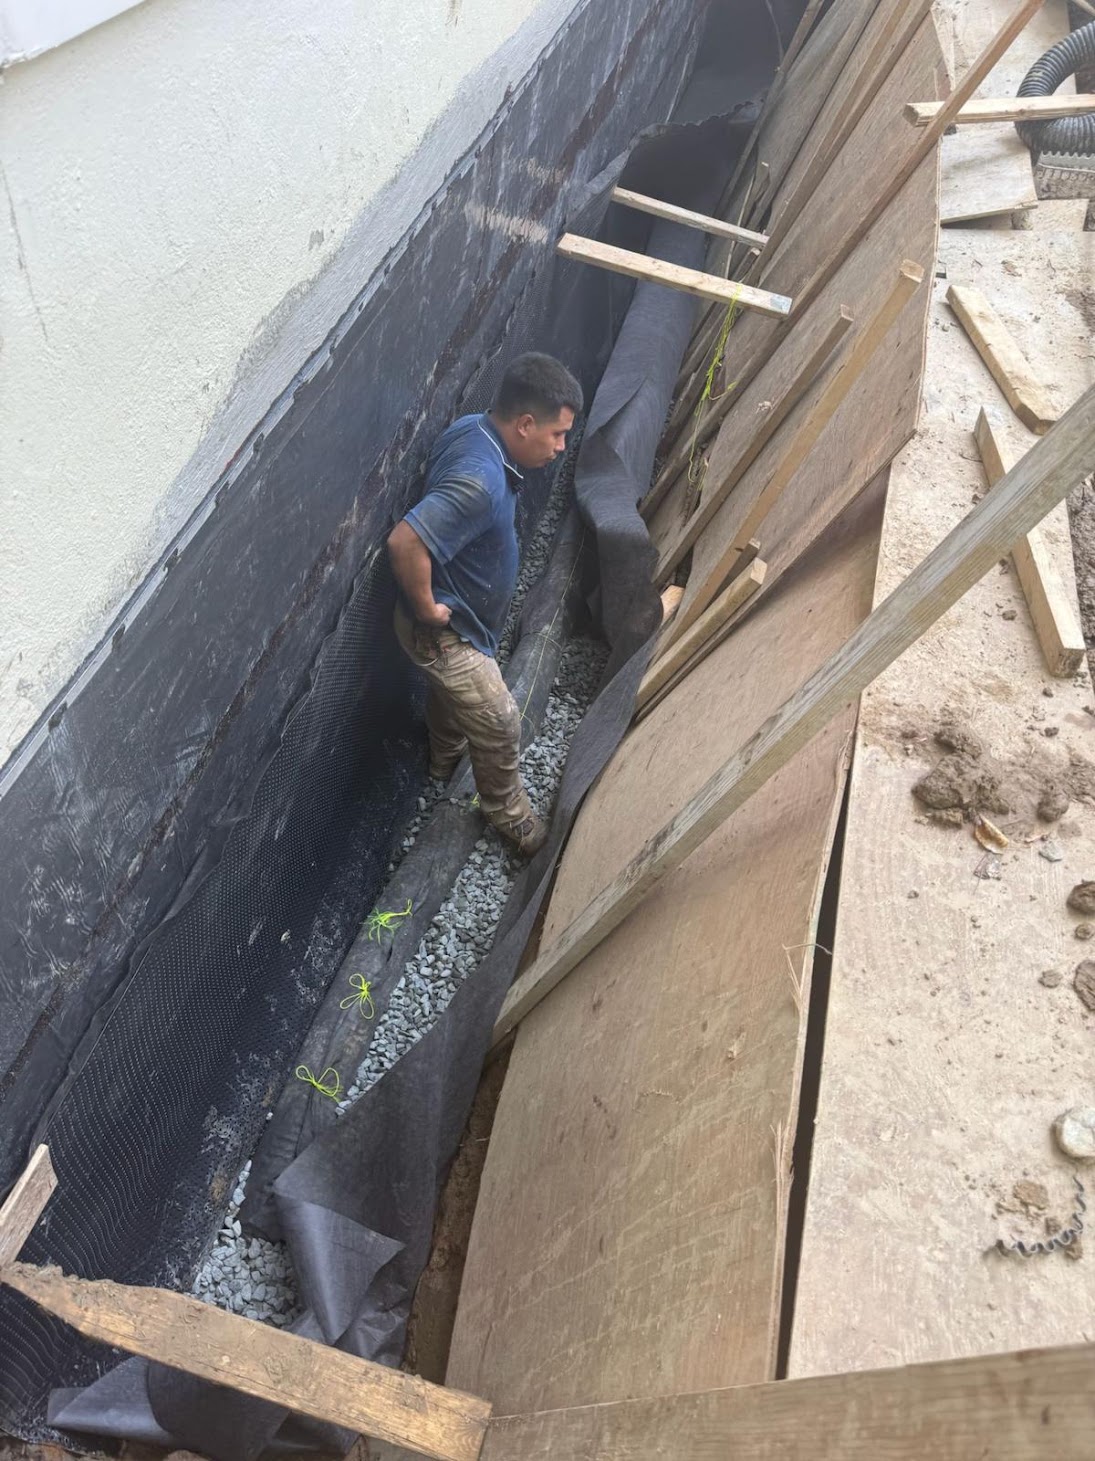
Water needs a controlled route away from the wall; protection and drainage work together with the membrane.
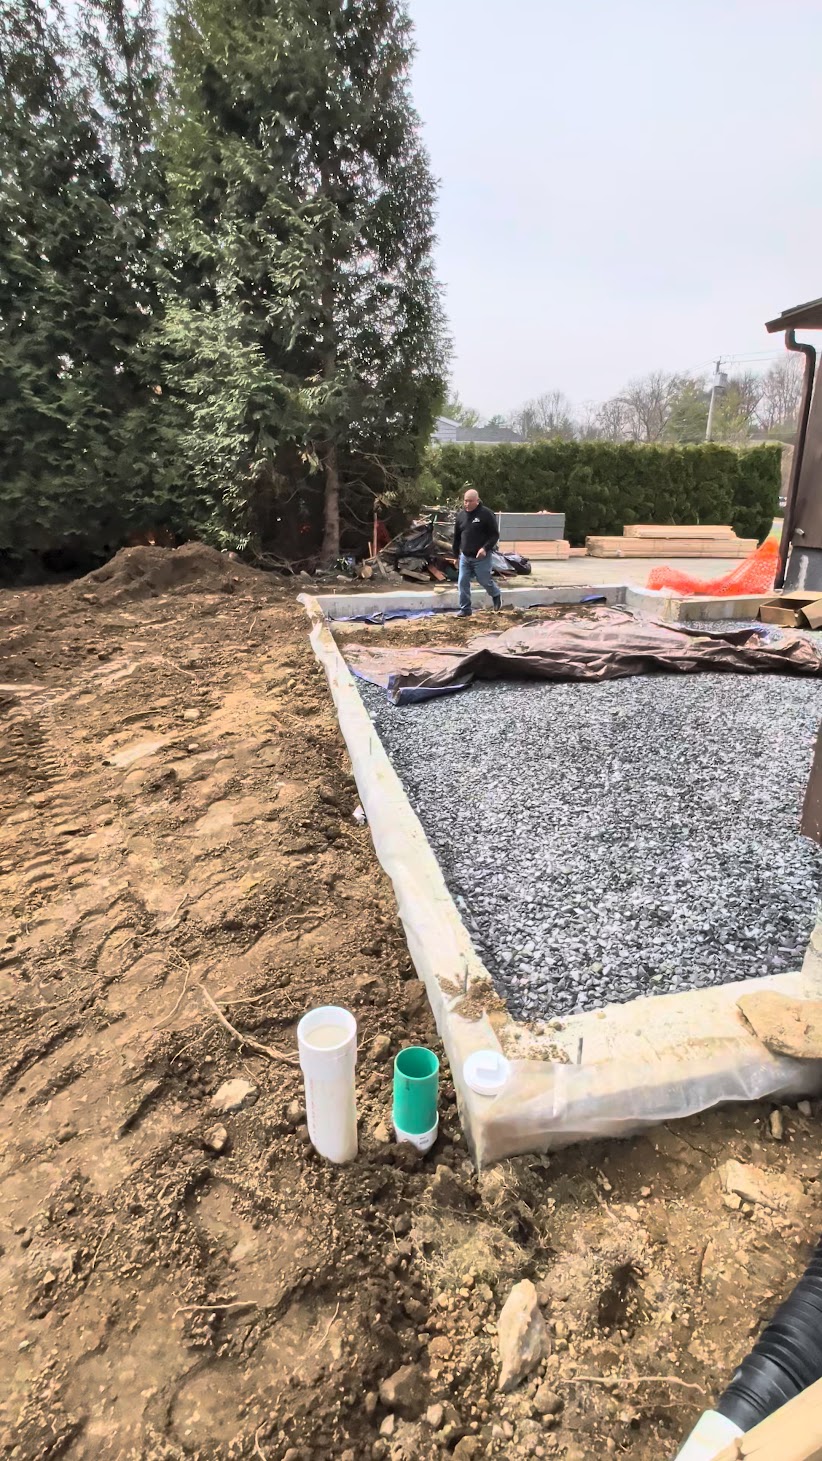
Base preparation, concrete edges and penetrations are documented before later work conceals them.
Our approach
We review moisture history, visible staining, odors, cracks, grade and roof-water clues, utilities, structural conditions, access and current legal use.
The desired rooms are checked against ceiling height, egress, fire safety, plumbing, electrical, mechanical and local filing requirements with the appropriate professionals.
Drainage or waterproofing work, insulation, framing, utilities, ventilation and flooring are sequenced before decorative selections drive the project.
Protection, inspections, concealed work, finish quality and closeout items are tracked through completion.
This short Kellets field clip records foundation-base preparation. Photos and video of concealed conditions help the owner, field supervisor and project team verify sequence, quantities and closeout.
Detailed Q&A
The basement should be checked for active leaks, seepage, dampness, condensation, drainage problems and plumbing issues. Moisture causes should be addressed before insulation, framing and finish materials conceal them.
No. Legal use depends on local rules and existing conditions, including ceiling height, egress, light, ventilation, fire safety and the property’s approvals. A site-specific review is necessary before describing a basement as habitable space or a bedroom.
Permit and filing requirements depend on the municipality and the scope. Structural work, new rooms, plumbing, electrical, HVAC, egress changes and changes in legal use may require plans, permits or inspections.
The right floor depends on slab moisture, flatness, drainage risk, comfort goals and the room’s use. The assembly beneath the visible finish is as important as the finish itself.
Often, but feasibility depends on sanitary drainage elevation, venting, water supply, pump requirements, ceiling clearances, layout and approvals. These conditions should be resolved before selecting fixtures.
We map beams, ducts, pipes and equipment early, then use selective soffits, rerouting where feasible, lighting strategy and disciplined ceiling lines to preserve as much usable height as possible.
A suitable insulation and air-control strategy can improve comfort and reduce condensation risk, but the assembly must fit the foundation type, moisture conditions and applicable code. Wet walls should not simply be covered.
Usually, but noise, dust routes, material access, utility shutdowns and separation from occupied areas must be planned. The basement stair and any exterior access strongly affect logistics.
Duration depends on investigation, design, approvals, waterproofing or drainage work, utility changes, custom items and finish complexity. A reliable schedule is built after those dependencies are known.
Share the intended uses, moisture or flooding history, photos after heavy rain, known repairs, survey or plans if available, utility locations, desired timing and any prior permits or violations.
Their records reinforce that lower levels are systems projects. Finished-room goals must be coordinated with moisture history, bathrooms or pool-support functions, mechanical equipment, demolition, storage and later finish refinements. Public case studies will use only rights-cleared images and verified completed conditions.
Bedrooms and some habitable layouts may require compliant emergency escape and rescue openings, but the rule depends on the intended use, existing approvals and local code. Window dimensions, well size, ladder or steps, exterior drainage and structural work must be designed together.
Westchester properties can have radon risk, and renovation may change air leakage or pressure relationships. Testing before work can establish a baseline; mitigation design, if needed, is easier to coordinate before slabs, walls and ceilings are closed.
Required working clearances, combustion air, service access, drainage, venting and emergency shutoffs must remain accessible. Cabinets and decorative walls cannot crowd equipment or hide components that owners, technicians or emergency personnel need to reach.
Selective soffits around unavoidable utilities, coordinated rerouting, recessed or low-profile lighting, open painted areas and disciplined transitions can preserve usable height. The team first maps structure and systems so the ceiling design reflects real clearances rather than a rendering alone.
Wood and paper-faced materials can absorb moisture when placed directly against a cool or wet wall. The foundation must be evaluated, bulk water corrected, and the insulation, air-control, vapor and framing approach detailed to manage drying and keep vulnerable materials separated where required.
Water-management work, excavation or drainage, legal-use requirements, egress, ceiling height, bathrooms and pumping, electrical service, HVAC, structural corrections, access, demolition and finish level are major drivers. A responsible budget separates investigation and allowances from confirmed quantities.
Closeout may include permits and signoffs, waterproofing or drainage test records, pump and alarm information, equipment access diagrams, product and warranty documents, concealed-work photographs, finish-care instructions and a list of approved changes.
Start with useful information
Share photos, drawings, building documents and known conditions. Kellets will help identify the next practical step.