
What to Expect When You’re Expecting a Commercial Interior Renovation
Commercial interiors planned around the space and the operation
A commercial renovation must support the brand, the people using the space, the building, and the operating schedule. Kellets helps New York City owners and property teams coordinate preconstruction, logistics, trades, finishes, and closeout.
What matters most
Build the operating constraints into the project plan
Real Manhattan field evidence
A multi-floor fitness renovation, documented through active construction and installed finishes
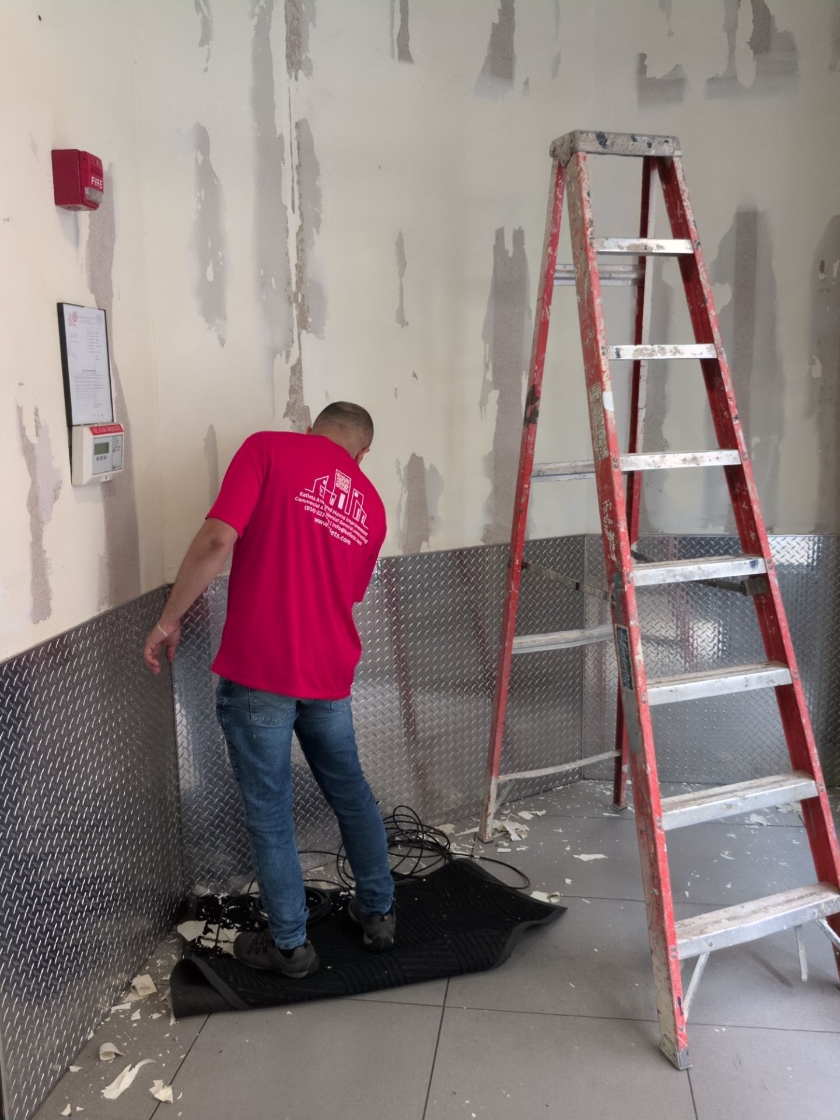
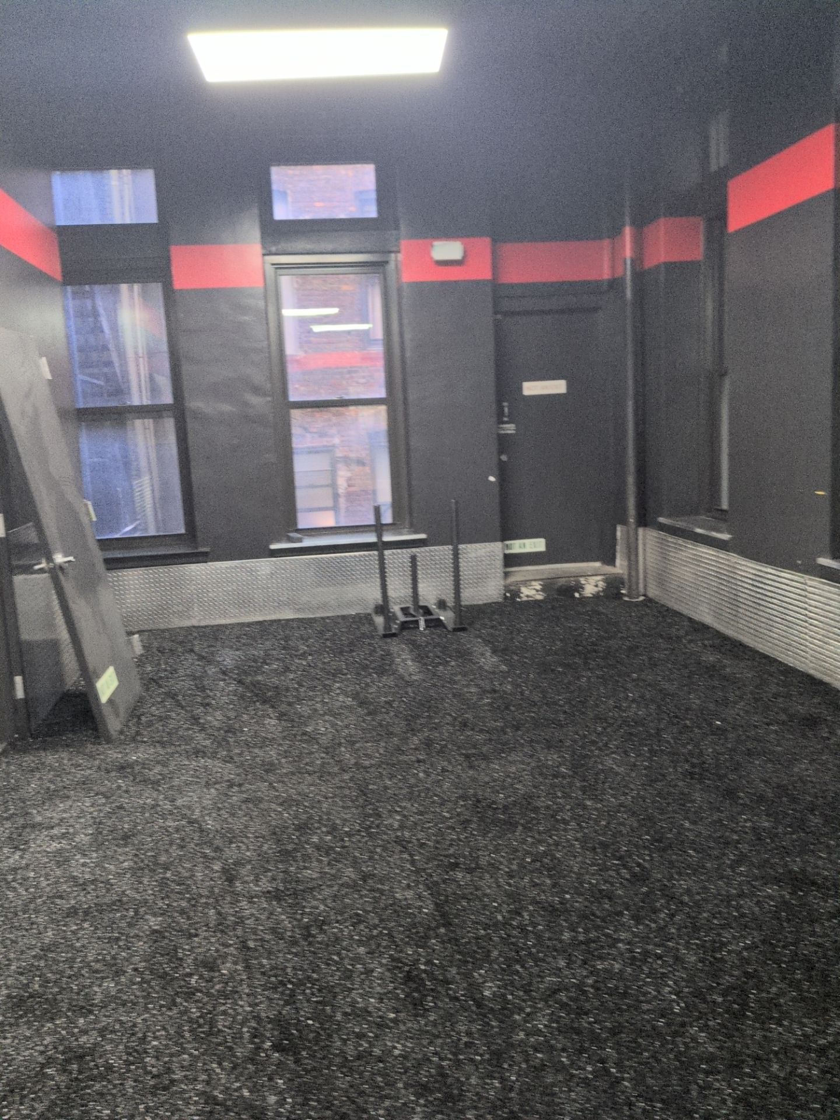
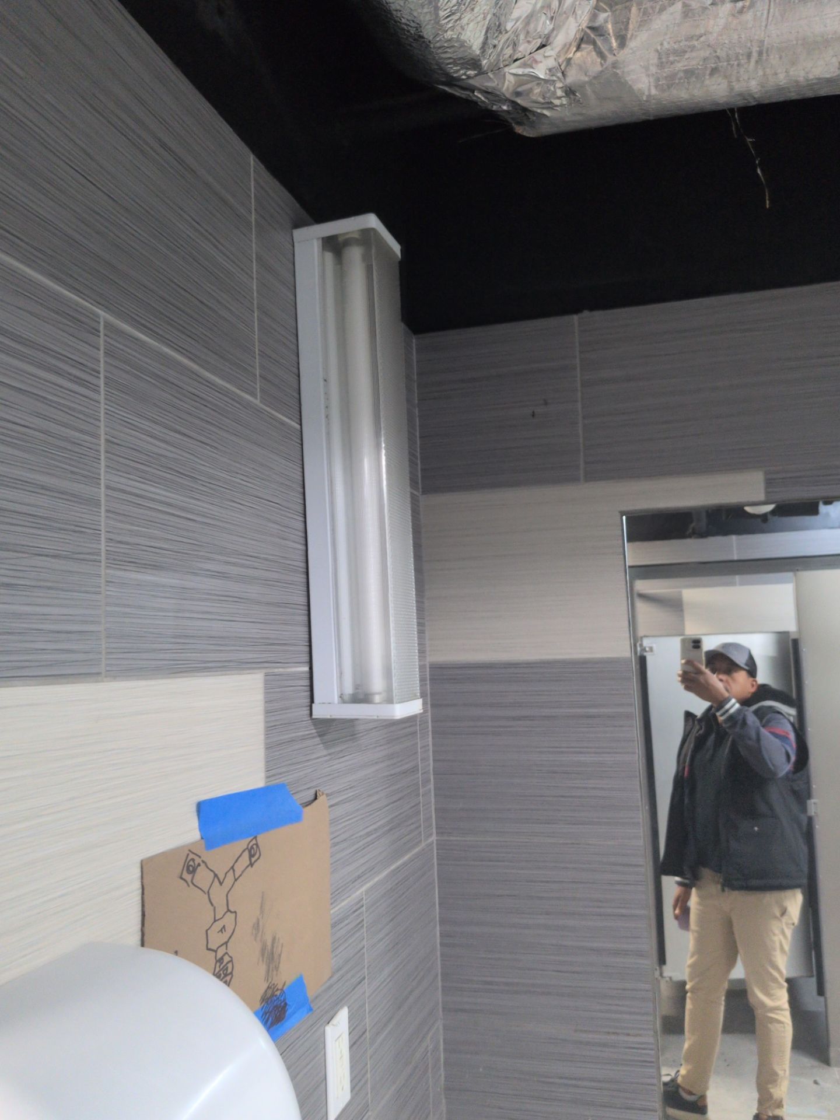
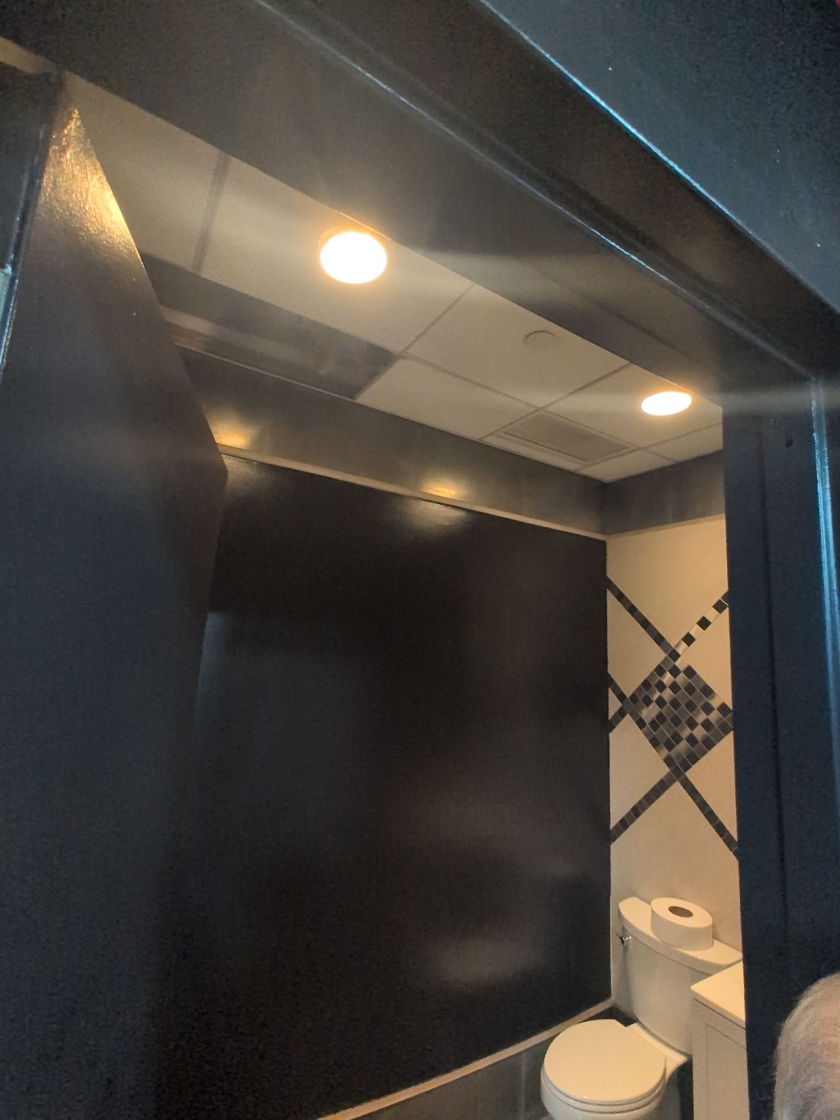
These are real Kellets project photographs from a Manhattan fitness facility—not stock or conceptual images. The documented work includes branded interior finishes, high-traffic protection, bathroom and locker-area coordination, and field review during construction.
Our approach
A disciplined path from first conversation to closeout
- 01Define business and space requirementsWe document how the space operates, who uses it, critical dates, building constraints, and the outcome the renovation must support.Review planning questions →
- 02Coordinate preconstructionDrawings, trade scopes, landlord or building requirements, permits, selections, procurement, access, and shutdowns are reviewed together.See coordination in the field →
- 03Sequence the workThe plan aligns demolition, rough work, inspections, finishes, specialty installations, technology, furniture, and operational turnover.Explore occupied-building planning →
- 04Close out for occupancyPunch items, cleaning, documentation, testing, training where applicable, and final approvals are coordinated before turnover.Continue to project evidence →
Questions owners, operators and property managers ask
Practical answers before work begins
What should be confirmed before a commercial renovation starts?
Confirm the lease or ownership requirements, approved drawings, building rules, work hours, access, permits, insurance, shutdown needs, long-lead items, specialty vendors, and the turnover plan.
Can a business remain open during renovation?
Sometimes. Feasibility depends on life safety, egress, utilities, noise, dust, customer separation, work zones, inspections, and building approval. Phasing should be evaluated early.
How are landlord and building-management requirements handled?
Their alteration agreement, submittal process, insurance requirements, work rules, access procedures, protection standards, and closeout requirements should be incorporated into preconstruction.
How do you coordinate owner-supplied equipment or specialty vendors?
Each item needs a responsible party, approved dimensions, utility and blocking requirements, delivery date, installation sequence, testing plan, and clear interface with surrounding work.
What belongs in commercial project closeout?
The exact package varies, but it may include punch completion, final cleaning, inspections, approvals, warranties, product information, testing records, training, keys or access items, and agreed record documents.
Selected project stories
Commercial interiors and building improvements
Start with a useful conversation
Tell us what you are planning.
Share the property, the spaces involved, your priorities, and any known constraints. Kellets will help clarify the next practical step.