How should the home flow?
Map circulation, sightlines, storage and the relationship between gathering, private and service spaces.

A whole-home renovation should connect rooms, structure, building systems, finishes and daily life into one coordinated plan—not a stack of unrelated room projects.
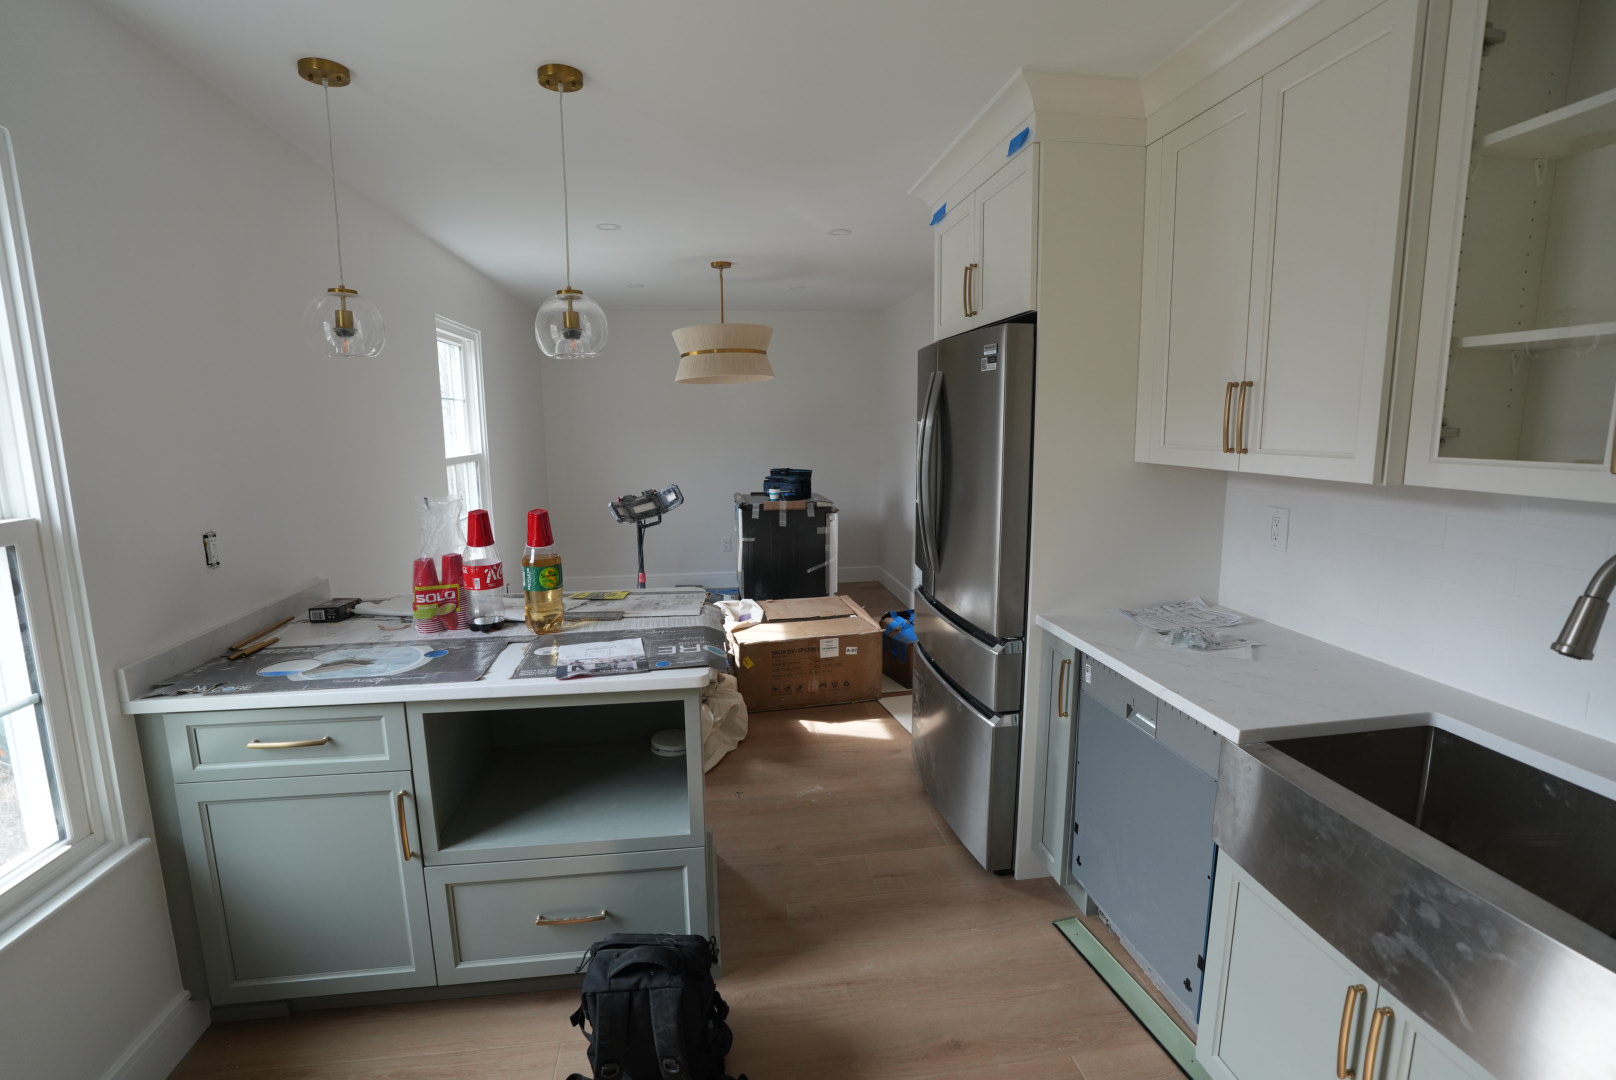
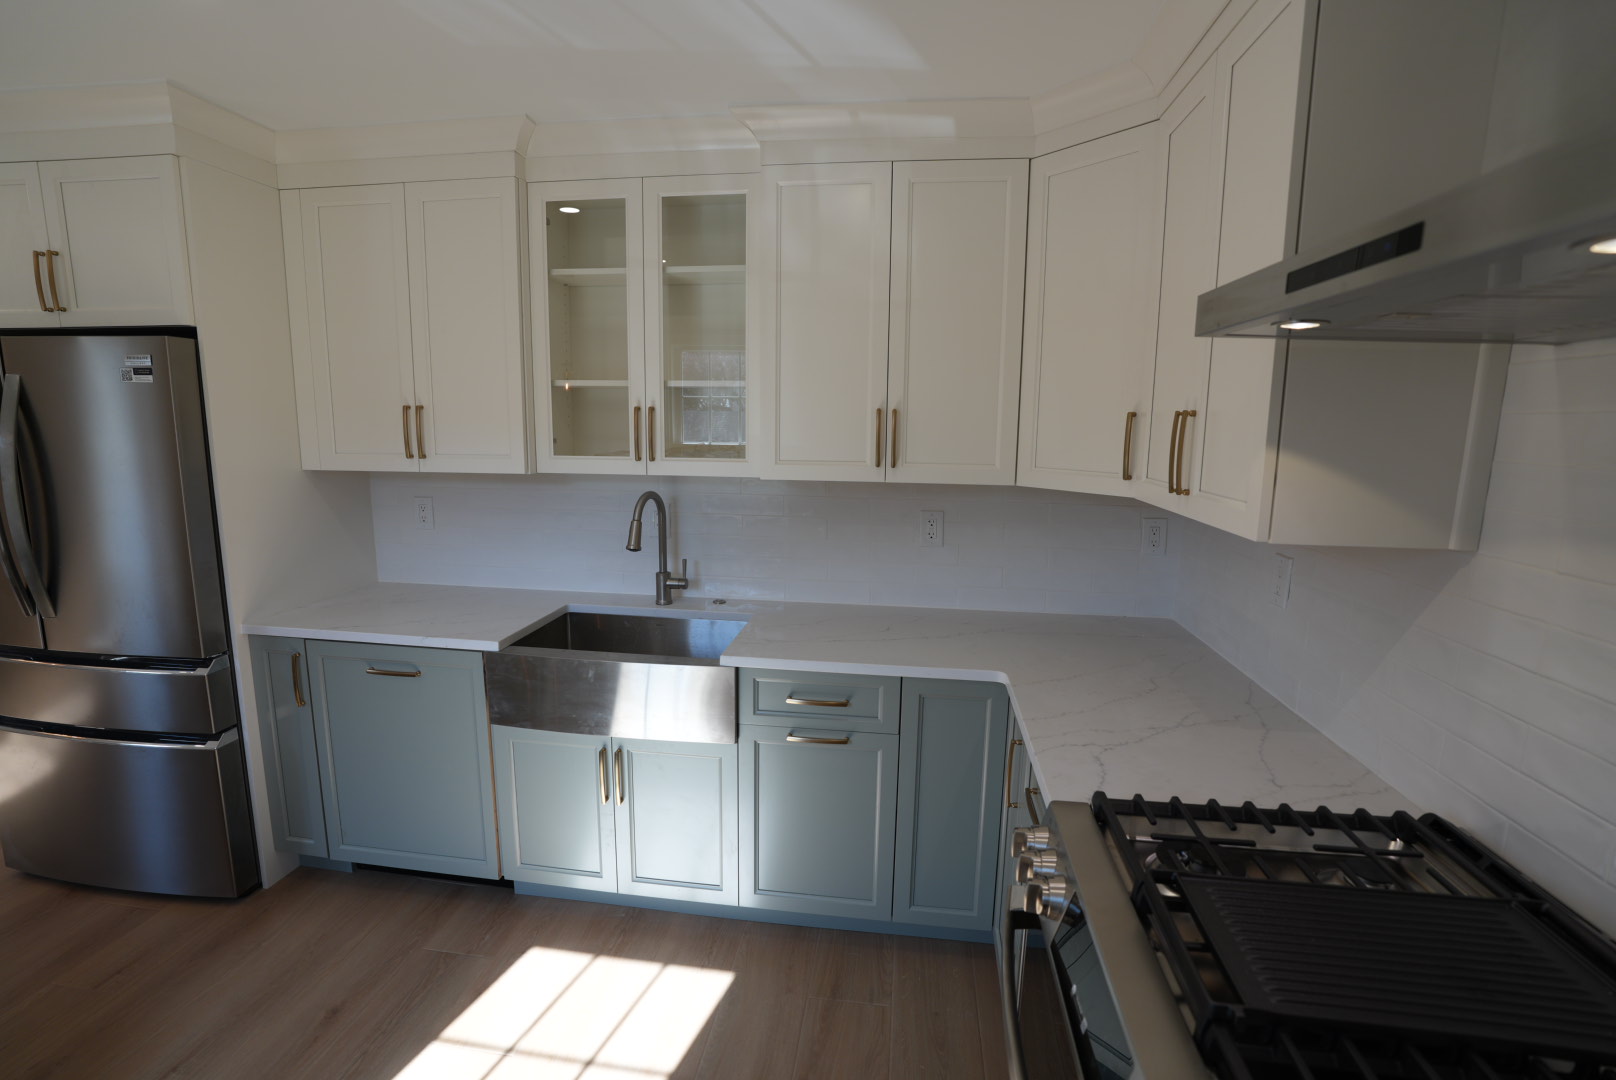
Real Kellets work: completed kitchen within a coordinated residential renovation.
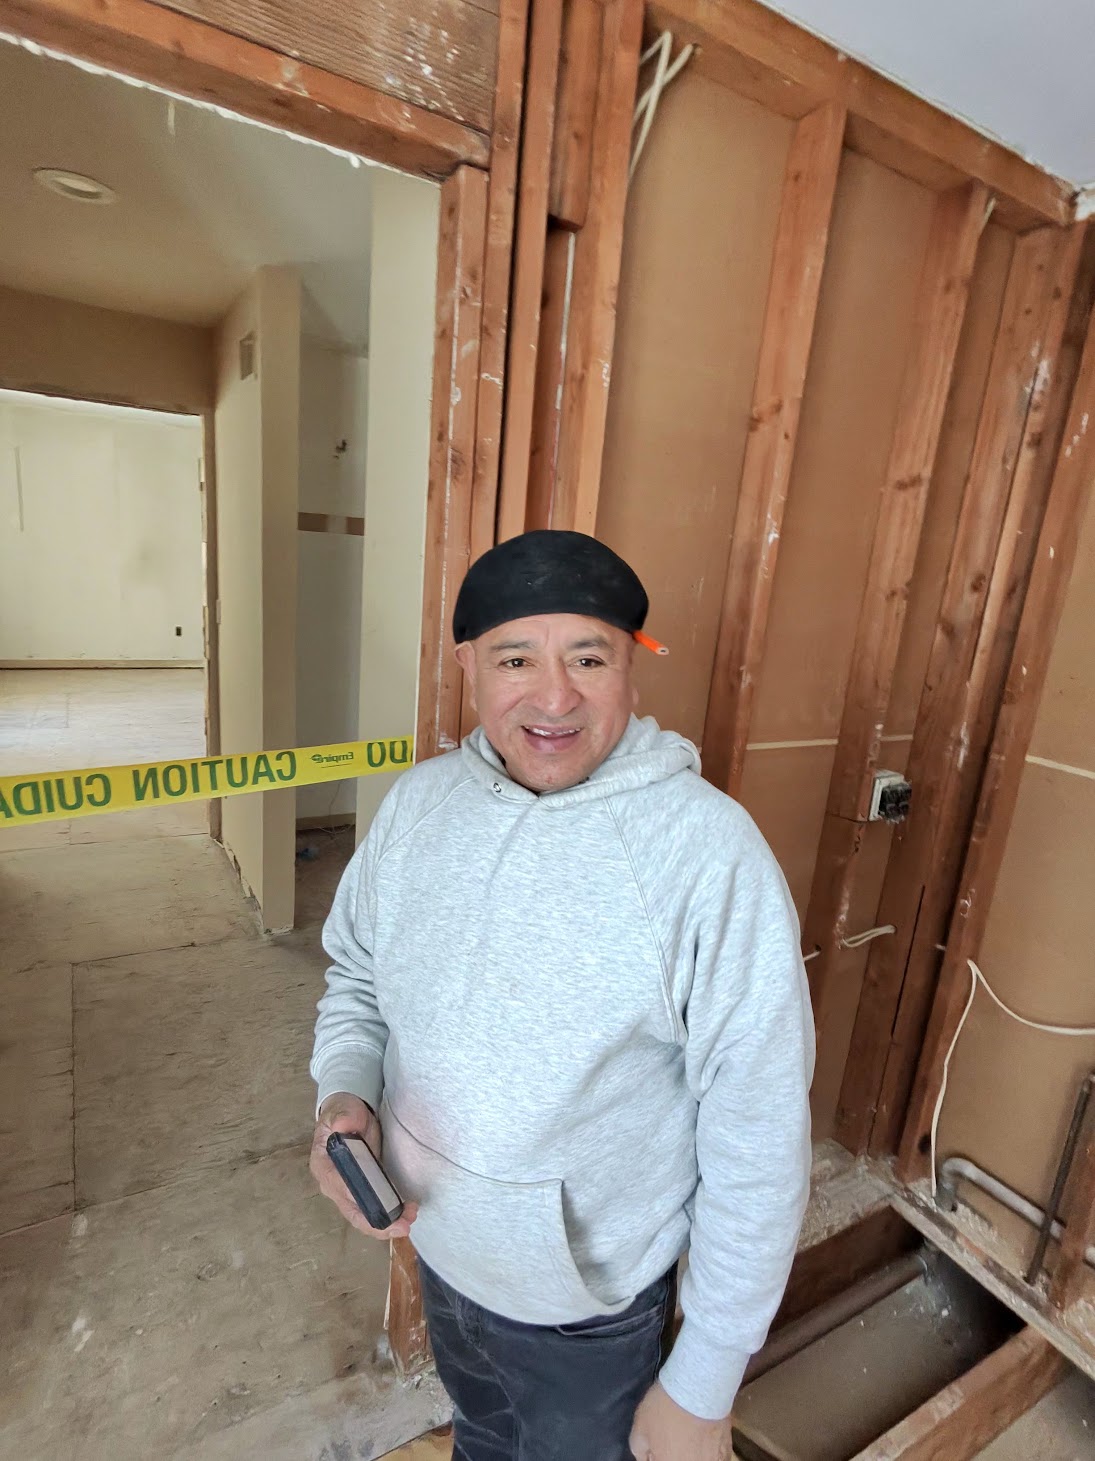
Start by defining how the household needs the entire property to function. Then document existing conditions and coordinate layout, structure, moisture control, electrical, plumbing, heating and cooling, insulation, lighting and finishes against one sequence.
The plan should also explain procurement, decision deadlines, site logistics, inspections and how changes will be communicated. That structure protects the design from becoming disconnected from construction realities.
The exact design professionals, approvals and inspections depend on the property and scope. These planning questions help expose the dependencies early.
Map circulation, sightlines, storage and the relationship between gathering, private and service spaces.
Document structure, moisture, utilities and previous alterations before relying on assumptions.
Coordinate electrical, plumbing, HVAC, insulation and lighting while routes remain flexible.
Identify long-lead and layout-driving items so procurement supports the construction sequence.
Plan protection, access, work zones, shutdowns and phases around safe occupancy—or relocation.
Set owners, deadlines, approvals and a record for questions, changes and inspections.
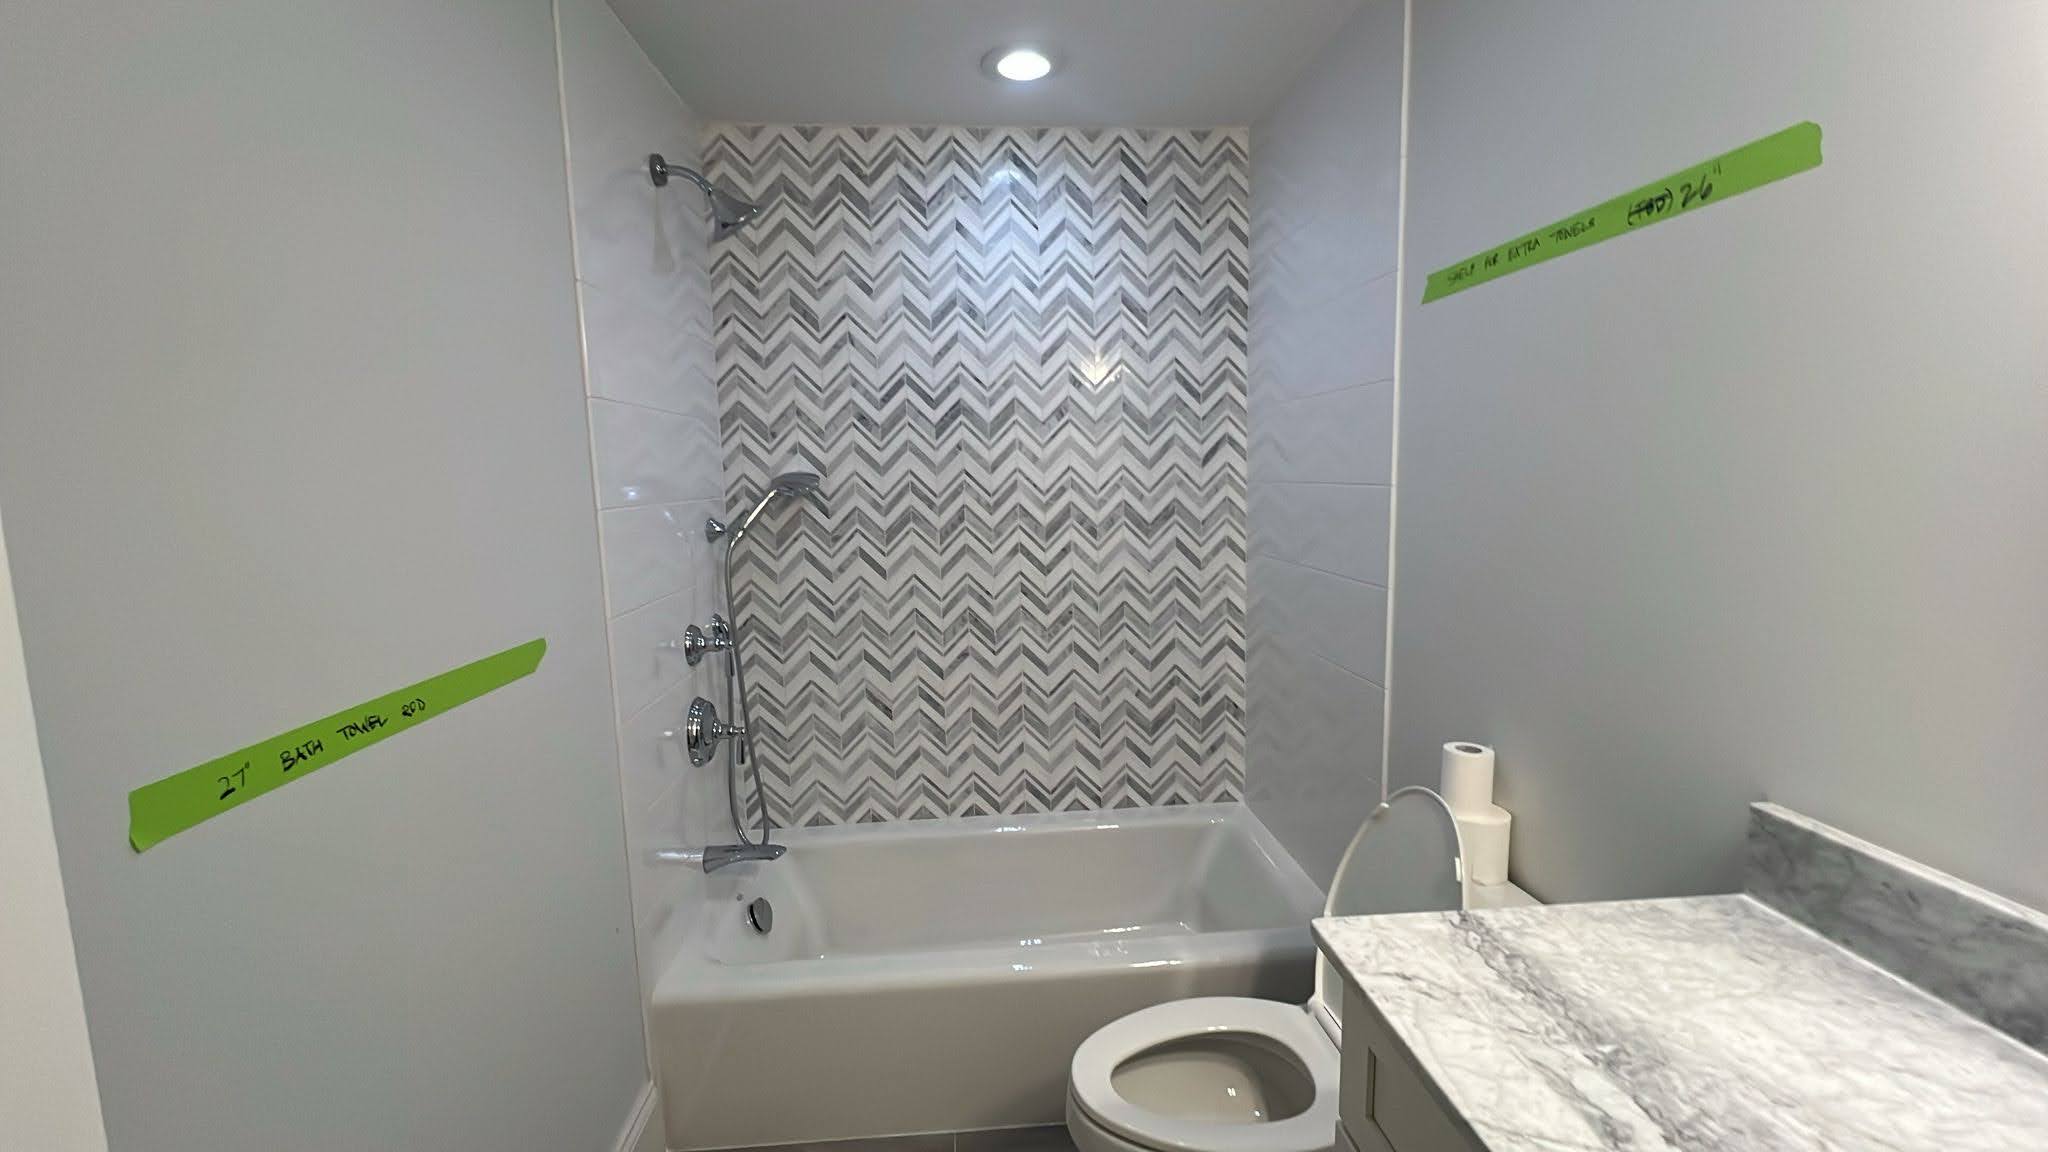
These photographs show actual Kellets renovation work. They illustrate how concealed conditions, room planning and finish execution connect across a whole-home scope.
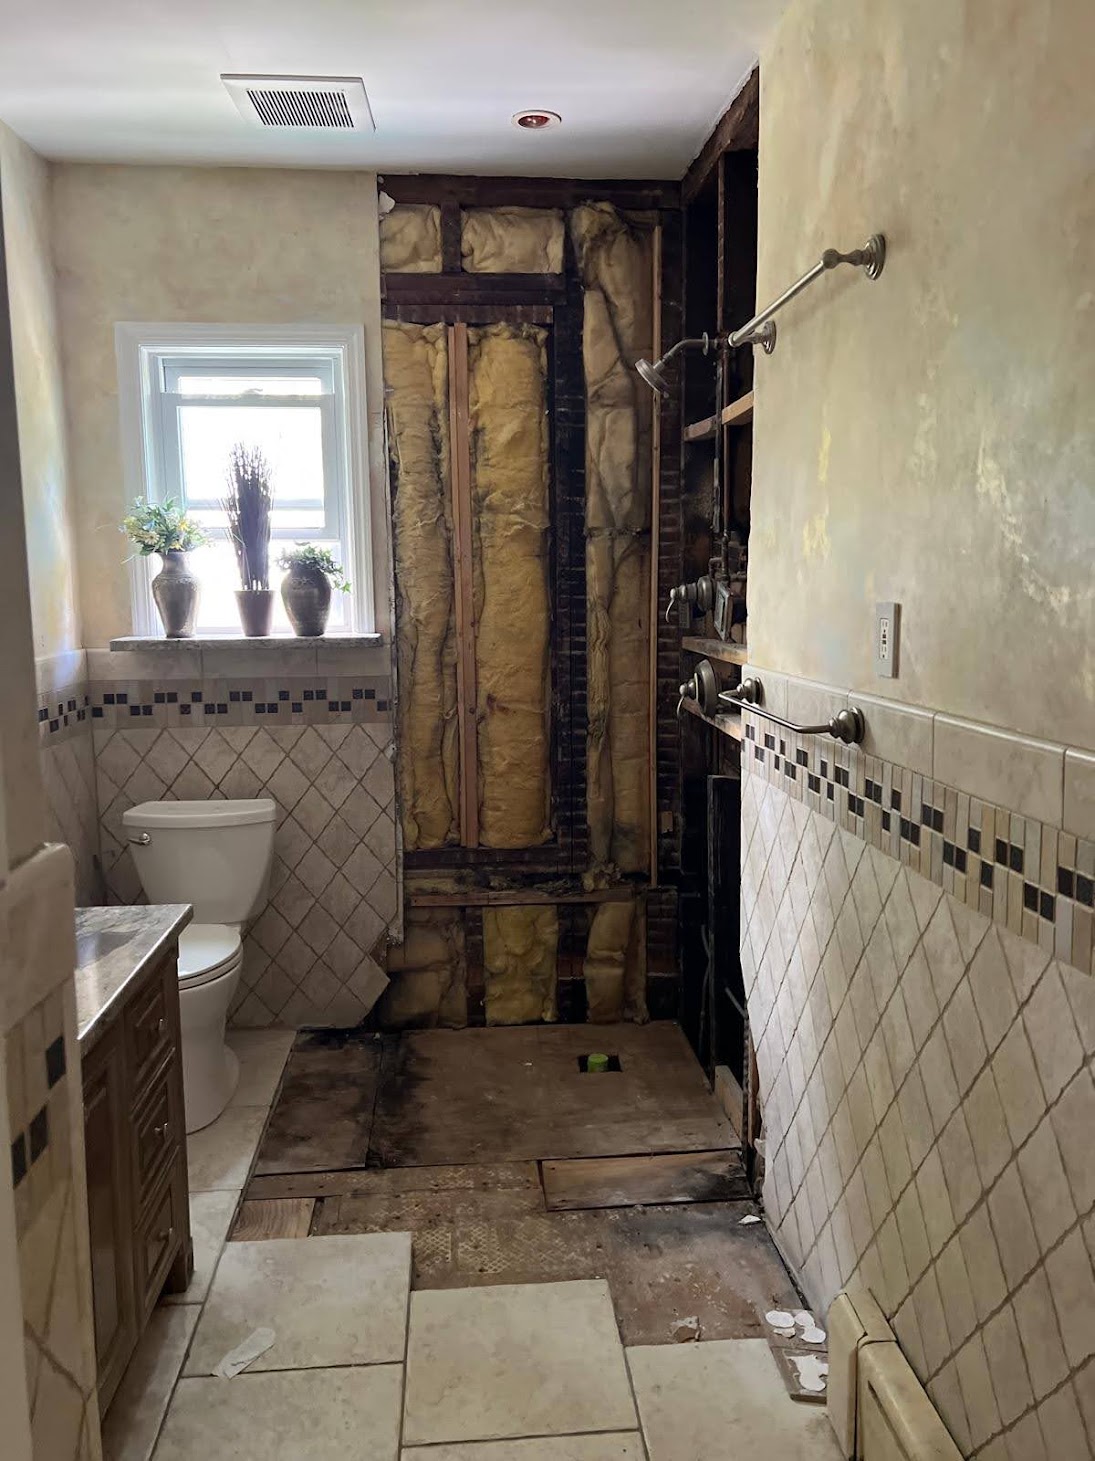
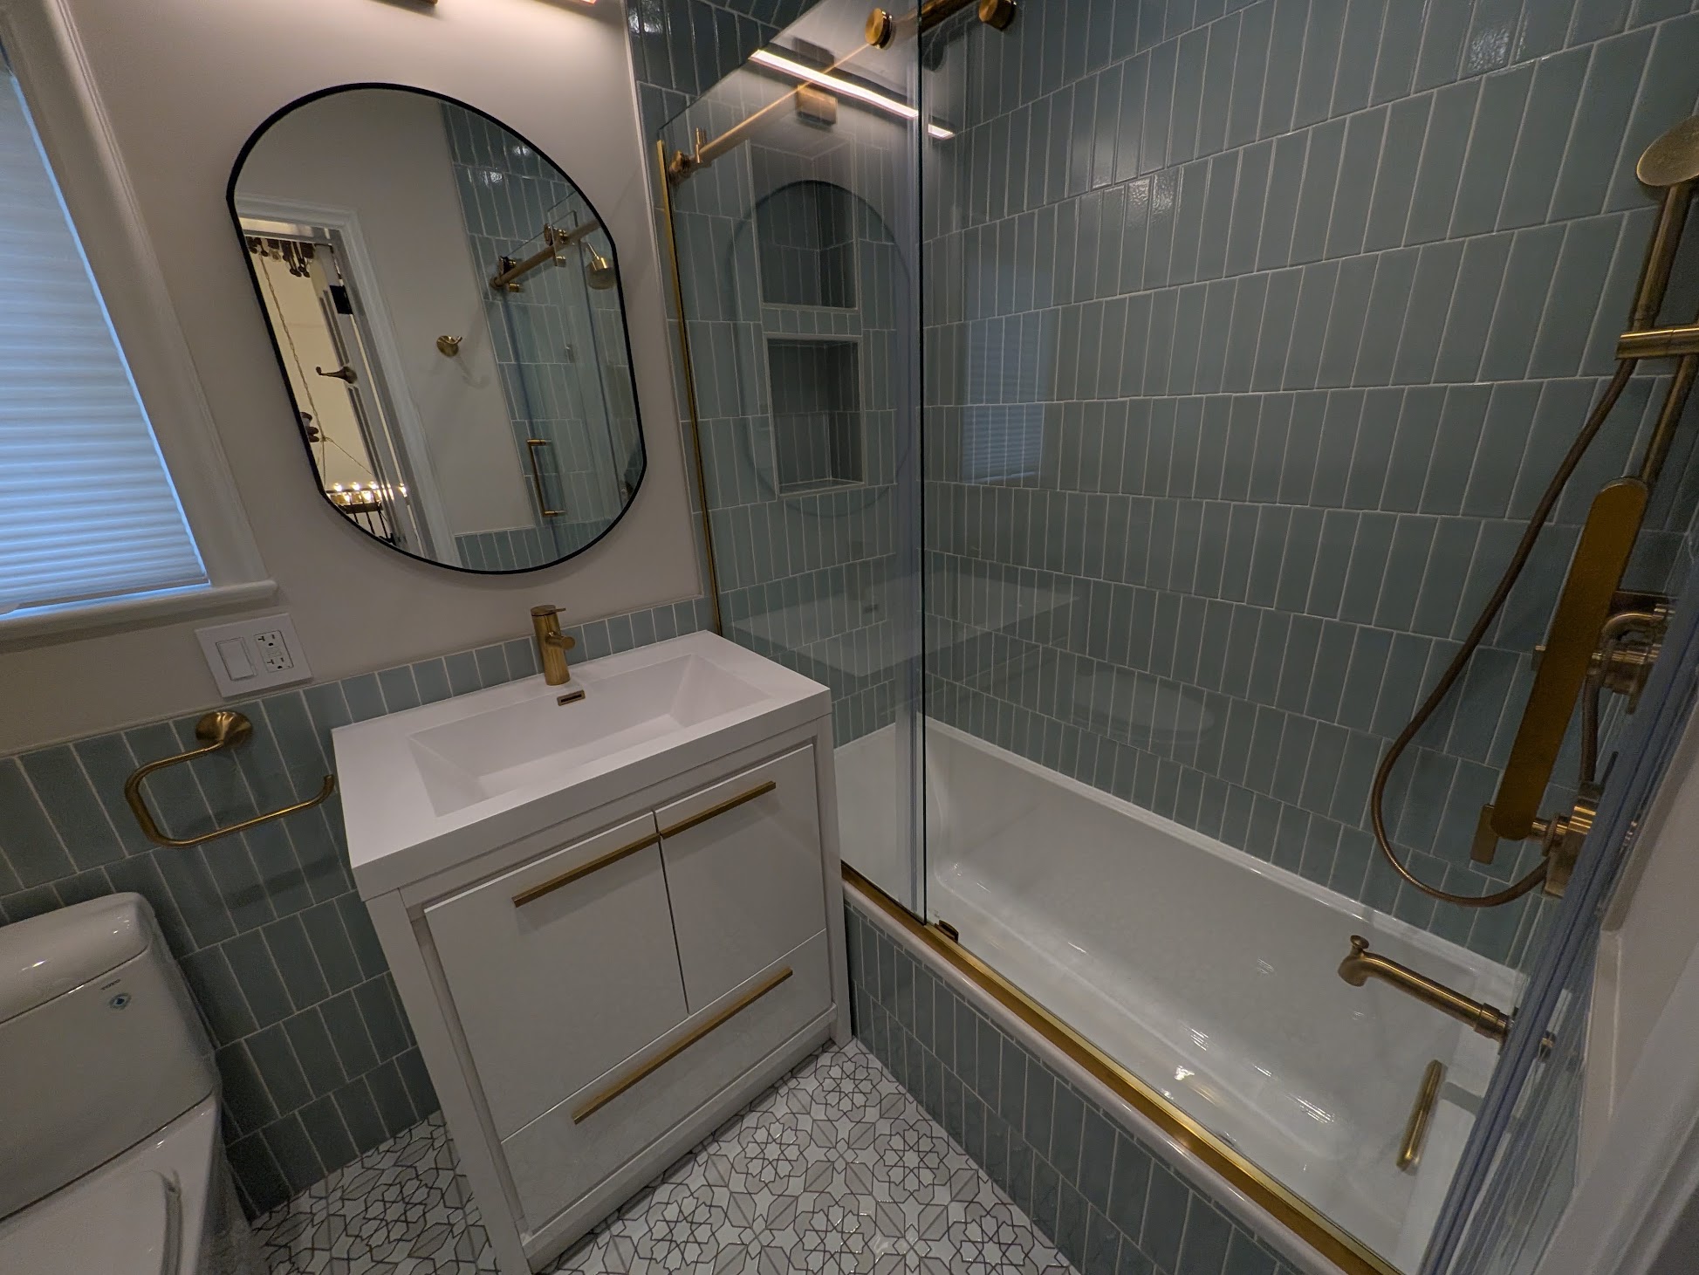
Why discovery belongs in the plan: older homes can contain concealed framing, moisture or utility conditions. The right response is to document the finding, evaluate its effect and coordinate the resolution before affected work continues.
A clear process keeps design decisions, procurement and field execution moving from the same current information.
Clarify what must change, what should remain and which spaces and systems drive the project.
Use records, field observations and selective openings as appropriate to reduce uncertainty.
Connect layouts, systems, materials, responsibilities, lead times and decision dates.
Document progress, questions, changes, inspections and completion items through the work.
Whole-home planning creates continuity without forcing every room to look identical.
Every photographic tile opens a detailed Kellets service guide or next step.
Compare disruption, repeated setup, shared building systems, finish continuity, budget and household needs. Phasing works best when each phase has clear boundaries and does not compromise later work.
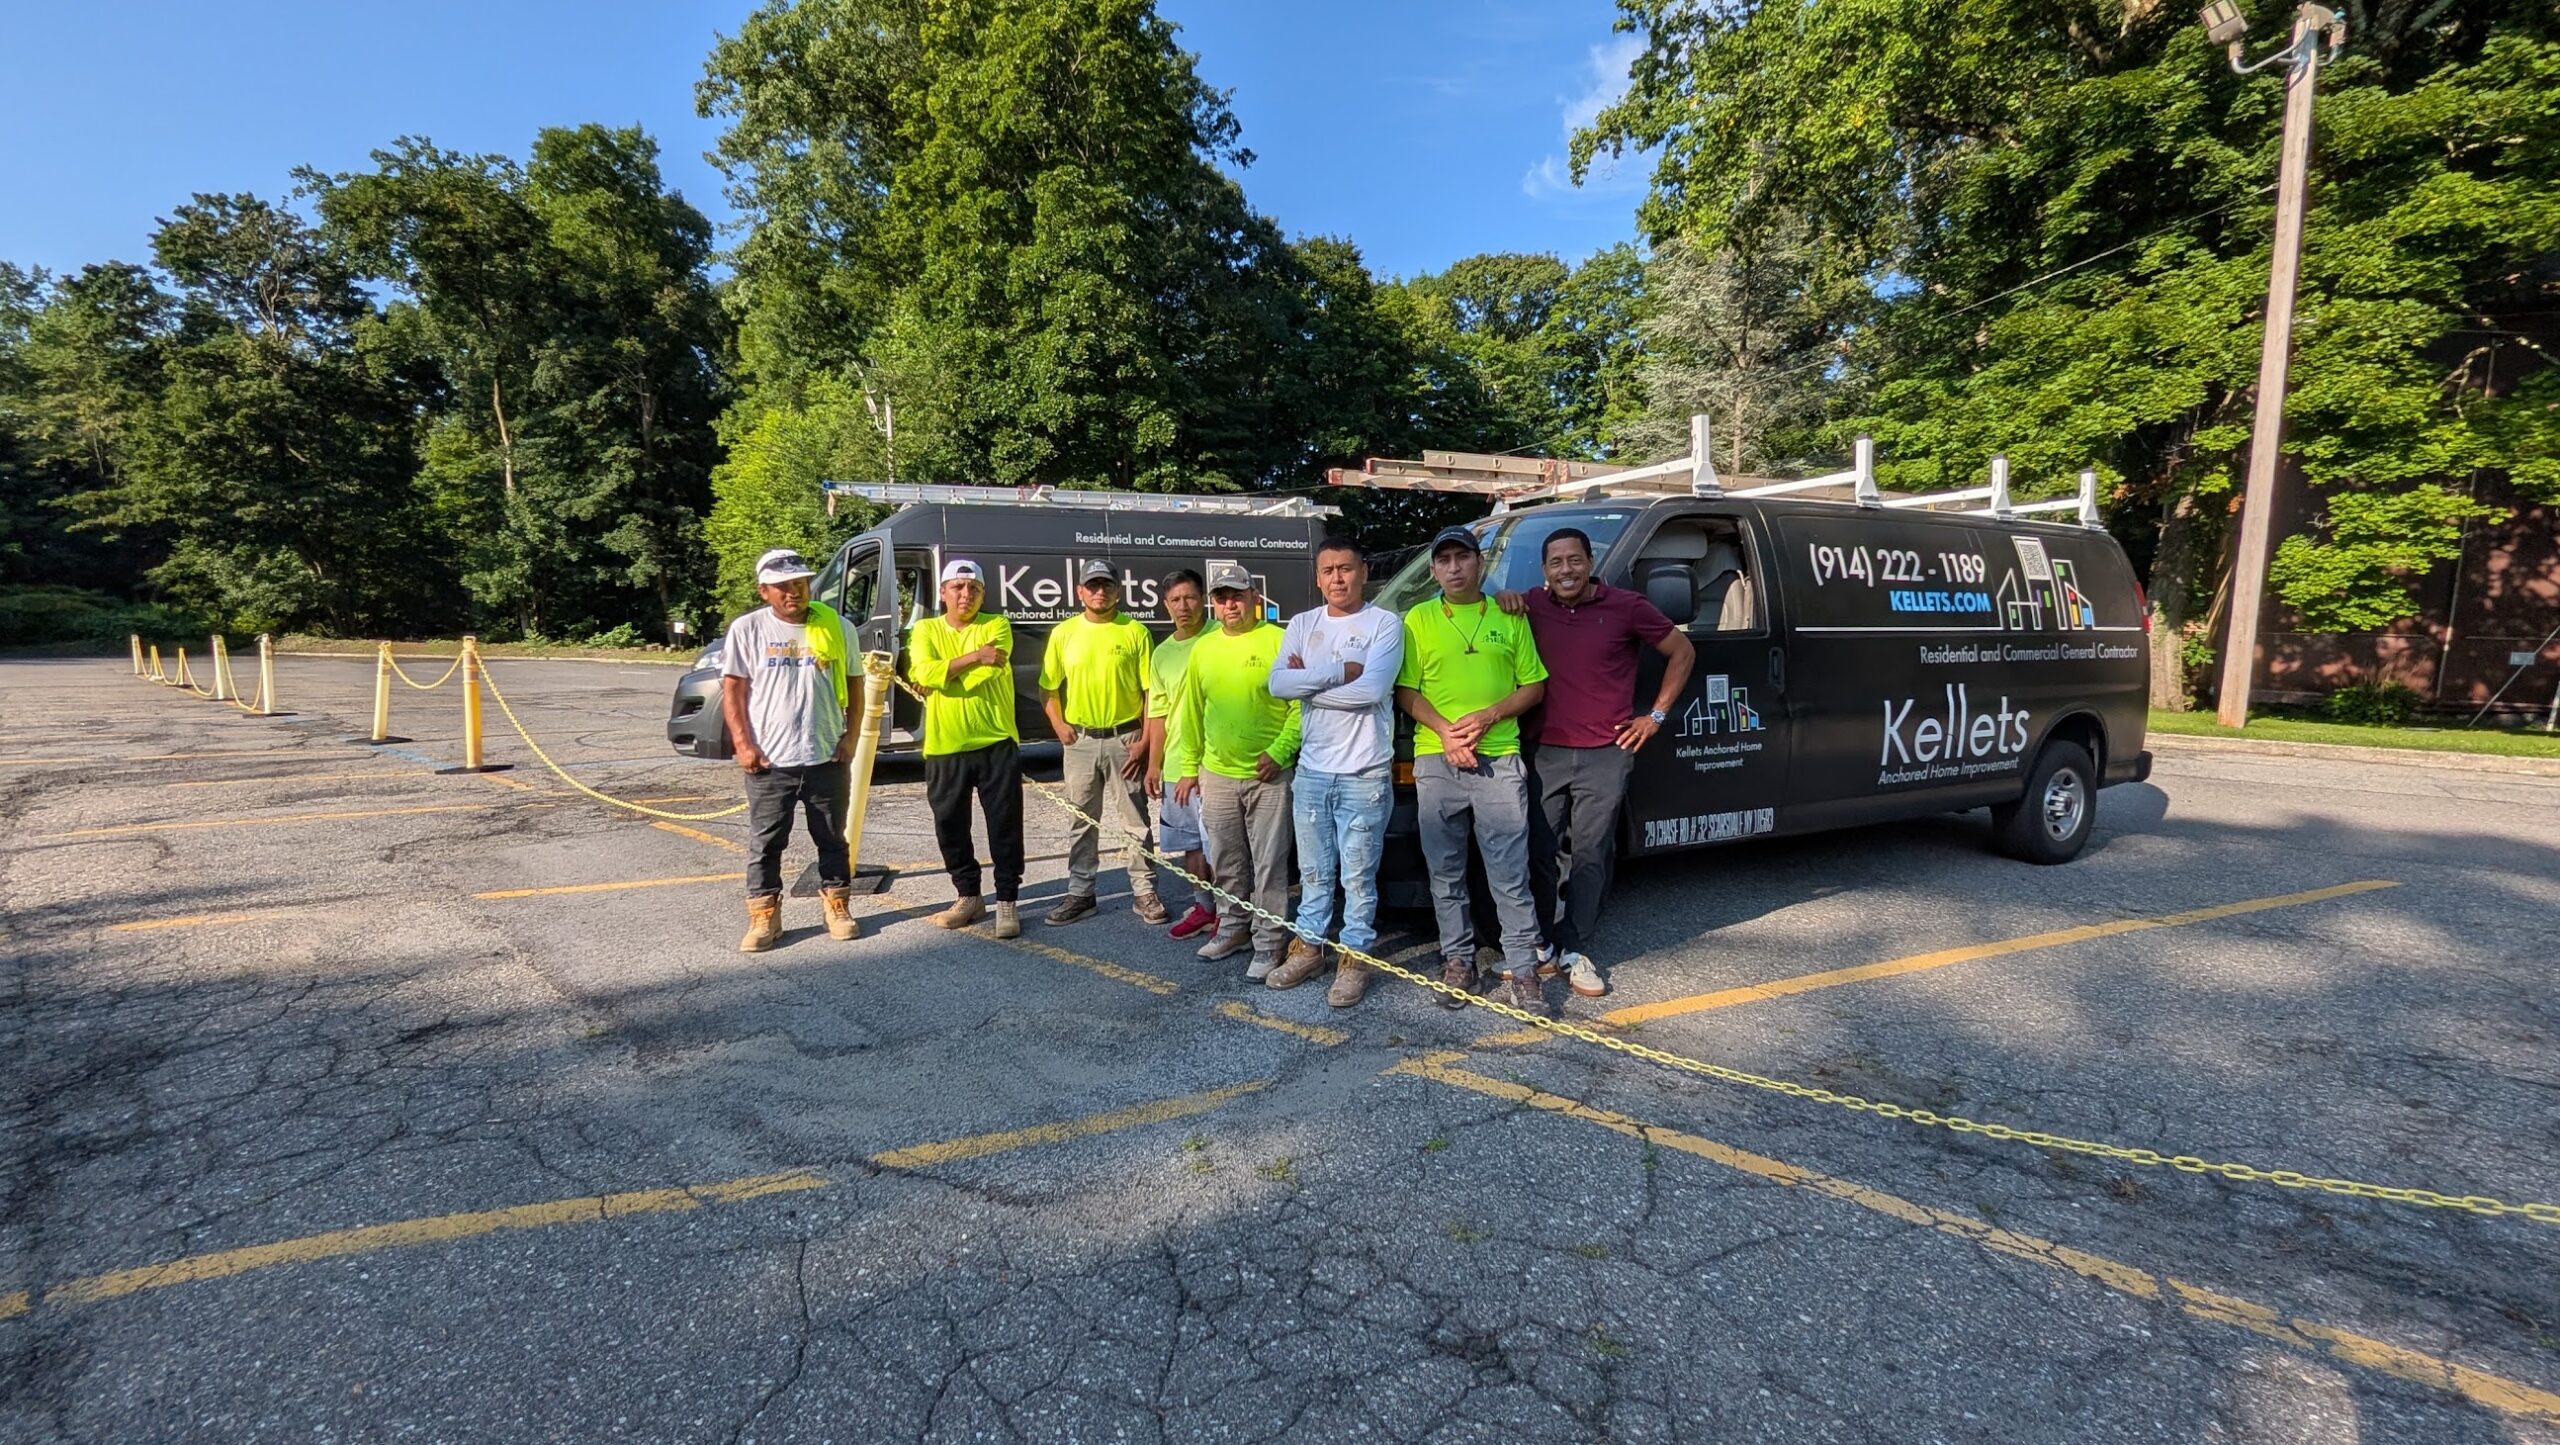
Frank leads procurement coordination around approved selections, lead times and the construction sequence. The team identifies layout-driving and long-lead items early so purchasing decisions support—not interrupt—the work.
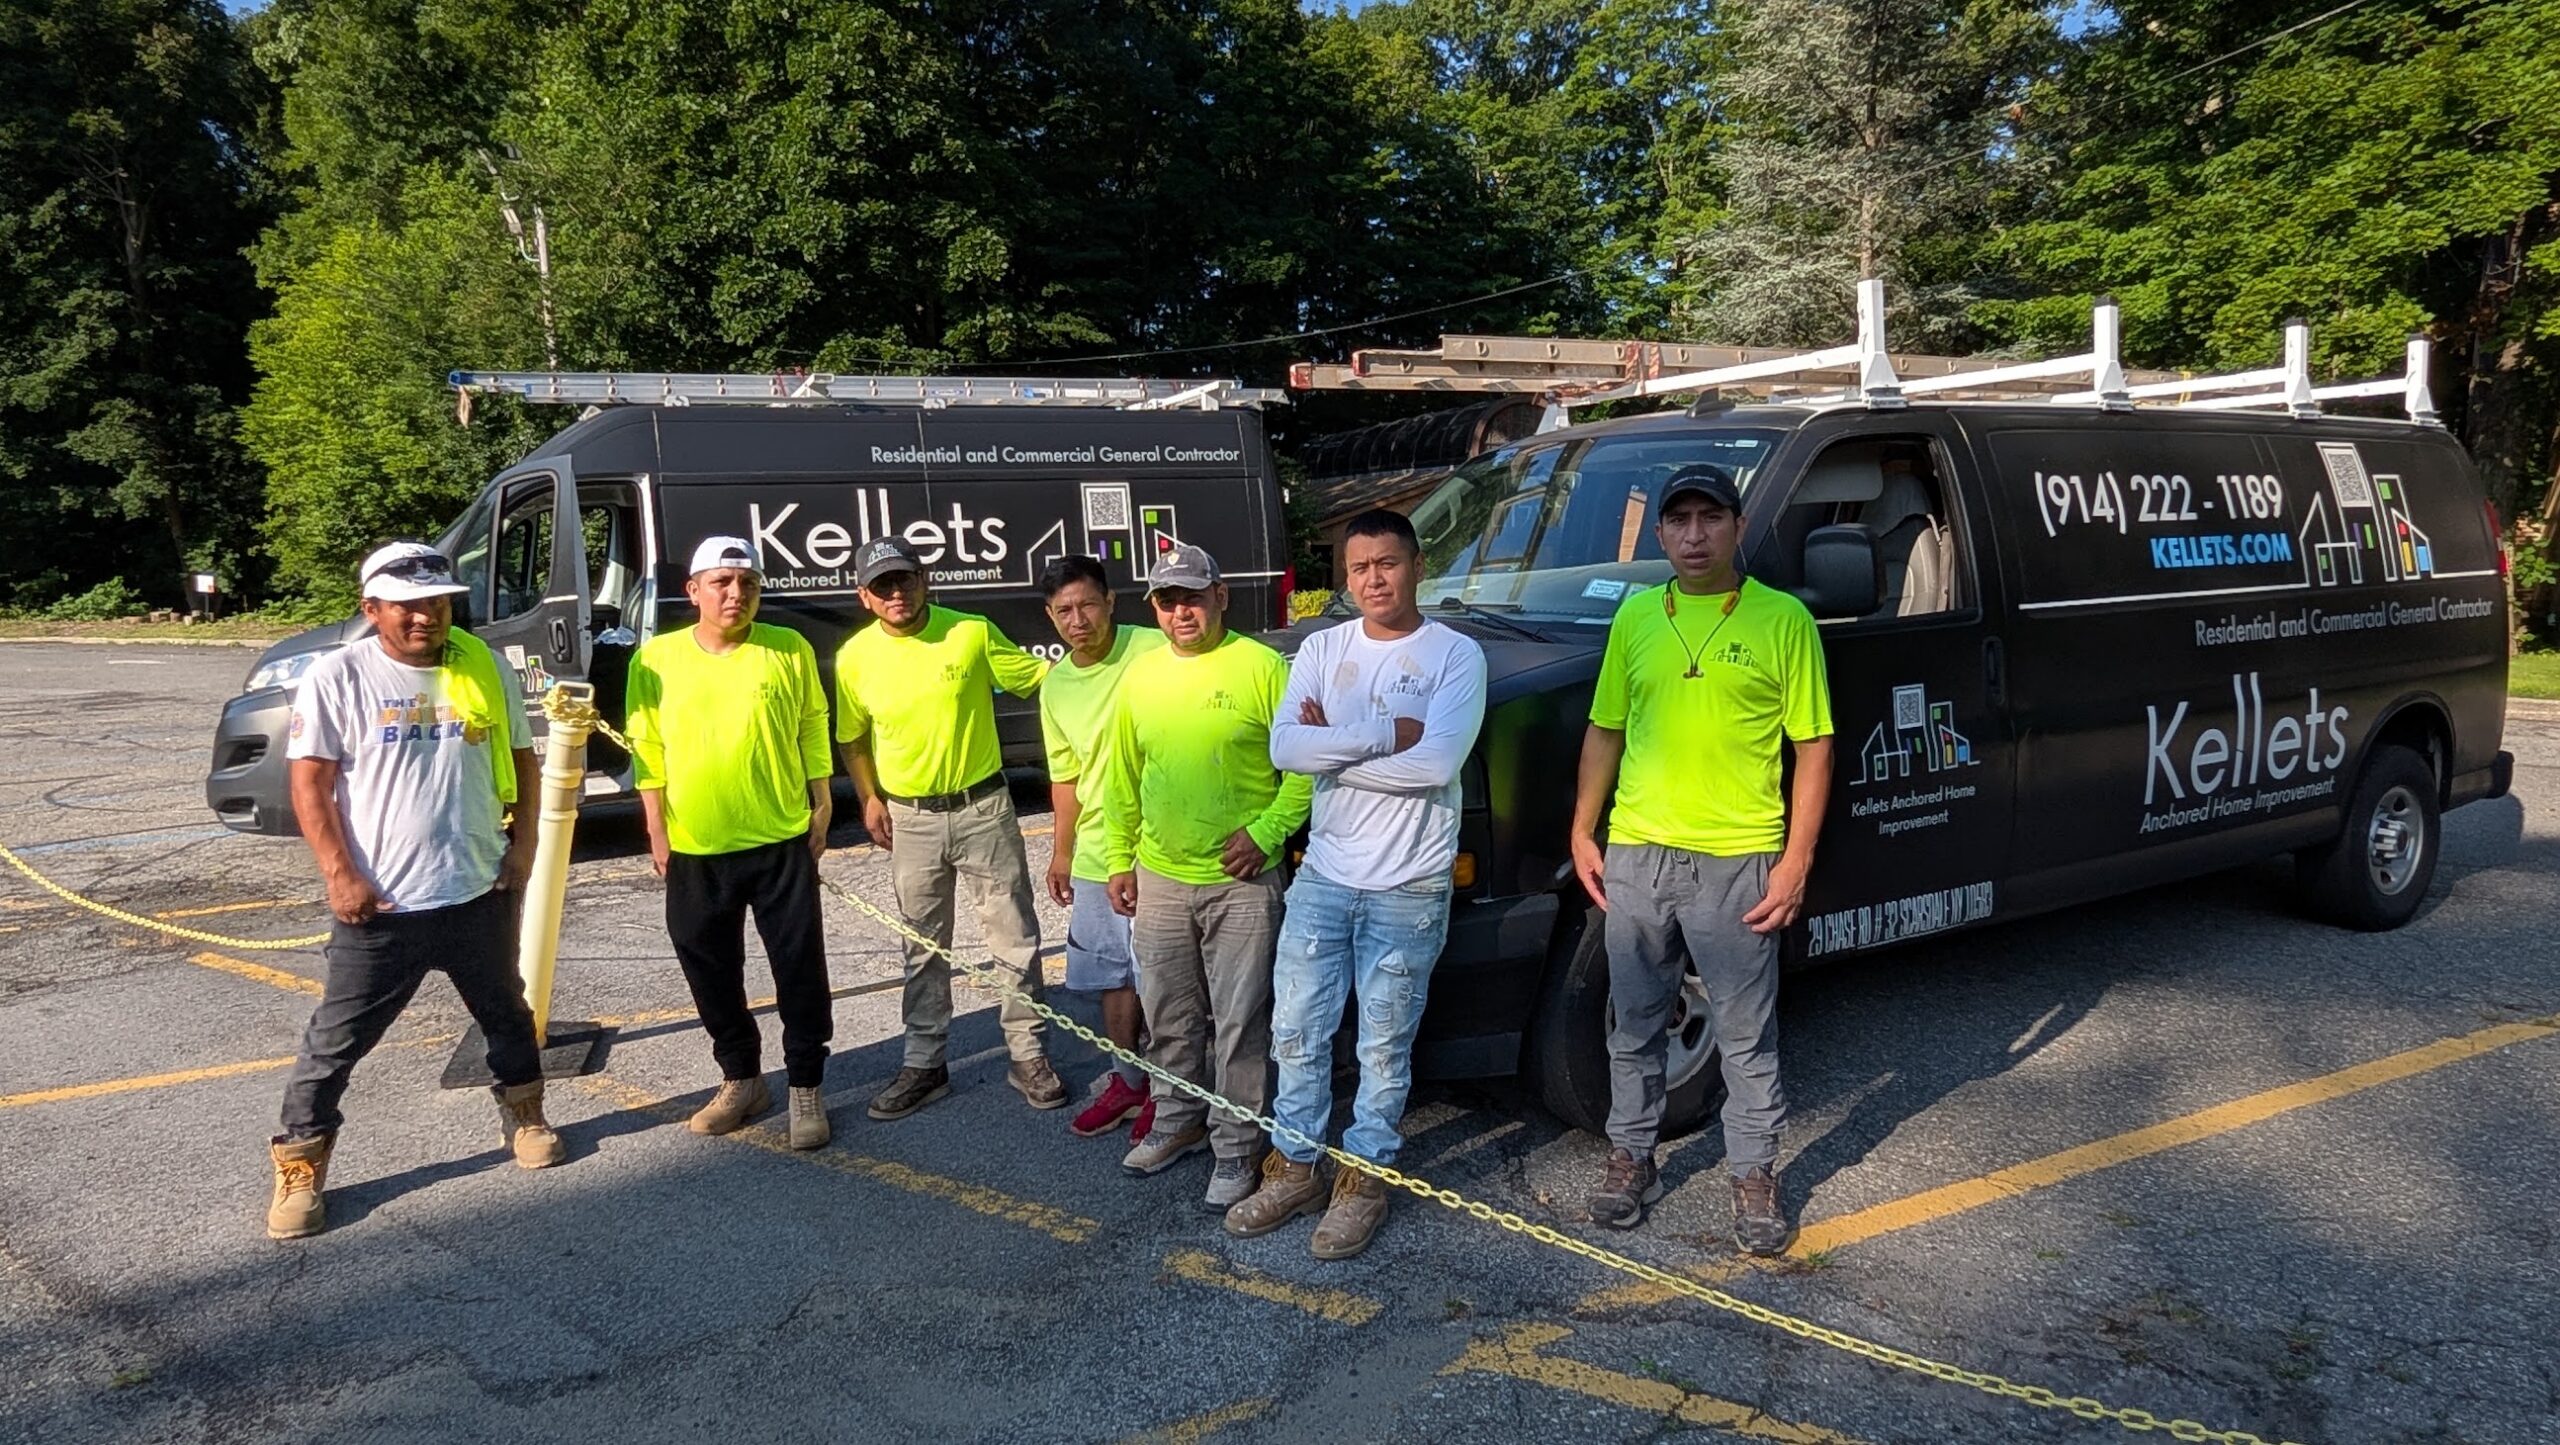
Lanna leads communications and daily notices. A shared WhatsApp group supports current questions and timely photo or video updates, while significant scope, schedule or cost decisions are documented through the appropriate project record.
The assigned field supervisor or foreman coordinates active site work, trade sequencing, current conditions and field questions. Responsibilities depend on the project team and scope.
The team documents the condition, evaluates how it affects the approved work and communicates the proposed resolution before affected work proceeds. Engineering or other professional input may be required depending on the issue.
Required inspections depend on the municipality and scope. Relevant inspection reports, correction items and completion tasks are tracked so the client can see what has been reviewed and what remains.
Share the property, the spaces involved, your priorities and any known constraints. Kellets can help organize the next practical step for a whole-home renovation in Mamaroneck and Westchester County.