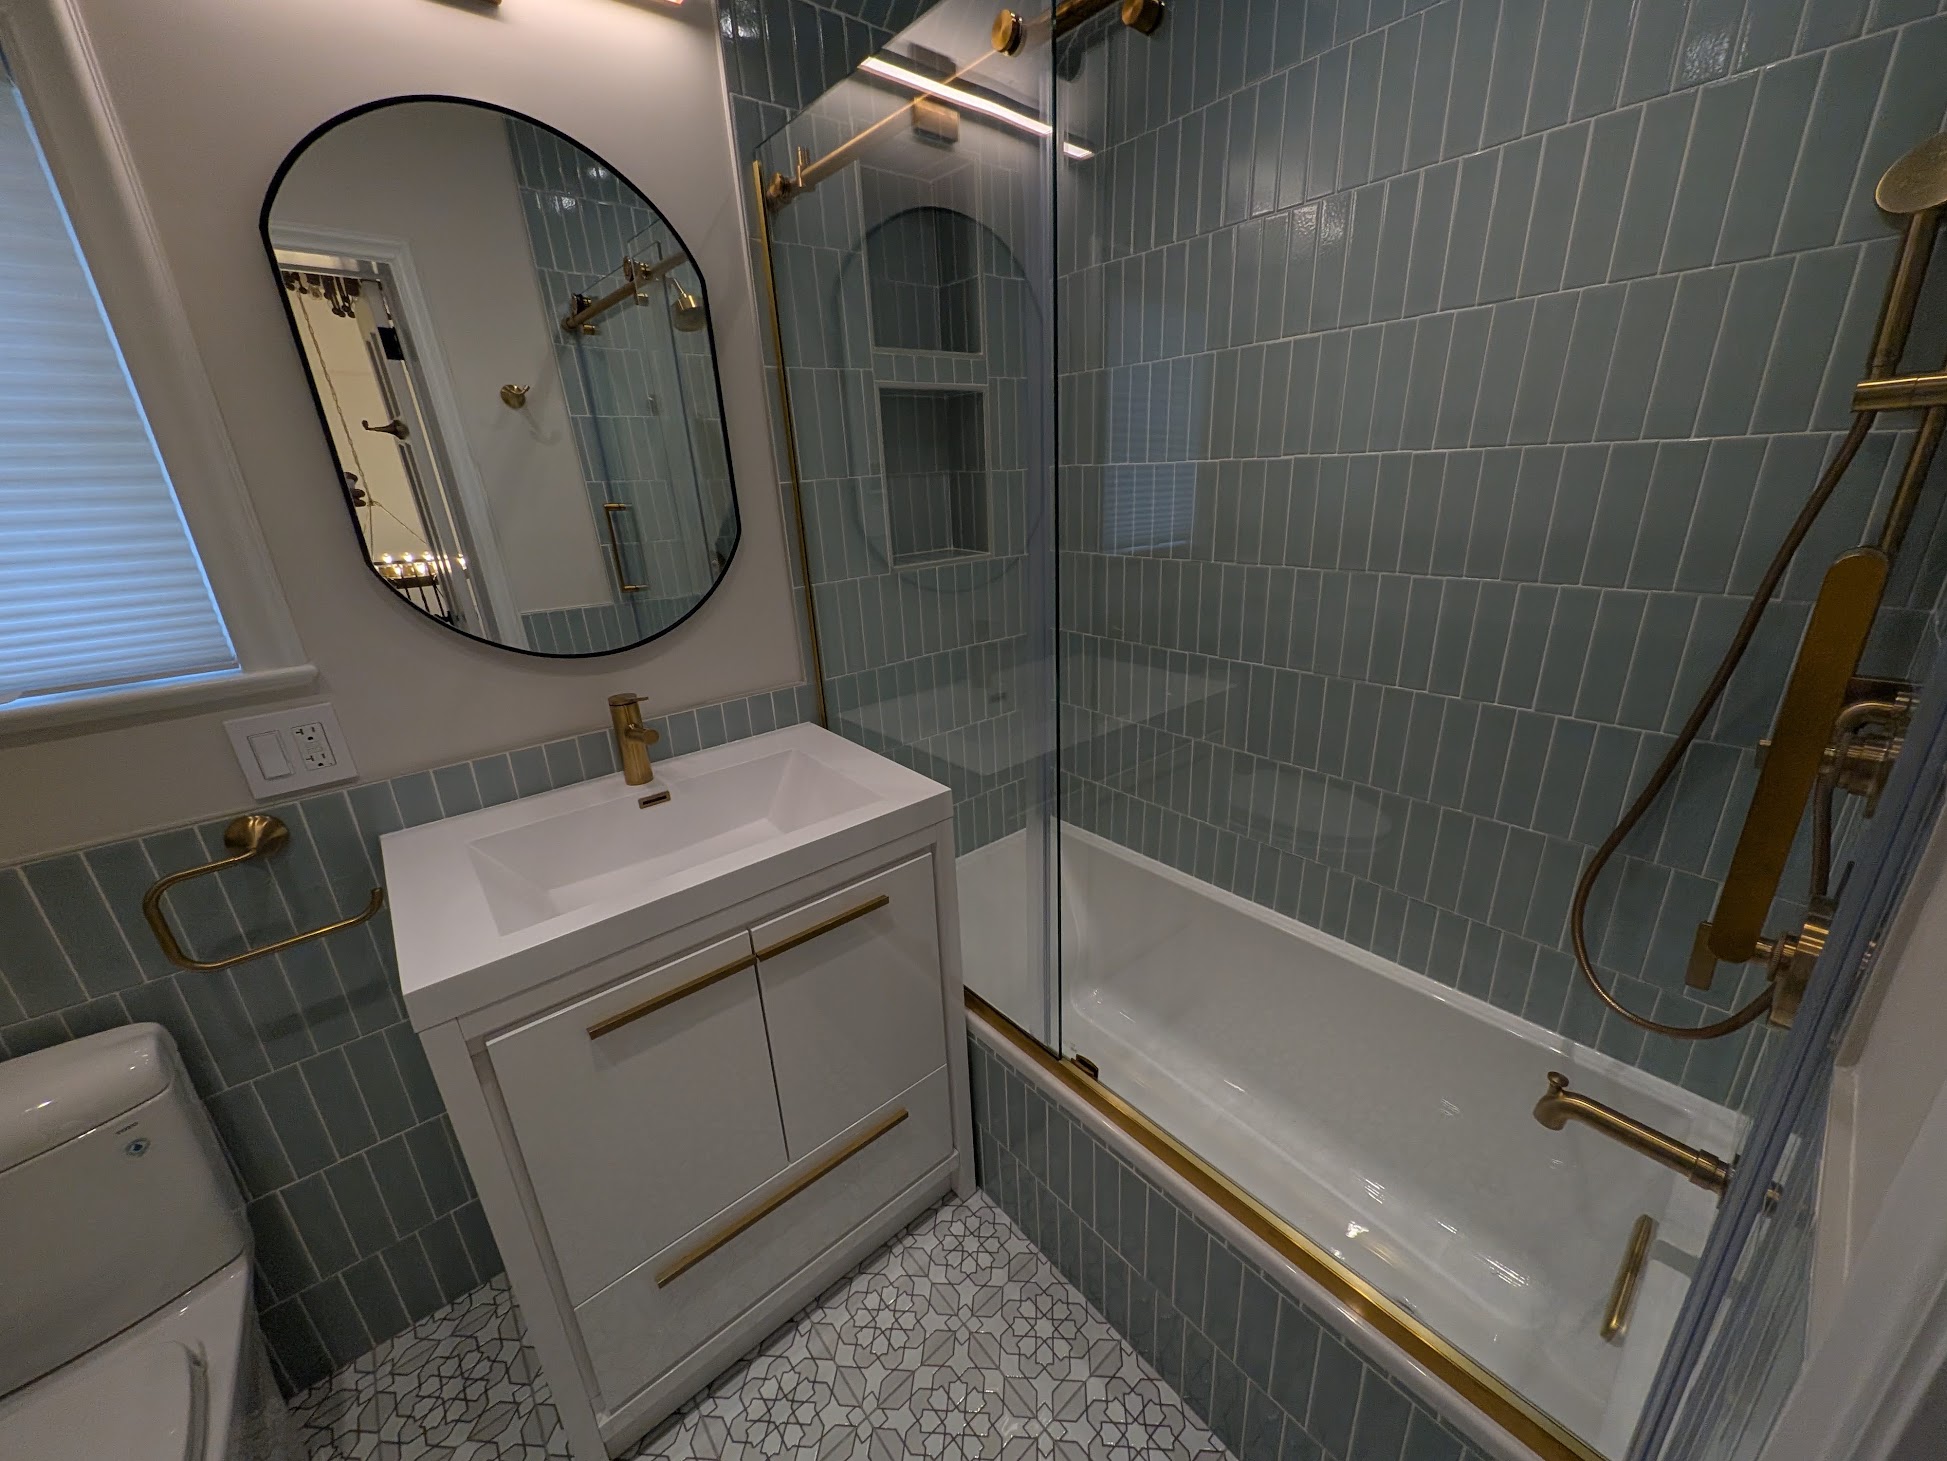
Finished project
A calm room built from disciplined layers
Explore layout, rough-ins, waterproofing, tile, ventilation and closeout.

What to Expect When You’re Expecting a Bathroom Renovation
The most successful bathroom renovations balance proportion, comfort, storage, lighting, ventilation, waterproofing, and precise installation. Kellets helps Scarsdale homeowners connect the visible design to the technical work that supports it.
Real Kellets bathroom work
These are Kellets project photographs, not stock imagery. Each pathway connects the visible result to practical planning information.
Explore layout, rough-ins, waterproofing, tile, ventilation and closeout.
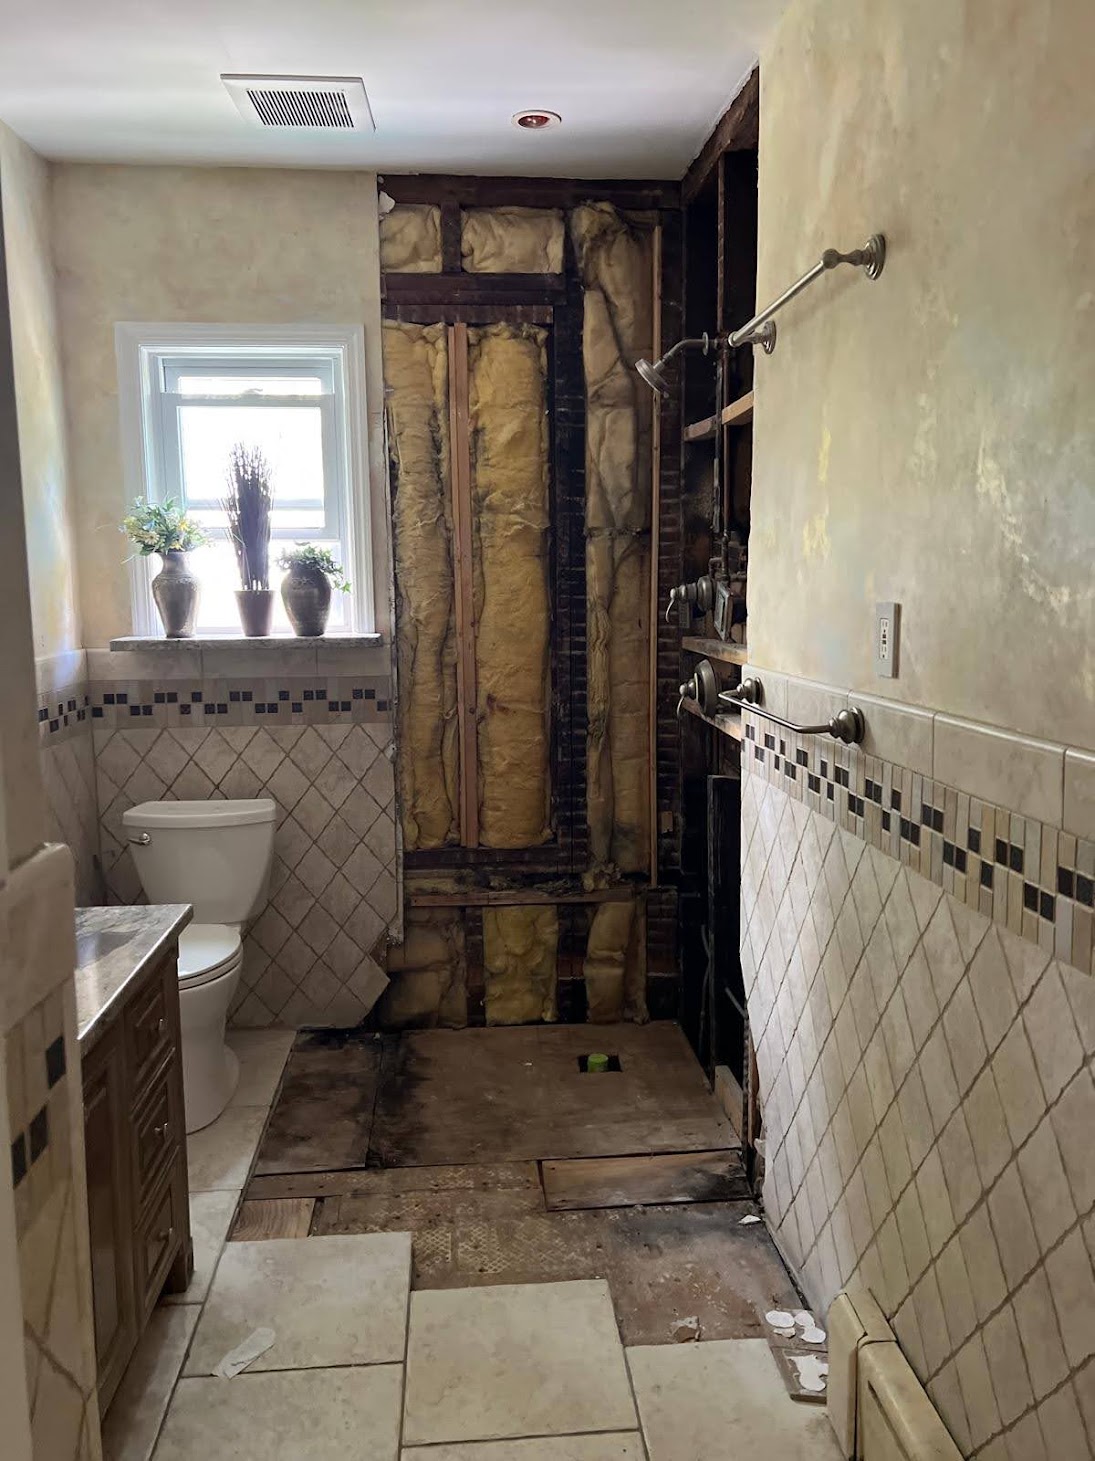
Selective demolition lets the team verify substrates, framing and plumbing conditions.
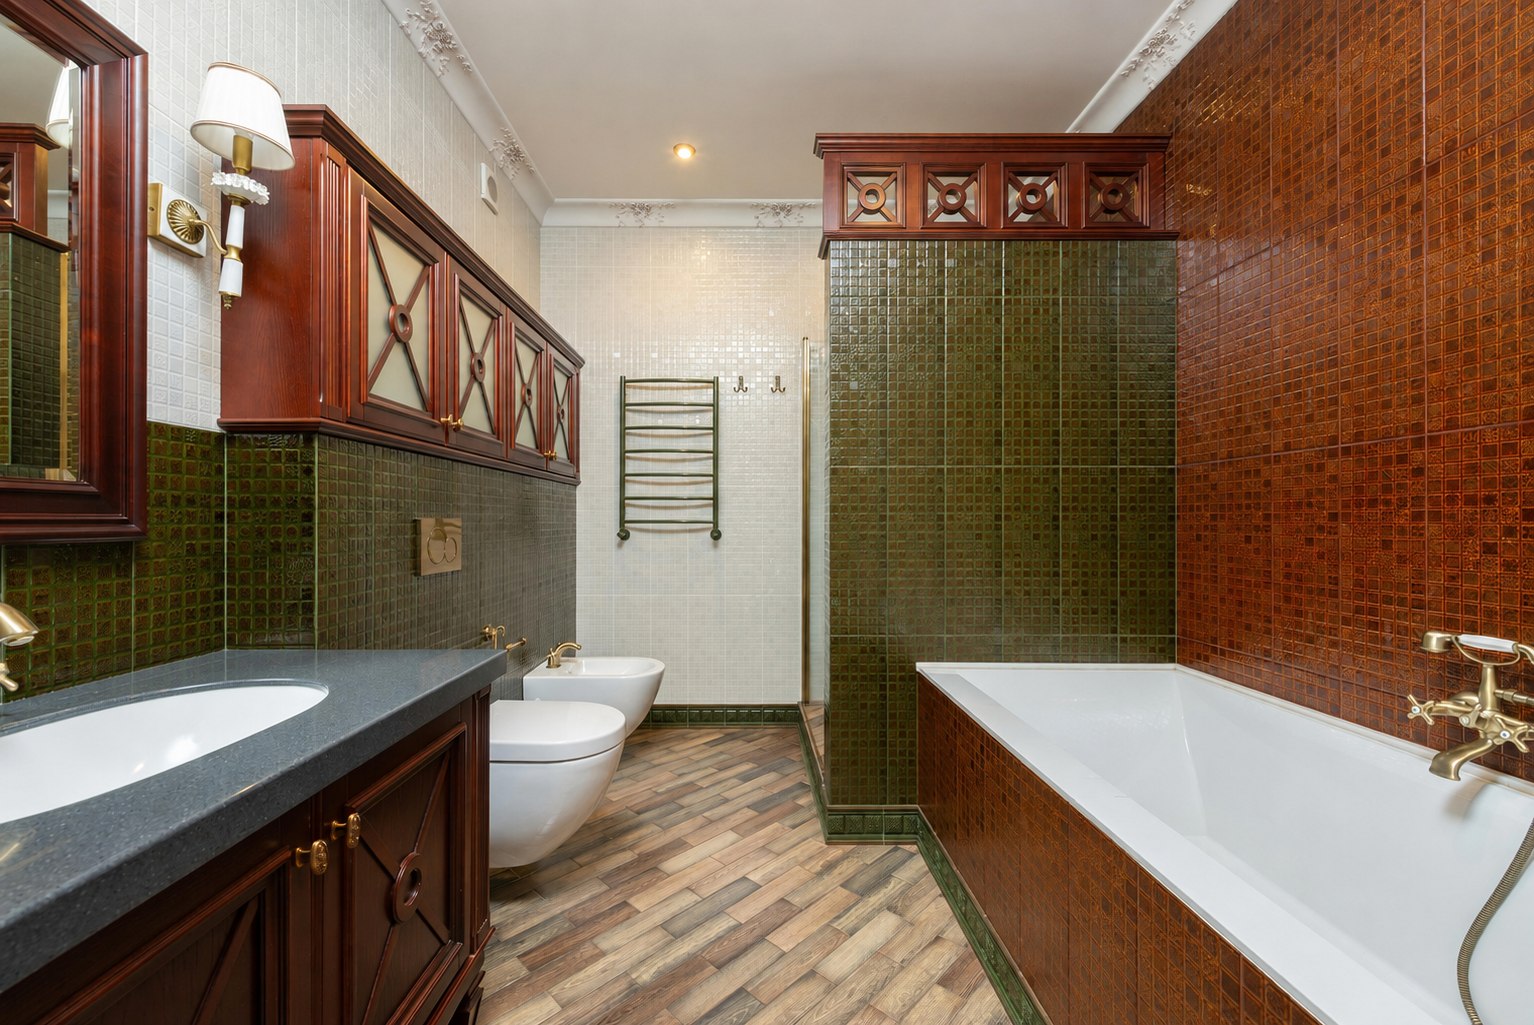
Dimensions, lead times and installation tolerances are resolved before closeout.
What matters most
Fixture placement, clearances, shower access, vanity storage, lighting, and circulation are reviewed together rather than as isolated selections.
Substrate preparation, waterproofing strategy, drainage, transitions, and penetrations require careful coordination before tile is installed.
Tile layout, niches, slab edges, trim, hardware, mirrors, lighting, and paint are aligned to create a calm and resolved room.
Our approach
We document who uses the room, what is not working, preferred features, storage needs, and the desired visual character.
Existing plumbing, ventilation, electrical capacity, structure, access, and adjacent finishes inform the renovation plan.
Fixtures, tile, stone, cabinetry, glass, hardware, and lighting are tied to dimensions, lead times, and installation requirements.
Each stage is reviewed before the next conceals it, with particular attention to waterproofing, layout, alignment, and final fit.
Field verification in action
Mauro, Kellets’ field supervisor and foreman, verifies existing conditions and dimensions so plumbing, tile, glass, cabinetry and electrical decisions remain coordinated.
Project teams may include Kellets personnel and qualified trade partners selected for the scope. Roles are clarified for each project.
Questions homeowners and property teams ask
Key fixtures, tile, vanity or cabinetry, plumbing trim, lighting, glass, hardware, and major accessories should be coordinated early because dimensions and lead times can affect rough work and sequencing.
Tile and grout are finish materials, not the entire water-management system. The assembly behind them must address the substrate, membrane, seams, penetrations, drainage, and transitions.
Often, but feasibility depends on structure, plumbing routes, ventilation, electrical needs, clearances, and approvals. A site review is needed before committing to a new arrangement.
Good bathroom lighting usually combines general illumination, task lighting at mirrors, and carefully placed accent lighting. Fixture ratings, controls, color quality, and shadowing should be considered together.
A limited, coordinated material palette and disciplined alignment often create more impact than adding more features. Proportion, transitions, and installation precision matter.
Start with a useful conversation
Share the property, the spaces involved, your priorities, and any known constraints. Kellets will help clarify the next practical step.