Open carefully
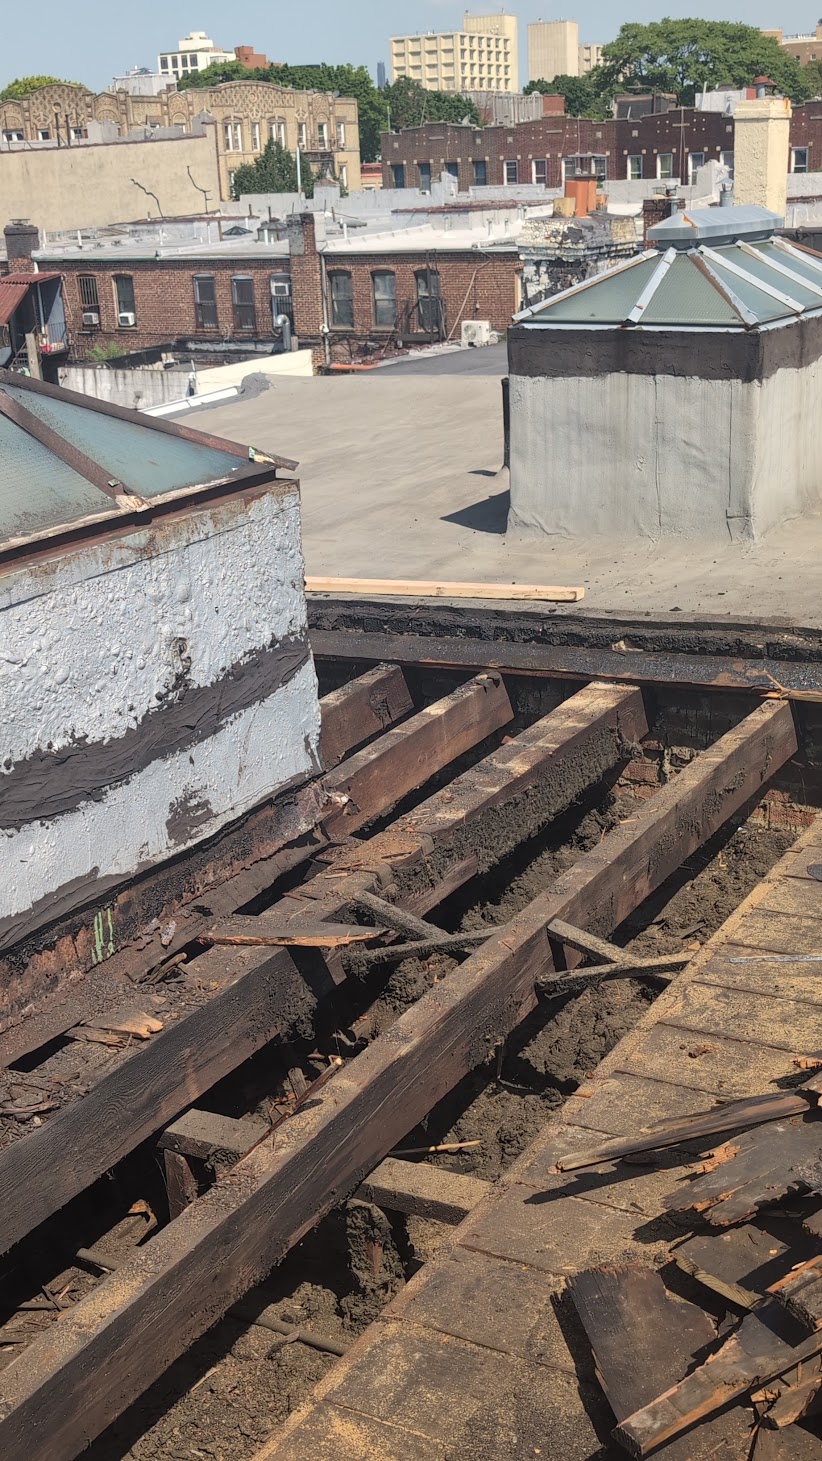
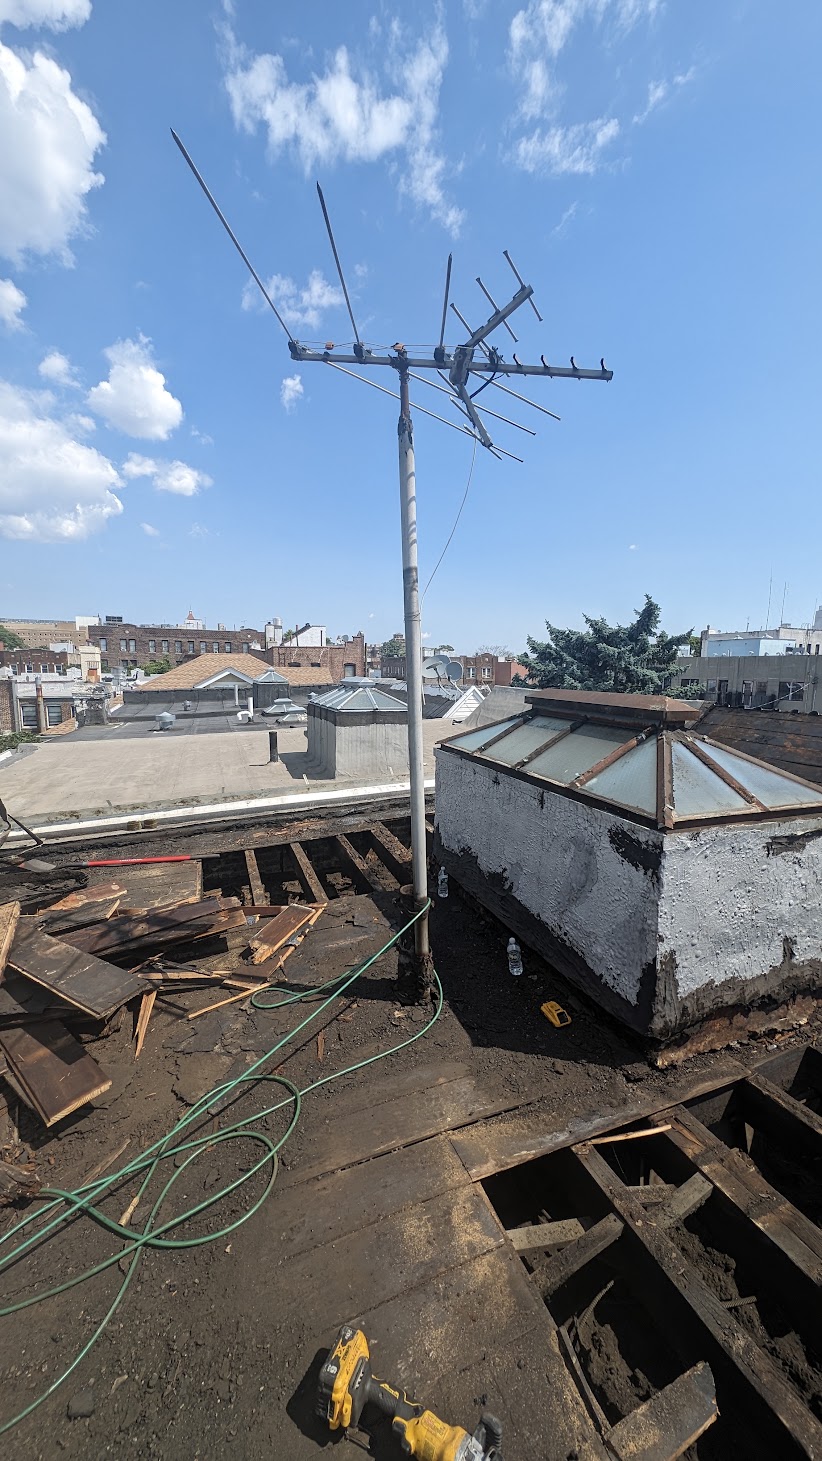
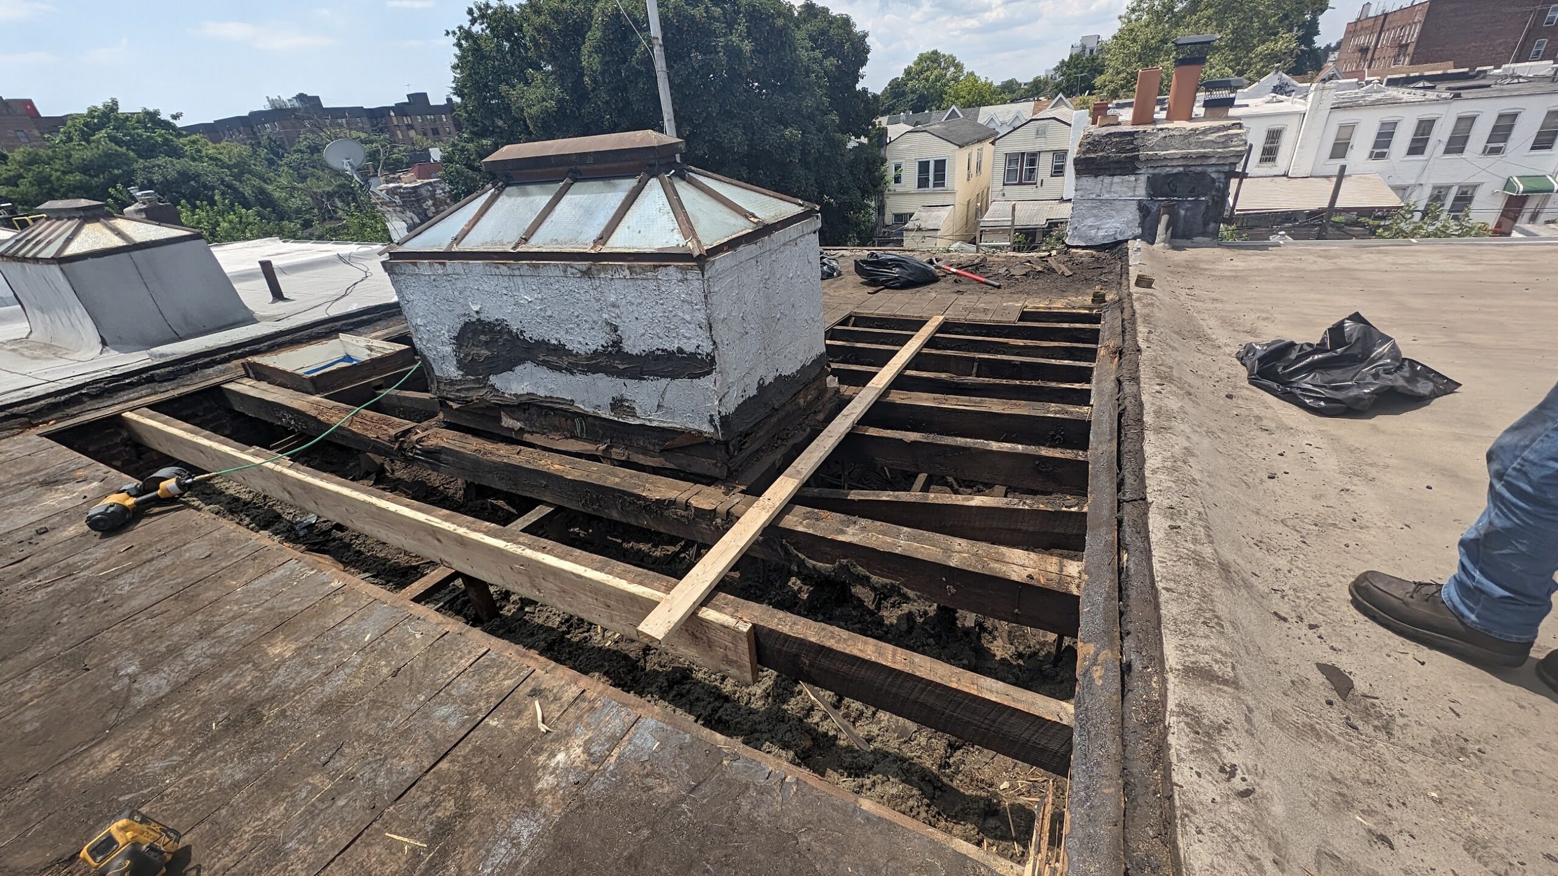
Controlled removal makes concealed deck and framing conditions observable.

Brooklyn roof + structural case study
One Brooklyn home brought four roof conditions together. Kellets installed three new systems—a pitched asphalt-shingle roof, standing-seam metal, and a low-slope membrane assembly—while coordinating their transitions with a retained existing clay-tile roof.
Direct answer
The finished surface cannot reveal every deck or framing condition beneath it. Here, opening the assembly exposed deterioration extending beyond the first visible area, including near the skylight zone. The responsible sequence was to pause, document, reassess, and address the supporting structure before continuing with the roof assemblies.
What tear-off revealed
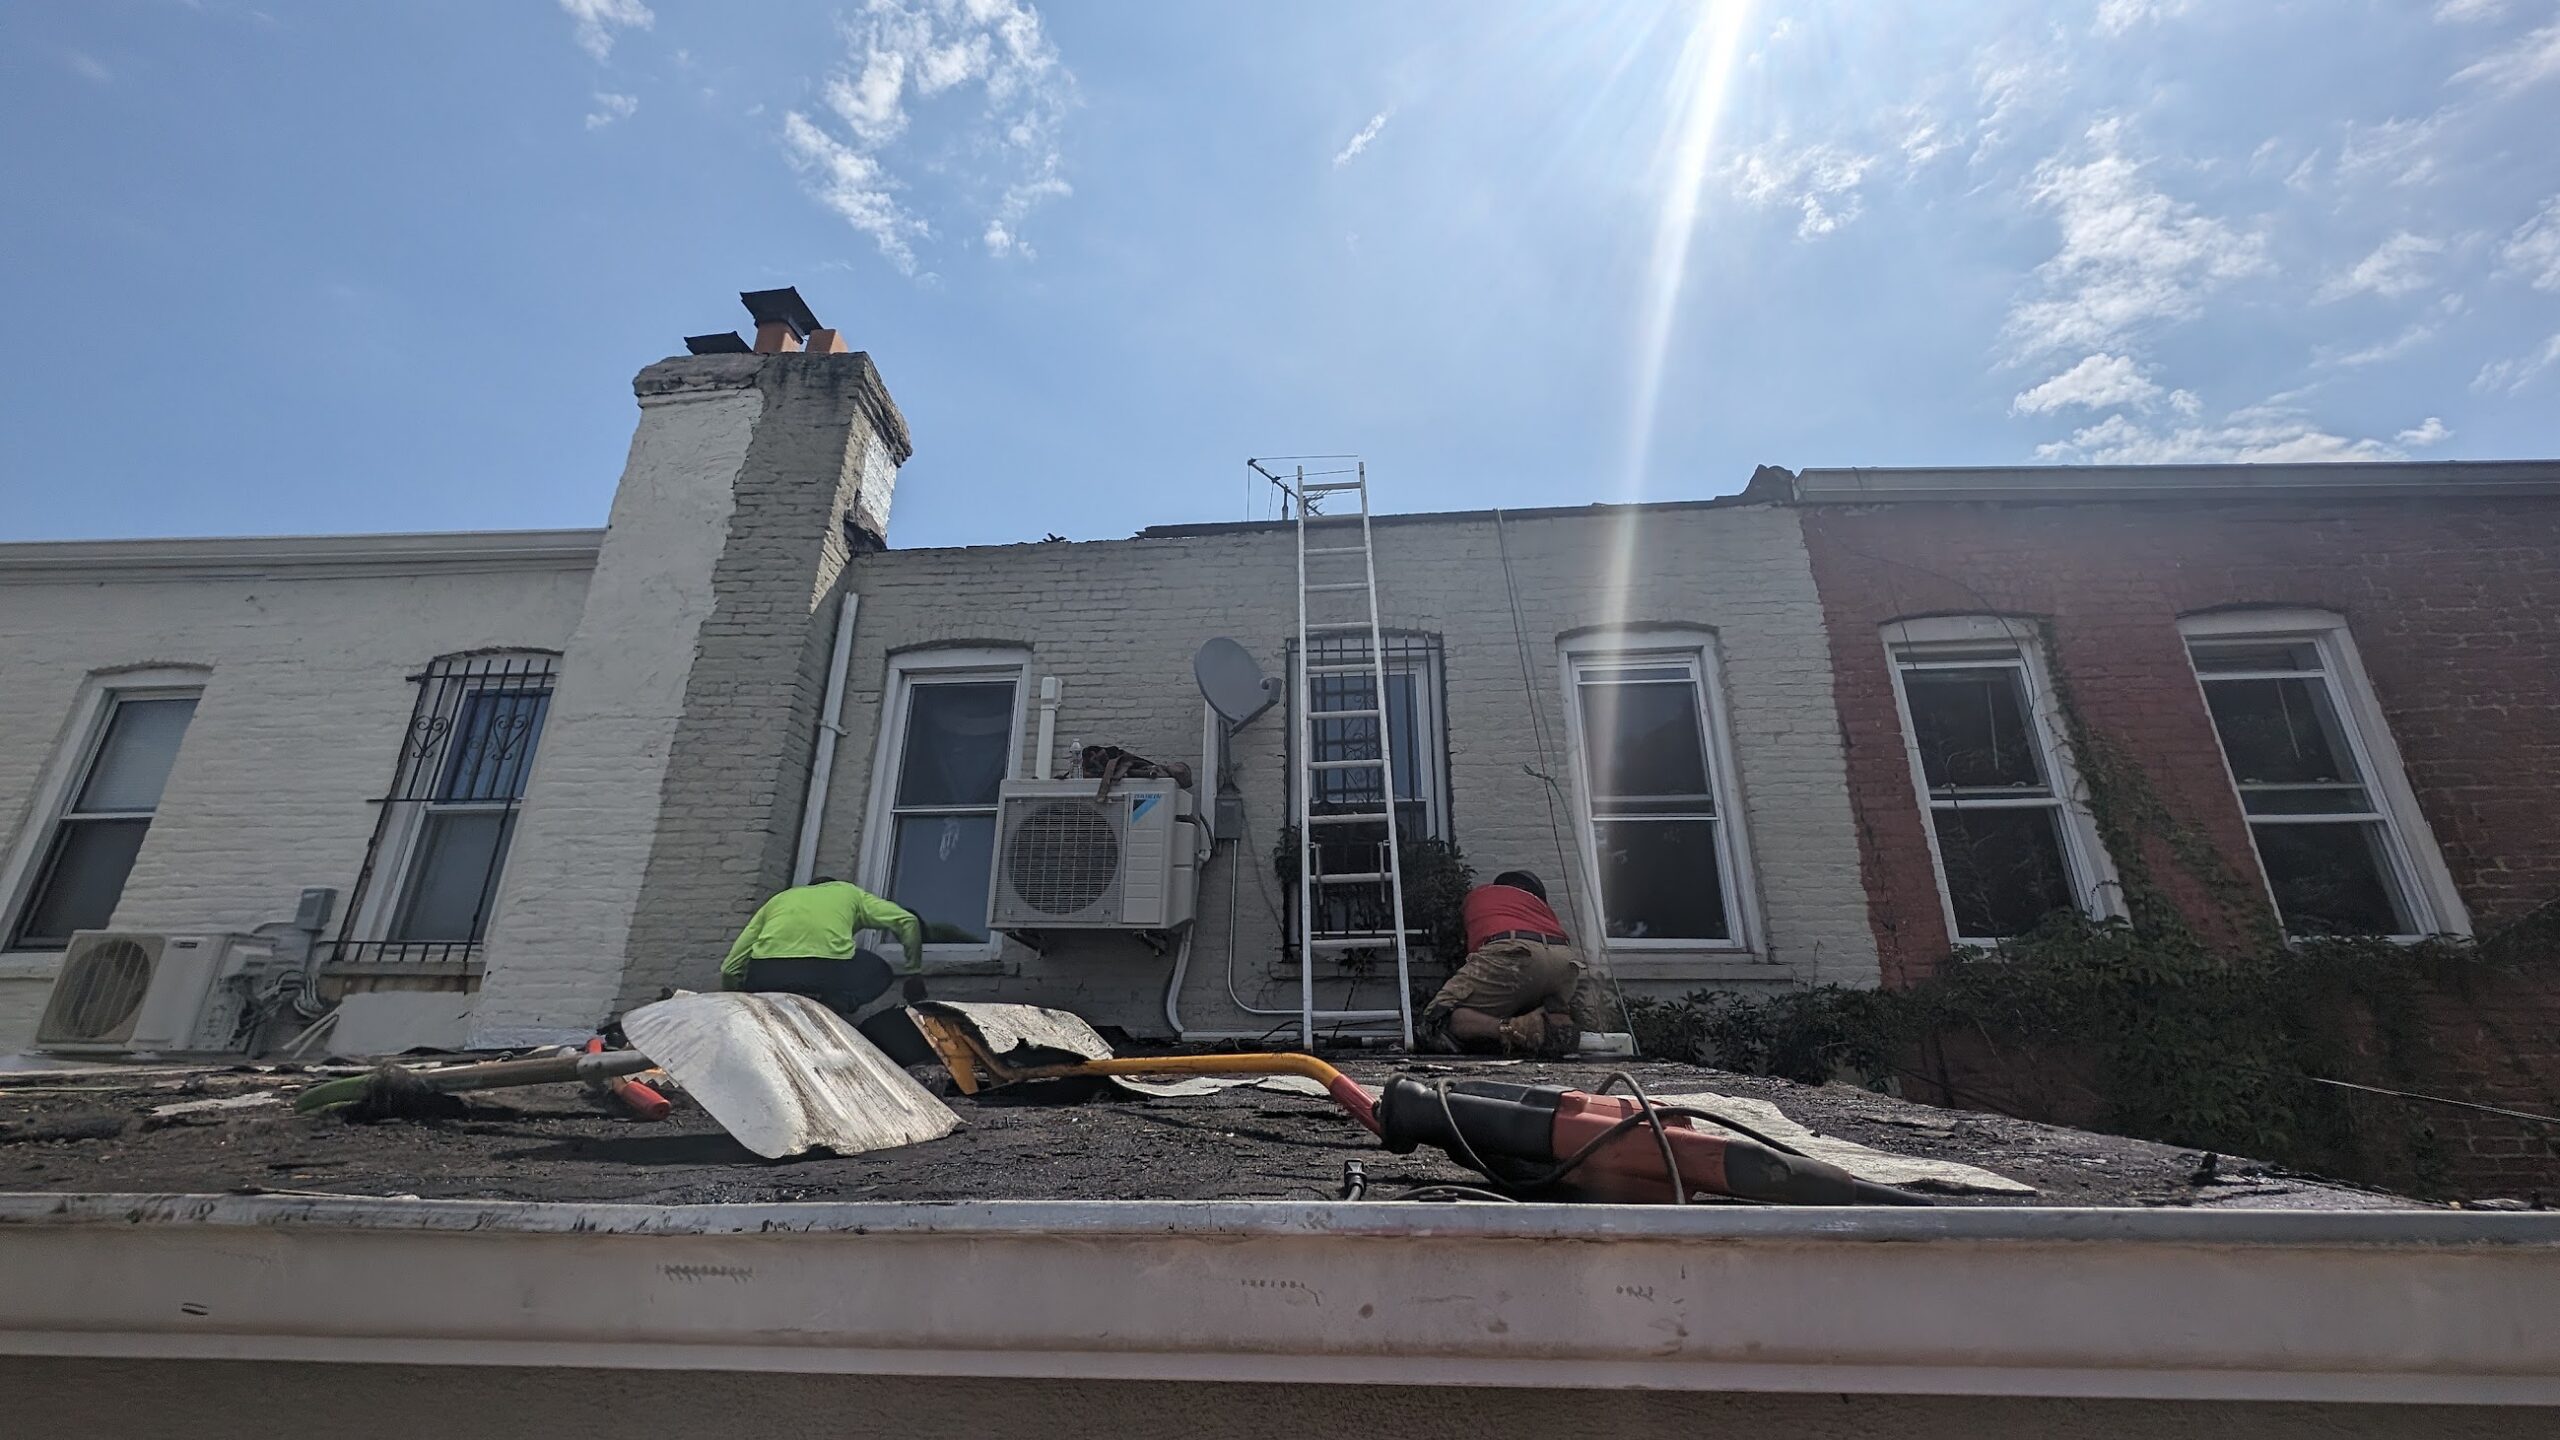
These are photographs from the actual Brooklyn project—not stock images, AI renderings, or examples borrowed from another job.
The structural response
The repair design depends on the observed condition and project professionals involved. This story does not substitute a generic prescription for project-specific review.
Controlled removal makes concealed deck and framing conditions observable.
Wide views and details create a shared project record.
New roof layers should not hide a newly discovered condition.
Affected areas are addressed before new water-control layers proceed.
Pitched, metal, low-slope, and retained-clay conditions must shed water together.
Finished-system photographs and approved product records complete the story.
Real Kellets evidence
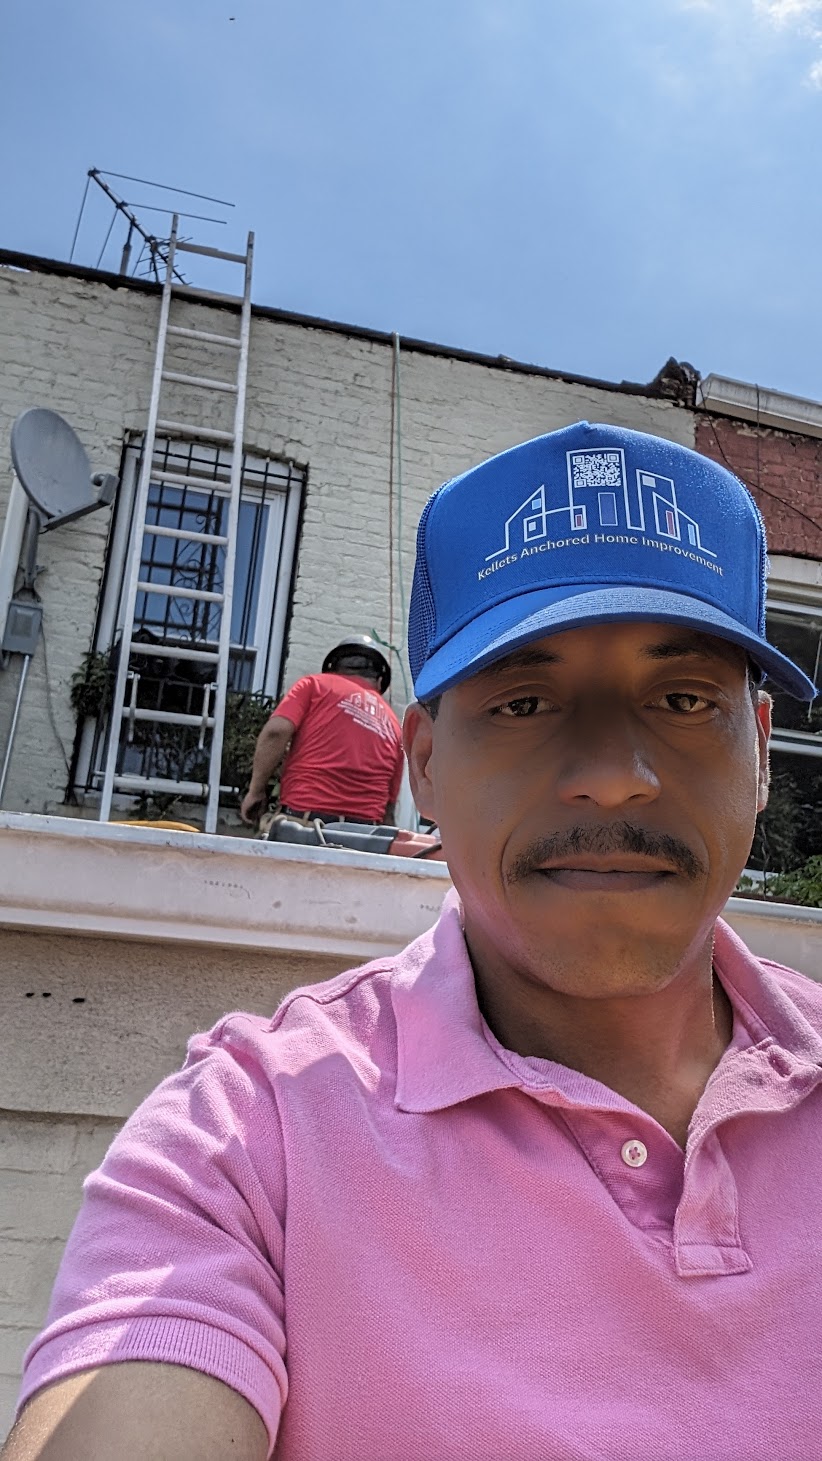
Every photograph and video below comes from this Brooklyn project and is matched to the condition shown. The footage documents structural discovery, new roof installation, finished surfaces, and the critical transitions between systems.
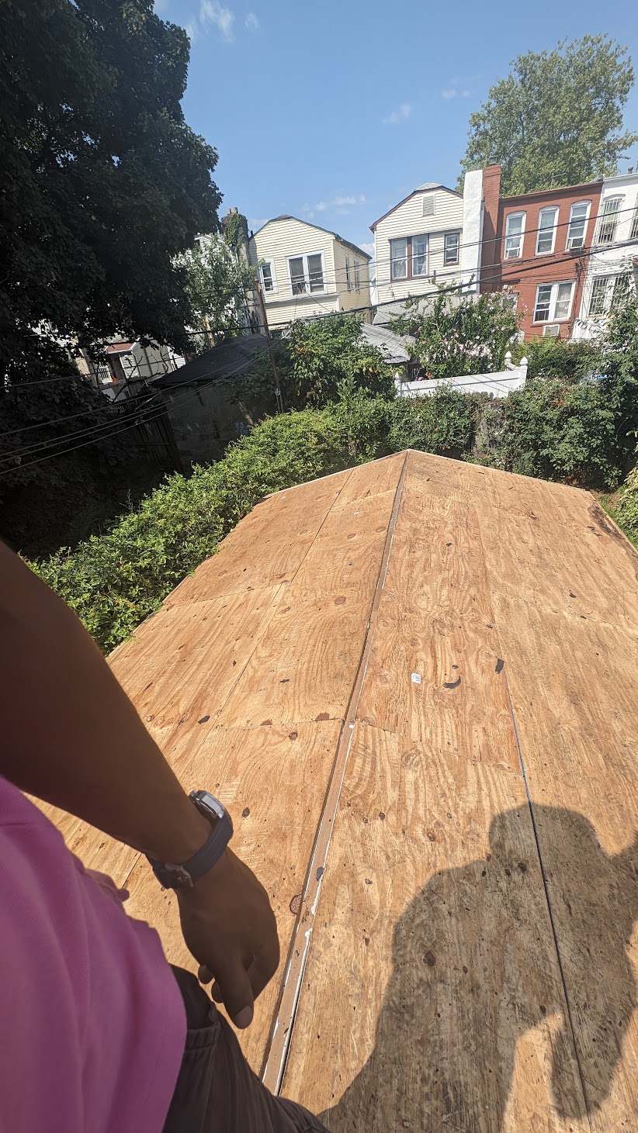
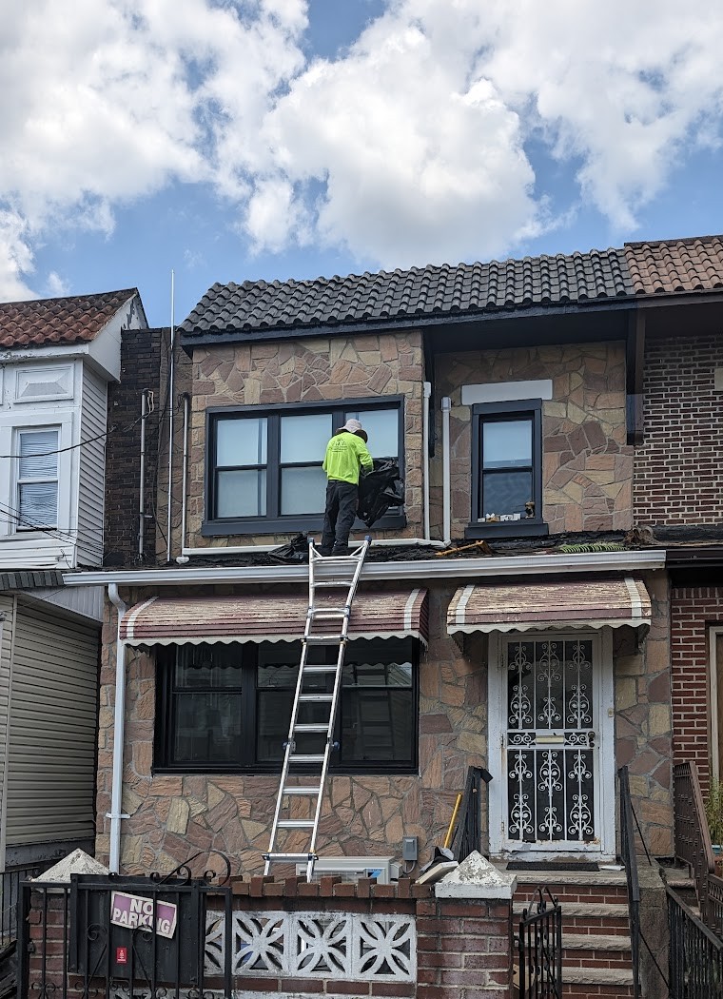
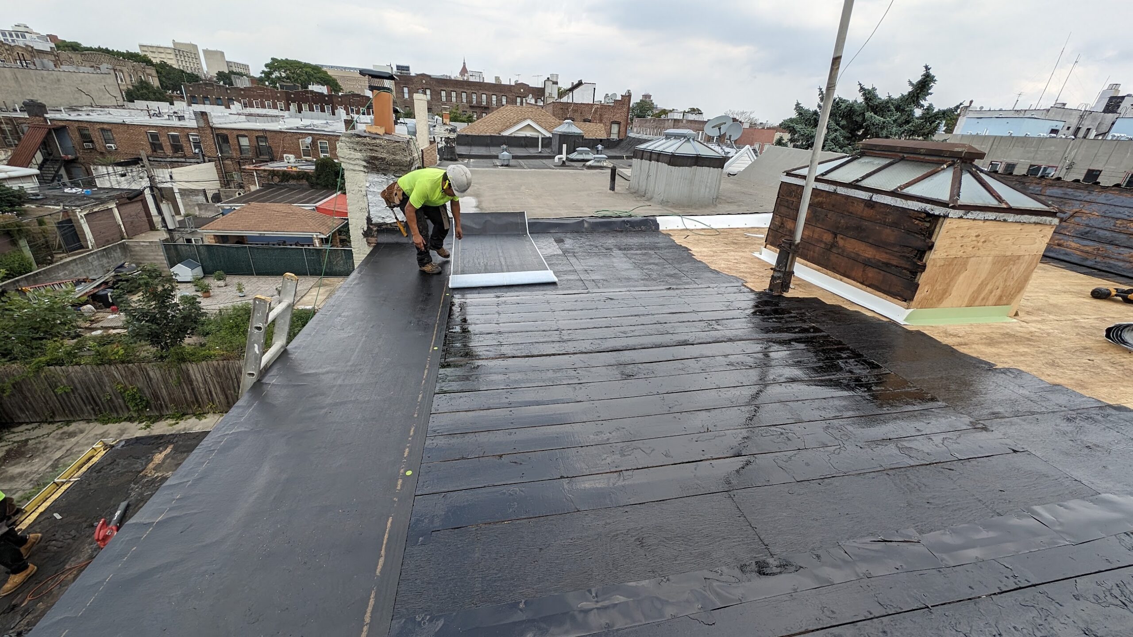
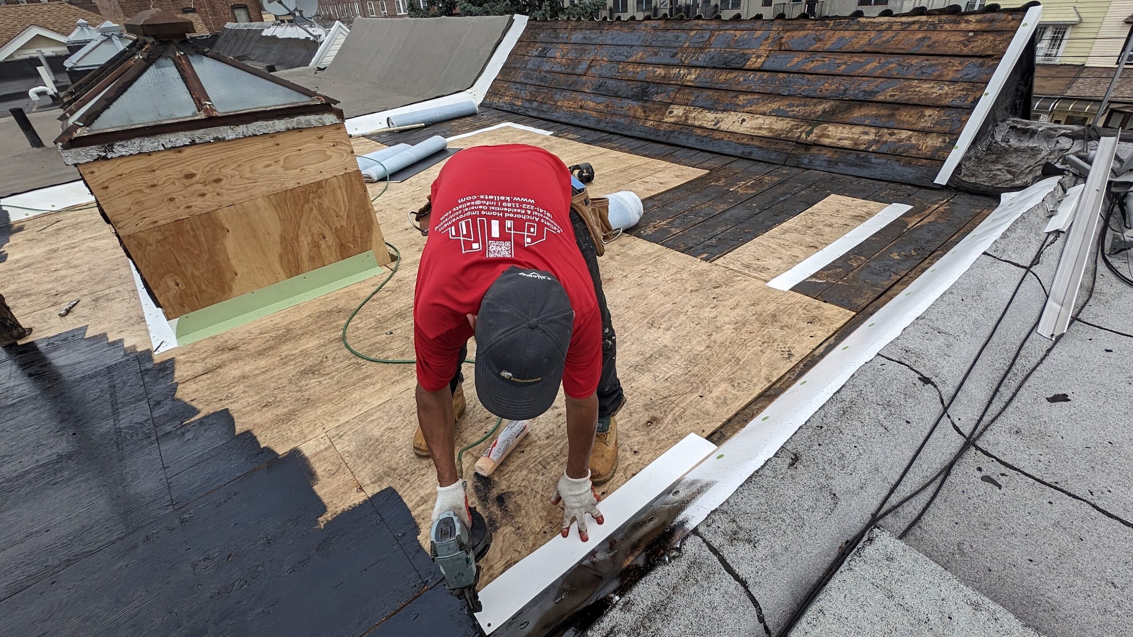
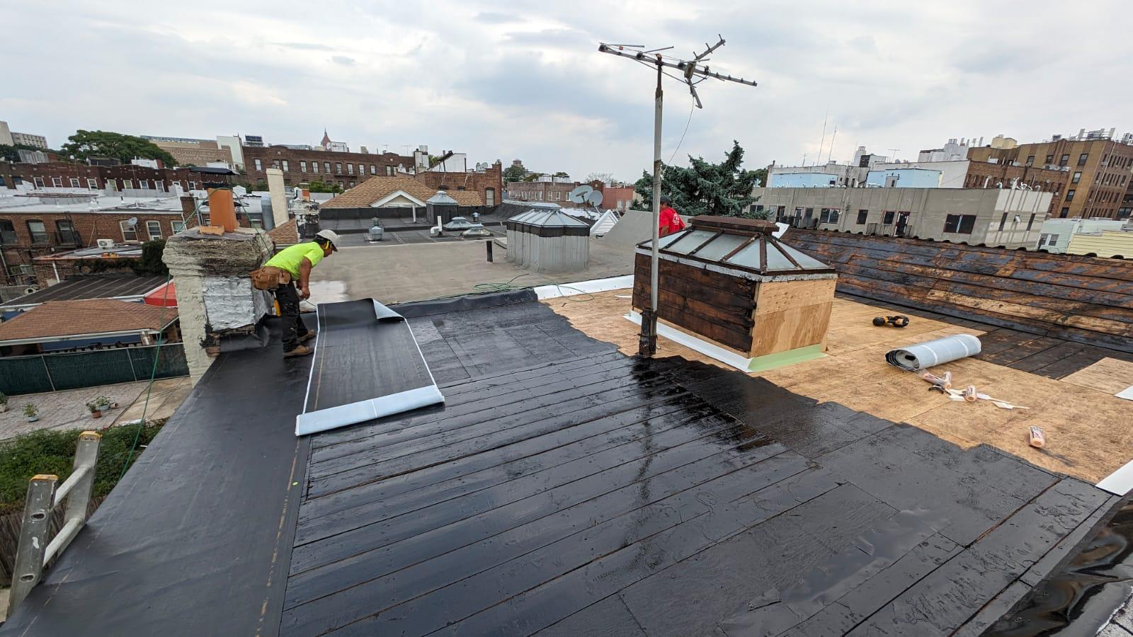
Field video from the same project
These short, unfiltered field clips show the work that still photographs cannot: concealed structural damage, standing-seam installation, finished shingle surfaces, and the junctions connecting new work to the retained clay tile.
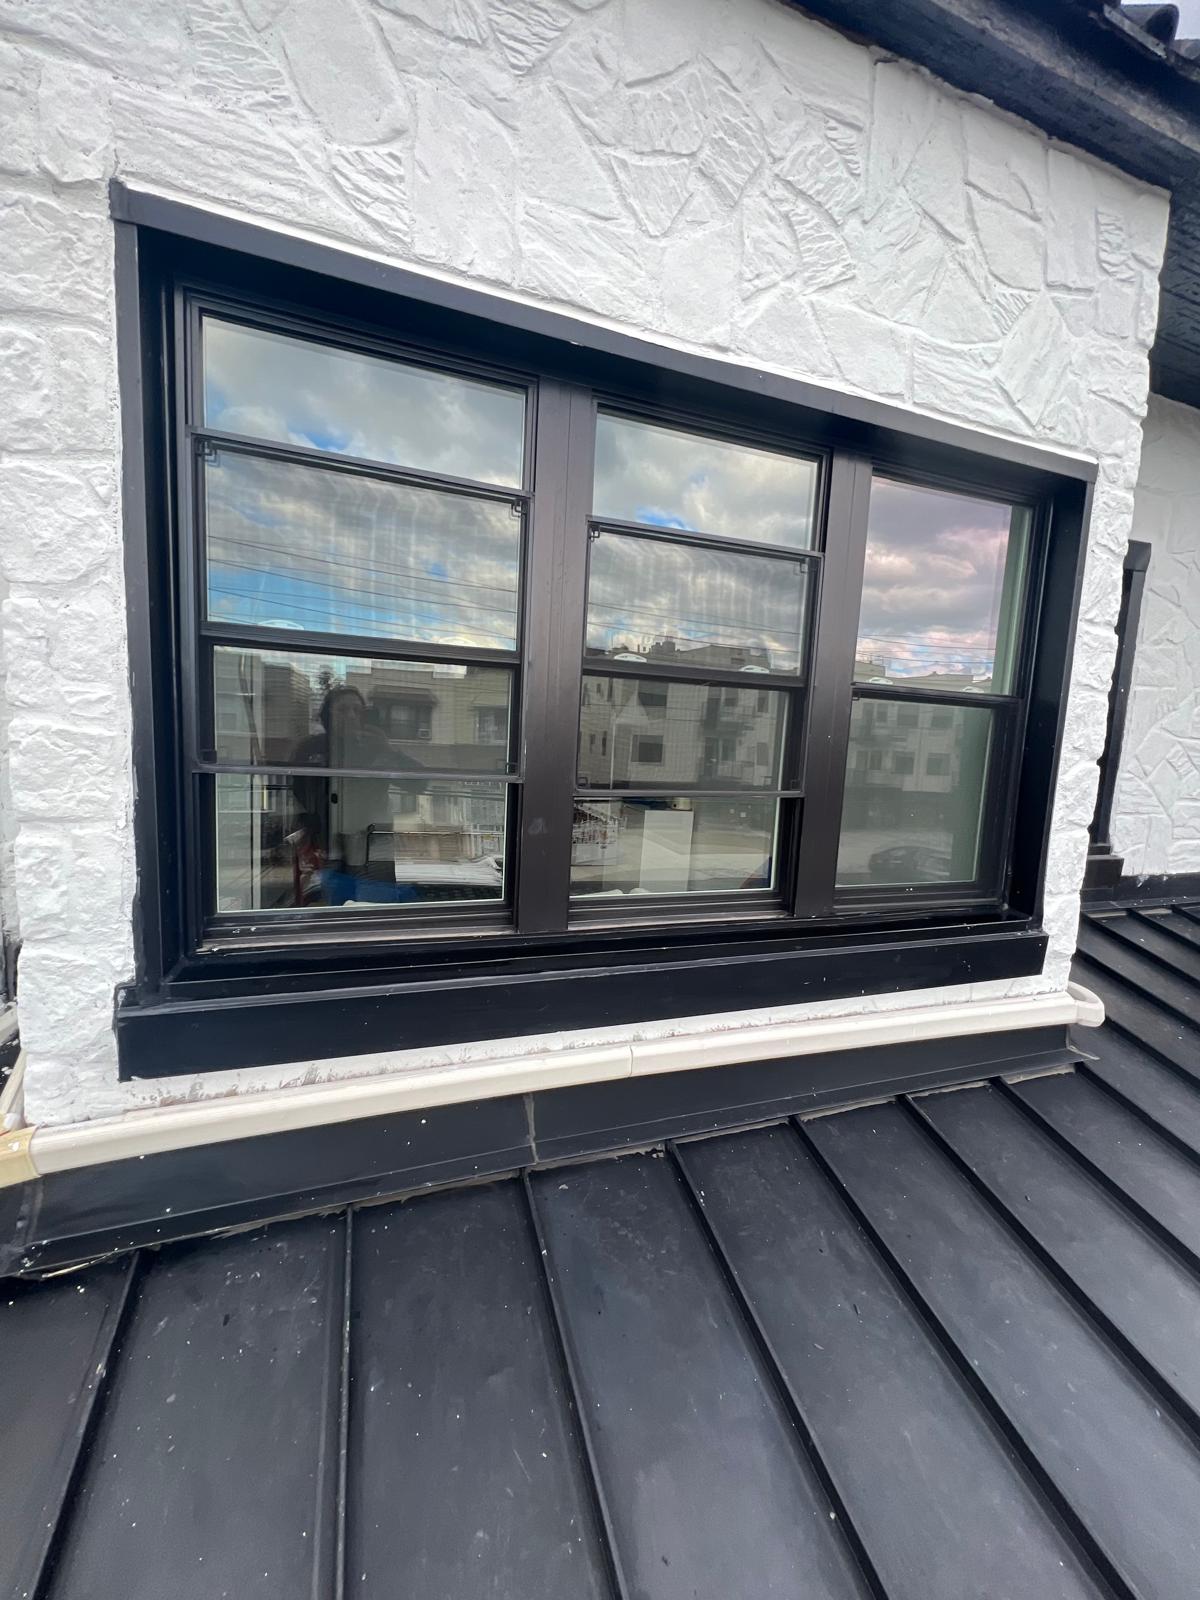
Public location is limited to Brooklyn. Client identity, street address, occupied interiors, private documents, and unrelated neighboring-property details are excluded.
Homeowner Q&A
Complex roofs become clearer when the evidence, sequence, and limits of what can be known before opening are explained.
Surface review and accessible framing provide clues, but concealed deck and connections can remain hidden until selective opening or removal.
No. The extent and response depend on what is found and the project-specific review.
Each slope and material manages water differently. Their junctions need compatible materials and a coordinated drainage path.
No. The clay tile was pre-existing and retained. Kellets coordinated adjoining new standing-seam metal and low-slope work at the intersection.
Yes. The verified project archive includes standing-seam installation and completion, the finished shingle section, low-slope work, structural repair, and the transitions between the new systems and retained clay tile. Solar documentation will be added only when the exact final-project assets are verified.
Complex roof?
Tell us about the slopes, materials, leaks, prior repairs, and planned solar work.